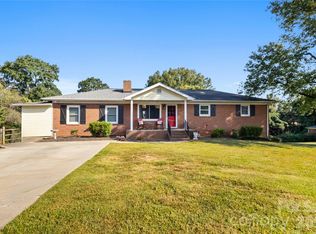
Welcome to 310 Mitchell St, a property that exudes elegance and sophistication. The kitchen is a chef's dream, boasting all stainless steel appliances that gleam under the soft lighting. Adding to the kitchen's charm is an accent backsplash that perfectly complements the modern appliances. Step outside to the deck, a serene space perfect for enjoying a morning coffee or an evening drink. This property is a perfect blend of style and comfort, making it a must-see. Don't miss out on the opportunity to make this your new home. Included 100-Day Home Warranty with buyer activation
Closed
Zillow last checked:
Listing updated:
Bought with:
Andrea Cossette
Northgroup Real Estate
Source: Canopy MLS as distributed by MLS GRID,MLS#: 4351836
Price history
| Date | Event | Price |
|---|---|---|
| 10/9/2026 | Sold | $250,000-2%$263/sqft |
Source:  Canopy MLS as distributed by MLS GRID #4351836 Report a problem Canopy MLS as distributed by MLS GRID #4351836 Report a problem | ||
| 9/10/2026 | Pending sale | $255,000$268/sqft |
Source: Canopy MLS as distributed by MLS GRID #4351836 Report a problem | ||
| 9/3/2026 | Price change | $255,000-1.5%$268/sqft |
Source: Canopy MLS as distributed by MLS GRID #4351836 Report a problem | ||
| 8/13/2026 | Price change | $259,000-1.5%$273/sqft |
Source: Canopy MLS as distributed by MLS GRID #4351836 Report a problem | ||
| 7/30/2026 | Price change | $263,000-3.3%$277/sqft |
Source: Canopy MLS as distributed by MLS GRID #4351836 Report a problem | ||
| 6/25/2026 | Price change | $272,000-3.5%$286/sqft |
Source: Canopy MLS as distributed by MLS GRID #4351836 Report a problem | ||
| 6/4/2026 | Price change | $282,000-2.1%$297/sqft |
Source: Canopy MLS as distributed by MLS GRID #4351836 Report a problem | ||
| 5/14/2026 | Price change | $288,000-1.4%$303/sqft |
Source: Canopy MLS as distributed by MLS GRID #4351836 Report a problem | ||
| 4/23/2026 | Price change | $292,000-2.3%$307/sqft |
Source: Canopy MLS as distributed by MLS GRID #4351836 Report a problem | ||
| 4/2/2026 | Price change | $299,000-1%$315/sqft |
Source: Canopy MLS as distributed by MLS GRID #4351836 Report a problem | ||
| 3/19/2026 | Price change | $302,000-2.6%$318/sqft |
Source: Canopy MLS as distributed by MLS GRID #4351836 Report a problem | ||
| 2/27/2026 | Listed for sale | $310,000+11.1%$326/sqft |
Source: Canopy MLS as distributed by MLS GRID #4351836 Report a problem | ||
| 2/17/2026 | Sold | $279,000+50.8%$294/sqft |
Source: Public Record Report a problem | ||
| 1/16/2020 | Sold | $185,000-2.1%$195/sqft |
Source: Canopy MLS as distributed by MLS GRID #3566781 Report a problem | ||
| 12/17/2019 | Pending sale | $189,000$199/sqft |
Source: Keller Williams Ballantyne Area #3566781 Report a problem | ||
| 11/23/2019 | Listed for sale | $189,000$199/sqft |
Source: Keller Williams Ballantyne Area #3566781 Report a problem | ||

Get a cash offer in 3 minutes
Find out how much your home could sell for in as little as 3 minutes with a no-obligation cash offer.
Estimated market value
$250,000
