Welcome to this beautifully updated, move-in-ready home featuring a bright, open-concept floor plan designed for effortless daily living and entertaining.
Property Highlights:
Location: Conveniently located near Park Road Shopping Center, SouthPark Mall, Queens University, I-77, Uptown, Lynx Blue Line (Light Rail) and much more!
Modern Kitchen & Dining: Equipped with stainless steel appliances, sleek white cabinetry, granite countertops, and a large central island providing abundant prep space and storage.
Flexible Living Spaces: Features a spacious main living area accented by contemporary vertical wood slat paneling, designer wall accents, and durable luxury vinyl plank flooring throughout.
Comfort & Efficiency: Updated lighting, recessed LED illumination, and ceiling fans complement the home's vibrant natural light.
Outdoor Space: Enjoy alfresco dining on the covered deck overlooking the fenced backyard. Nearly a quarter acre of land provides a spacious backyard with mature trees and storage shed. Plenty of room for your personal garden!
Storage: Enjoy 120 sq ft of storage in the outdoor shed with ramp making access convenient. Current owners use it as a shoffice.
Active
$435,000
447 E Woodlawn Rd, Charlotte, NC 28209
2beds
985sqft
Single Family Residence
Built in 1953
0.24 Acres Lot
$424,100 Zestimate®
$442/sqft
$-- HOA
What's special
Vibrant natural lightRecessed led illuminationCeiling fansDesigner wall accentsUpdated lightingMature treesGranite countertops
- 5 days
- 305
- 14
Likely to sell faster than
Zillow last checked:
Listing updated:
Listed by:
Jackie Bevington jbev@kw.com,
Keller Williams South Park
Source: Canopy MLS as distributed by MLS GRID,MLS#: 4427736
Facts & features
Interior
Bedrooms & bathrooms
- Bedrooms: 2
- Bathrooms: 2
- Full bathrooms: 2
- Main level bedrooms: 2
Primary bedroom
- Features: Ceiling Fan(s), En Suite Bathroom
- Level: Main
- Area: 142.86 Square Feet
- Dimensions: 13' 10" X 10' 4"
Bedroom s
- Features: Ceiling Fan(s)
- Level: Main
- Area: 139.46 Square Feet
- Dimensions: 10' 4" X 13' 6"
Bathroom full
- Level: Main
- Area: 40.98 Square Feet
- Dimensions: 4' 11" X 8' 4"
Bathroom full
- Level: Main
- Area: 42.67 Square Feet
- Dimensions: 7' 5" X 5' 9"
Dining area
- Level: Main
- Area: 88.67 Square Feet
- Dimensions: 9' 2" X 9' 8"
Kitchen
- Level: Main
- Area: 98.34 Square Feet
- Dimensions: 10' 2" X 9' 8"
Living room
- Features: Ceiling Fan(s)
- Level: Main
- Area: 255.73 Square Feet
- Dimensions: 21' 2" X 12' 1"
Heating
- Forced Air, Natural Gas
Cooling
- Ceiling Fan(s), Central Air
Appliances
- Included: Dishwasher, Disposal, Electric Range, Microwave, Refrigerator, Wine Refrigerator
- Laundry: Electric Dryer Hookup, Inside, Laundry Closet, Main Level
Features
- Flooring: Vinyl
- Windows: Window Treatments
- Has basement: No
Interior area
- Total structure area: 985
- Total interior livable area: 985 sqft
- Finished area above ground: 985
- Finished area below ground: 0
Video & virtual tour
Property
Parking
- Parking features: Driveway
- Has uncovered spaces: Yes
Features
- Levels: One
- Stories: 1
- Patio & porch: Covered, Deck
- Exterior features: Fire Pit
- Fencing: Chain Link,Fenced,Wood
Lot
- Size: 0.24 Acres
- Dimensions: 57' x 184' x 56' x 188'
- Features: Level
Details
- Additional structures: Shed(s)
- Parcel number: 14915306
- Zoning: N1-B
- Special conditions: Standard
Construction
Type & style
- Home type: SingleFamily
- Architectural style: Bungalow
- Property subtype: Single Family Residence
Materials
- Aluminum, Brick Partial, Vinyl
- Foundation: Crawl Space
- Roof: Composition
Condition
- New construction: No
- Year built: 1953
Utilities & green energy
- Sewer: Public Sewer
- Water: City
- Utilities for property: Electricity Connected
Community & HOA
Community
- Subdivision: Selwyn Park
Location
- Region: Charlotte
Financial & listing details
- Price per square foot: $442/sqft
- Tax assessed value: $376,600
- Annual tax amount: $3,063
- Date on market: 9/28/2026
- Cumulative days on market: 5 days
- Listing terms: Cash,Conventional,FHA,VA Loan
- Electric utility on property: Yes
- Road surface type: Gravel, Paved
Estimated market value
$424,100
$403,000 - $445,000
$1,808/mo
Price history
| Date | Event | Price |
|---|---|---|
| 9/28/2026 | Listed for sale | $435,000+36.6%$442/sqft |
Source:  Canopy MLS as distributed by MLS GRID #4427736 Report a problem Canopy MLS as distributed by MLS GRID #4427736 Report a problem | ||
| 10/28/2021 | Sold | $318,500-0.5%$323/sqft |
Source: Canopy MLS as distributed by MLS GRID #3782571 Report a problem | ||
| 9/29/2021 | Pending sale | $320,000$325/sqft |
Source: Canopy MLS as distributed by MLS GRID #3782571 Report a problem | ||
| 9/17/2021 | Price change | $320,000-3%$325/sqft |
Source: Canopy MLS as distributed by MLS GRID #3782571 Report a problem | ||
| 9/3/2021 | Listed for sale | $330,000+15.6%$335/sqft |
Source: Canopy MLS as distributed by MLS GRID #3782571 Report a problem | ||
| 7/27/2021 | Sold | $285,500+19.5%$290/sqft |
Source: Public Record Report a problem | ||
| 12/1/2019 | Listing removed | $1,300$1/sqft |
Source: Knock Homes #3565612 Report a problem | ||
| 11/15/2019 | Price change | $1,300-16.1%$1/sqft |
Source: Knock Homes #3565612 Report a problem | ||
| 11/6/2019 | Listed for rent | $1,550$2/sqft |
Source: Knock Homes #3565612 Report a problem | ||
| 10/9/2019 | Listing removed | $239,000$243/sqft |
Source: Carolina Realty Advisors #3552299 Report a problem | ||
| 9/21/2019 | Price change | $239,000-4.4%$243/sqft |
Source: Carolina Realty Advisors #3552299 Report a problem | ||
| 9/20/2019 | Price change | $249,900+16.8%$254/sqft |
Source: Carolina Realty Advisors #3552299 Report a problem | ||
| 8/4/2019 | Price change | $214,000-4.5%$217/sqft |
Source: RE/MAX Executive #3533975 Report a problem | ||
| 7/27/2019 | Listed for sale | $224,000+50.8%$227/sqft |
Source: RE/MAX Executive #3533975 Report a problem | ||
| 7/23/2019 | Sold | $148,500$151/sqft |
Source: Public Record Report a problem | ||
Public tax history
| Year | Property taxes | Tax assessment |
|---|---|---|
| 2025 | $3,063 +1.9% | $376,600 |
| 2024 | $3,005 +3.6% | $376,600 |
| 2023 | $2,902 +32.3% | $376,600 +75.8% |
| 2022 | $2,193 | $214,200 |
| 2021 | -- | $214,200 |
| 2020 | -- | $214,200 |
| 2019 | $2,159 +27.9% | $214,200 +74.1% |
| 2018 | $1,687 +2.5% | $123,000 |
| 2017 | $1,646 | $123,000 |
| 2016 | $1,646 | $123,000 |
| 2015 | $1,646 +0.2% | $123,000 |
| 2014 | $1,642 | $123,000 |
| 2013 | -- | $123,000 -0.2% |
| 2012 | -- | $123,300 -6.2% |
| 2011 | -- | $131,400 +41.7% |
| 2010 | -- | $92,700 |
| 2009 | -- | $92,700 |
| 2008 | -- | $92,700 |
| 2007 | -- | $92,700 |
| 2006 | -- | $92,700 |
| 2005 | -- | $92,700 |
| 2004 | -- | $92,700 |
| 2003 | -- | $92,700 +33.2% |
| 2002 | -- | $69,580 |
| 2001 | -- | $69,580 |
| 2000 | -- | $69,580 |
Find assessor info on the county website
Monthly payment
Est. payment
Payment breakdown
Explore the cost of this home by adjusting the details. Changes won't be saved.Climate risks
Neighborhood: Collingwood
Nearby schools
Schools provided by the listing agent
- Elementary: Pinewood Mecklenburg
- Middle: Alexander Graham
- High: Myers Park
Source: Canopy MLS as distributed by MLS GRID. This data may not be complete. We recommend contacting the local school district to confirm school assignments for this home.
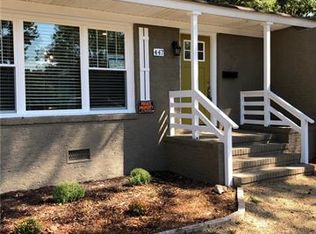
Similar homes
- $439,0003 bd2 ba1k sqft4828 Gilmore Dr, Charlotte, NC 28209For Sale
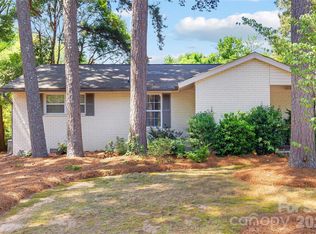
 MLS ID #4420579, Katie Roche, Helen Adams Realty. Canopy MLS as distributed by MLS GRID
 - $475,0003 bd1 ba1k sqft710 Manhasset Rd, Charlotte, NC 28209For Sale
 MLS ID #4422965, Rob Bilbro, EXP Realty LLC Ballantyne. Canopy MLS as distributed by MLS GRID
 - $390,0003 bd1 ba1.1k sqft1208 Dade St, Charlotte, NC 28205For Sale
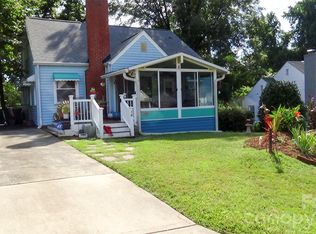 MLS ID #4427699, Shelly Fullwiley, ERA Live Moore. Canopy MLS as distributed by MLS GRID
 - $450,0002 bd2 ba1k sqft1315 East Condominium, Charlotte, NC 28203For Sale
 MLS ID #4430313, Rob Swaringen, My Townhome. Canopy MLS as distributed by MLS GRID
 - $400,0003 bd2 ba1.2k sqft1518 Keeling Pl, Charlotte, NC 28210For SaleMLS ID #4422796, Kristen Bernard, Keller Williams South Park. Canopy MLS as distributed by MLS GRID
- $365,0002 bd2 ba1.2k sqftKimberlee, Charlotte, NC 28209For SaleMLS ID #4414970, Julie Wall Burris, Lilac Realty LLC. Canopy MLS as distributed by MLS GRID
- $450,0003 bd2 ba1k sqft1700 Brookdale Ave, Charlotte, NC 28210For SaleMLS ID #4408636, Sasha Davidzenka, Howard Hanna Allen Tate SouthPark. Canopy MLS as distributed by MLS GRID
- $310,0003 bd2 ba1k sqft5327 Fernhill Dr, Charlotte, NC 28217For SaleMLS ID #4429479, Leonardo Montoya, NorthGroup Real Estate LLC. Canopy MLS as distributed by MLS GRID
- $450,0004 bd2 ba1.3k sqft3629 Sargeant Dr, Charlotte, NC 28217For SaleMLS ID #4393452, Nicole McAlister, Keller Williams Ballantyne Area. Canopy MLS as distributed by MLS GRID
- $419,0002 bd3 ba1.1k sqft1043 Park West Dr, Charlotte, NC 28209For SaleMLS ID #4411130, Brett Winter, Keller Williams South Park. Canopy MLS as distributed by MLS GRID
- $475,0003 bd2 ba1.2k sqft1338 Edgewater Dr, Charlotte, NC 28210For SaleMLS ID #4401777, Thomas Elrod, Keller Williams Ballantyne Area. Canopy MLS as distributed by MLS GRID
- $400,0002 bd2 ba1.2k sqft1300 Reece Rd #208, Charlotte, NC 28209For SaleMLS ID #4351866, Jennifer Huffman, Jeff Cook Real Estate LPT Realty. Canopy MLS as distributed by MLS GRID
- $350,0003 bd2 ba1k sqft4113 S Tryon St, Charlotte, NC 28217For SaleMLS ID #4409699, Josh Finigan, EXP Realty LLC Ballantyne. Canopy MLS as distributed by MLS GRID
- $515,0002 bd1 ba916 sqft600 W Cama St #8, Charlotte, NC 28217For SaleMLS ID #4403956, Radiah Cools-Lartigue, EXP Realty LLC Ballantyne. Canopy MLS as distributed by MLS GRID
- $339,9002 bd2 ba1k sqft3208 Selwyn Farms Ln APT 6, Charlotte, NC 28209For SaleMLS ID #4420524, Jill Moyer, Redfin Corporation. Canopy MLS as distributed by MLS GRID
- $409,0002 bd2 ba888 sqftOlmsted Park at Dilworth, Charlotte, NC 28203For SaleMLS ID #4426126, Laura Grant, My Townhome. Canopy MLS as distributed by MLS GRID
- $365,5002 bd1 ba728 sqft405 W Cama St, Charlotte, NC 28217For SaleMLS ID #4402693, Kristina Delgado, Ivester Jackson Christie's. Canopy MLS as distributed by MLS GRID
- $489,9003 bd3 ba1.4k sqft820 Autumn Rain Ln, Charlotte, NC 28209For SaleMLS ID #4379421, Kelly Ellis Hare, Helen Adams Realty. Canopy MLS as distributed by MLS GRID
- $348,5001 bd1 ba763 sqft2810 Selwyn Ave Unit 428, Charlotte, NC 28209For SaleMLS ID #4429543, Jeremy Howard, Keller Williams South Park. Canopy MLS as distributed by MLS GRID
- $338,0002 bd2 ba1.1k sqftHunters Run, Charlotte, NC 28209For SaleMLS ID #4410612, Belinda Hicks Broderick, COMPASS. Canopy MLS as distributed by MLS GRID
