Madison Park new construction on nearly a third of an acre. Thoughtfully crafted by QC Design & Build, 516 Manhasset Road pairs elevated architectural finishes with an effortless layout spanning nearly 3800 square feet—complete with 4 bedrooms, 4 full and 2 half baths, a dedicated office, and an expansive loft.
Designed for both everyday ease and seamless entertaining, the main level showcases 10-foot ceilings, extra-wide engineered hardwood flooring, a coffered-ceiling dining room, and a striking living room anchored by an Icelandic pumice Isokern fireplace. At the heart of the home, the chef’s kitchen pairs custom cabinetry and premium KitchenAid appliances with a spacious scullery housing a second refrigerator. Tucked away on the main level, the primary suite offers a serene retreat with a detailed tray ceiling, spa-caliber bath, and a generous walk-in closet equipped with dedicated washer/dryer hookups.
Upstairs, three spacious secondary bedrooms, a private office, dedicated walk-in storage, and an oversized loft with a wet bar and beverage center provide flexible room to spread out. Step outside to a screened-in lanai featuring a stained deck and outdoor fireplace overlooking a deep, private backyard—a true standout in this established neighborhood. Modern conveniences and smart infrastructure elevate daily living throughout, including a tankless water heater, a two-car garage with EV charger pre-wiring, and a comprehensive AV package featuring a Ring doorbell, security pre-wiring, and built-in speakers across multiple living areas. Perfectly positioned minutes from Park Road Shopping Center, Freedom Park, South End, and SouthPark.
Active
$1,695,000
516 Manhasset Rd, Charlotte, NC 28209
4beds
3,786sqft
Single Family Residence
Built in 2027
0.33 Acres Lot
$1,663,500 Zestimate®
$448/sqft
$-- HOA
What's special
Expansive loftDedicated officePrivate officeDeep private backyardElevated architectural finishesExtra-wide engineered hardwood flooringThree spacious secondary bedrooms
- 4 days
- 431
- 39
Likely to sell faster than
Zillow last checked:
Listing updated:
Listed by:
Paul Sagadin 704-572-7327,
Charlotte Living Realty
Source: Canopy MLS as distributed by MLS GRID,MLS#: 4443236
Facts & features
Interior
Bedrooms & bathrooms
- Bedrooms: 4
- Bathrooms: 6
- Full bathrooms: 4
- 1/2 bathrooms: 2
- Main level bedrooms: 1
Primary bedroom
- Level: Main
Bedroom s
- Level: Upper
Bathroom full
- Level: Main
Bathroom full
- Level: Upper
Bathroom half
- Level: Upper
Other
- Level: Main
Bar entertainment
- Level: Main
Bar entertainment
- Level: Upper
Bonus room
- Level: Upper
Dining room
- Level: Main
Flex space
- Level: Upper
Kitchen
- Level: Main
Laundry
- Level: Upper
Laundry
- Level: Main
Living room
- Level: Main
Other
- Level: Main
Office
- Level: Upper
Heating
- Central
Cooling
- Central Air
Appliances
- Included: Dishwasher, Disposal, Gas Range, Tankless Water Heater
- Laundry: Main Level, Upper Level
Features
- Drop Zone, Soaking Tub, Kitchen Island, Open Floorplan, Pantry, Storage, Walk-In Closet(s), Walk-In Pantry
- Flooring: Hardwood, Tile
- Has basement: No
- Attic: Pull Down Stairs
- Fireplace features: Living Room, Outside, Porch
Interior area
- Total structure area: 3,786
- Total interior livable area: 3,786 sqft
- Finished area above ground: 3,786
- Finished area below ground: 0
Property
Parking
- Total spaces: 2
- Parking features: Driveway, Attached Garage, Garage Door Opener, Garage on Main Level
- Attached garage spaces: 2
- Has uncovered spaces: Yes
Features
- Levels: Two
- Stories: 2
- Patio & porch: Covered, Front Porch, Porch, Screened
- Fencing: Back Yard,Fenced
Lot
- Size: 0.33 Acres
- Features: Infill Lot, Wooded
Details
- Parcel number: 14915333
- Zoning: N1-B
- Special conditions: Standard
Construction
Type & style
- Home type: SingleFamily
- Property subtype: Single Family Residence
Materials
- Brick Partial, Fiber Cement
- Foundation: Crawl Space
Condition
- New construction: Yes
- Year built: 2027
Details
- Builder model: Manhasset
- Builder name: QC BUILD VENTURE LLC
Utilities & green energy
- Sewer: Public Sewer
- Water: City
Community & HOA
Community
- Subdivision: Madison Park
Location
- Region: Charlotte
Financial & listing details
- Price per square foot: $448/sqft
- Tax assessed value: $423,000
- Date on market: 11/14/2026
- Cumulative days on market: 4 days
- Listing terms: Cash,Conventional
- Road surface type: Concrete, Paved
Estimated market value
$1,663,500
$1.58M - $1.75M
$3,344/mo
Price history
| Date | Event | Price |
|---|---|---|
| 11/14/2026 | Listed for sale | $1,695,000+334.6%$448/sqft |
Source:  Canopy MLS as distributed by MLS GRID #4443236 Report a problem | ||
| 7/17/2025 | Sold | $390,000$103/sqft |
Source: Public Record Report a problem | ||
Public tax history
| Year | Property taxes | Tax assessment |
|---|---|---|
| 2025 | -- | $423,000 |
| 2024 | -- | $423,000 |
| 2023 | -- | $423,000 +39.5% |
| 2022 | -- | $303,300 |
| 2021 | -- | $303,300 |
| 2020 | -- | $303,300 |
| 2019 | $3,018 +67.4% | $303,300 +130.1% |
| 2018 | $1,803 +2.5% | $131,800 |
| 2017 | $1,760 | $131,800 |
| 2016 | $1,760 | $131,800 |
| 2015 | $1,760 -8.5% | $131,800 -9% |
| 2014 | $1,923 | $144,900 |
| 2013 | -- | $144,900 -0.1% |
| 2012 | -- | $145,100 |
| 2011 | -- | $145,100 +40.3% |
| 2010 | -- | $103,400 |
| 2009 | -- | $103,400 |
| 2008 | -- | $103,400 |
| 2007 | -- | $103,400 |
| 2006 | -- | $103,400 |
| 2005 | -- | $103,400 |
| 2004 | -- | $103,400 |
| 2003 | -- | $103,400 +30.5% |
| 2002 | -- | $79,240 |
| 2001 | -- | $79,240 |
| 2000 | -- | $79,240 |
Find assessor info on the county website
Monthly payment
Est. payment
Payment breakdown
Explore the cost of this home by adjusting the details. Changes won't be saved.Climate risks
Neighborhood: Collingwood
Nearby schools
Schools provided by the listing agent
- Middle: Alexander Graham
- High: Myers Park
Source: Canopy MLS as distributed by MLS GRID. This data may not be complete. We recommend contacting the local school district to confirm school assignments for this home.
Similar homes
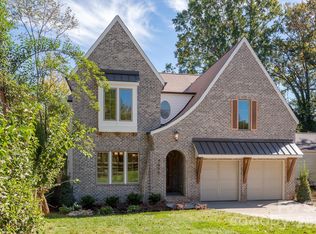
- $1,745,0005 bd5 ba4.2k sqft4609 Rockford Ct, Charlotte, NC 28209New Construction
 MLS ID #4429924, Harper Fox, Corcoran HM Properties. Canopy MLS as distributed by MLS GRID
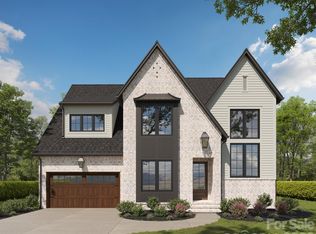
- $1,695,0004 bd5 ba3.7k sqft4616 General Pershing Dr, Charlotte, NC 28209New Construction
 MLS ID #4321573, Lind Goodman, BSI Builder Services. Canopy MLS as distributed by MLS GRID
- $1,599,9994 bd4 ba3.4k sqft4647 General Pershing Dr, Charlotte, NC 28209New Construction
 Canopy MLS as distributed by MLS GRID
- $1,550,0004 bd4 ba2.7k sqft3718 Barclay Downs Dr, Charlotte, NC 28209For Sale
 MLS ID #4440688, KC Regis, Dickens Mitchener & Associates Inc. Canopy MLS as distributed by MLS GRID
- $1,195,0005 bd6 ba5.4k sqft2420 Runnymede Ln, Charlotte, NC 28209For SaleMLS ID #4439995, Kathryn Cook Crespo, Nestlewood Realty, LLC. Canopy MLS as distributed by MLS GRID
- $1,600,0005 bd4 ba4.2k sqft815 Manhasset Rd, Charlotte, NC 28209New ConstructionMLS ID #4413025, Jobey Thomas, COMPASS. Canopy MLS as distributed by MLS GRID
- $1,590,0004 bd3 ba3k sqft3016 Somerset Dr, Charlotte, NC 28209For SaleMLS ID #4419759, Kelly Frenzel, Frenzel Properties LLC. Canopy MLS as distributed by MLS GRID
- $1,625,0005 bd5 ba3.6k sqft515 Greystone Rd, Charlotte, NC 28209For SaleMLS ID #4390837, Cynthia Moore, Dickens Mitchener & Associates Inc. Canopy MLS as distributed by MLS GRID
- $1,399,9994 bd3 ba3k sqft2111 Sagamore Rd, Charlotte, NC 28209For SaleMLS ID #4433189, Michelle Devanney, C-A-RE Realty. Canopy MLS as distributed by MLS GRID
- $1,499,9996 bd5 ba3.4k sqft5016 Furman Pl, Charlotte, NC 28210New ConstructionCanopy MLS as distributed by MLS GRID
- $1,695,0005 bd5 ba3.4k sqft1901 Runnymede Ln, Charlotte, NC 28211For SaleMLS ID #4434367, Chad Levine, EXP Realty LLC Ballantyne. Canopy MLS as distributed by MLS GRID
- $1,195,0003 bd4 ba3k sqft935 Scaleybark Rd, Charlotte, NC 28209For SaleMLS ID #4435213, Miranda Wash, Choice Properties LLC. Canopy MLS as distributed by MLS GRID
- $1,499,0004 bd3 ba3.4k sqft208 Wales Ave, Charlotte, NC 28209For SaleMLS ID #4374743, Melissa Murphy, Helen Adams Realty. Canopy MLS as distributed by MLS GRID
- $1,575,0005 bd4 ba3.5k sqft2907 Park Rd, Charlotte, NC 28209For SaleMLS ID #4390579, Andrew Sharpe, Southeastern Premier Properties LLC. Canopy MLS as distributed by MLS GRID
- $1,500,0003 bd2 ba2.3k sqft5801 Fairview Rd, Charlotte, NC 28209For SaleMLS ID #4433338, Jocephus Huneycutt, COMPASS. Canopy MLS as distributed by MLS GRID
- $1,795,0004 bd4 ba4.2k sqft1205 Jersey Ln, Charlotte, NC 28209New ConstructionMLS ID #4432667, Shad Rafferty, Charlotte Living Realty. Canopy MLS as distributed by MLS GRID
- $2,500,0004 bd6 ba4.3k sqft3416 Little Hope Rd, Charlotte, NC 28209For SaleMLS ID #4432413, Megan Banks, David Hoffman Realty Charlotte. Canopy MLS as distributed by MLS GRID
- $1,649,0004 bd4 ba3.5k sqft3716 Eastover Hills Ct, Charlotte, NC 28211For SaleMLS ID #4429391, Logan Molan, EXP Realty LLC. Canopy MLS as distributed by MLS GRID
- $1,499,0004 bd4 ba3k sqft5106 Grice Ct, Charlotte, NC 28210New ConstructionMLS ID #4436161, Alana Muhlsteff, COMPASS. Canopy MLS as distributed by MLS GRID
- $1,290,0004 bd4 ba2.4k sqft4335 Castlewood Rd, Charlotte, NC 28209New ConstructionMLS ID #4437875, Nilou Henderson, Engel & Volkers Charlotte. Canopy MLS as distributed by MLS GRID
