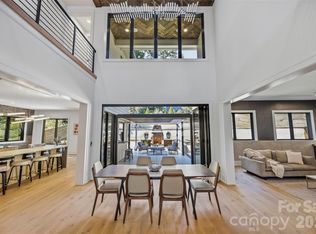
Exceptional custom home in desirable Ashbrook, offering an unusually flexible floor plan and a rare close-in Charlotte location. The heart of the home is the open kitchen, breakfast and family room with gas fireplace and sliding doors to a screened porch with a second fireplace and TV connection. A butler’s pantry connects the kitchen and dining room, complemented by a large walk-in pantry. The spacious mudroom features built-in cabinetry, shelving and hooks, plus hidden secure storage with a safe. A second laundry area and full bath with oversized shower sit adjacent to a flexible living space that can easily function as a private guest suite.
Upstairs, the expansive primary suite offers room for a sitting area, large closet, separate shower and jetted tub. Additional bedrooms include a guest suite adjoining the media room with a steam shower, plus flexible secondary bedroom accommodations. Two more guest suites, A large upstairs laundry room and residential elevator add everyday convenience.
An oversized 2-car garage plus separate 1-car garage provide outstanding parking and storage. Nearly 1,000 sq. ft. above the double garage is already plumbed and wired for a future apartment, guest suite, studio or additional living space, with a private rear staircase.
The fenced .49-acre lot is designed with future outdoor living in mind and is already plumbed with gas plus hot and cold water for a future pool and outdoor kitchen. Permanent Govee exterior lighting adds year-round architectural and seasonal illumination.
Ideally positioned between Park Road Shopping Center and Montford, with quick access to Dilworth, South End, SouthPark and Uptown. A rare opportunity to combine substantial space, thoughtful custom features, future expansion potential and exceptional proximity to some of Charlotte’s most popular destinations.
Active
$2,500,000
3416 Little Hope Rd, Charlotte, NC 28209
4beds
4,394sqft
Single Family Residence
Built in 2019
0.47 Acres Lot
$2,374,200 Zestimate®
$569/sqft
$-- HOA
What's special
- 7 days
- 1,058
- 79
Likely to sell faster than
Zillow last checked:
Listing updated:
Listed by:
Megan Banks megan.banks@davidhoffmanrealty.com,
David Hoffman Realty Charlotte
Source: Canopy MLS as distributed by MLS GRID,MLS#: 4432413
Facts & features
Interior
Bedrooms & bathrooms
- Bedrooms: 4
- Bathrooms: 6
- Full bathrooms: 5
- 1/2 bathrooms: 1
Primary bedroom
- Level: Upper
Bedroom s
- Level: Upper
Bedroom s
- Level: Upper
Bedroom s
- Level: Upper
Bathroom half
- Level: Main
Bathroom full
- Level: Main
Bathroom full
- Level: Upper
Bathroom full
- Level: Upper
Bathroom full
- Level: Upper
Bonus room
- Level: Upper
Breakfast
- Level: Main
Dining room
- Level: Main
Family room
- Level: Main
Flex space
- Level: Main
Kitchen
- Level: Main
Laundry
- Level: Main
Laundry
- Level: Upper
Living room
- Level: Main
Heating
- Central, Floor Furnace, Natural Gas
Cooling
- Ceiling Fan(s), Central Air
Appliances
- Included: Convection Oven, Dishwasher, Disposal, Double Oven, Dual Flush Toilets, Exhaust Fan, Exhaust Hood, Gas Range, Gas Water Heater, Ice Maker, Microwave, Oven, Plumbed For Ice Maker, Refrigerator with Ice Maker, Tankless Water Heater, Washer/Dryer
- Laundry: Inside, Laundry Room, Main Level, Multiple Locations, Sink, Upper Level, Washer Hookup
Features
- Breakfast Bar, Drop Zone, Elevator, Soaking Tub, Kitchen Island, Open Floorplan, Storage, Walk-In Closet(s), Walk-In Pantry
- Flooring: Carpet, Laminate, Tile
- Doors: Insulated Door(s), Sliding Doors
- Windows: Insulated Windows
- Has basement: No
- Attic: Walk-In
- Fireplace features: Family Room, Gas Log, Gas Vented, Porch
Interior area
- Total structure area: 4,394
- Total interior livable area: 4,394 sqft
- Finished area above ground: 4,394
- Finished area below ground: 0
Property
Parking
- Total spaces: 3
- Parking features: Driveway, Attached Garage, Garage Faces Front, Garage Faces Side, Garage on Main Level
- Attached garage spaces: 3
- Has uncovered spaces: Yes
- Details: Extremely oversized 2 gar garage and oversized one car garage, check out the measurements! Governor's Driveway
Accessibility
- Accessibility features: Accessible Elevator Installed
Features
- Levels: Two
- Stories: 2
- Patio & porch: Covered, Front Porch, Patio, Rear Porch, Screened
- Exterior features: Other - See Remarks
- Fencing: Fenced
- Waterfront features: None
Lot
- Size: 0.47 Acres
- Features: Level, Wooded
Details
- Parcel number: 14913209
- Zoning: UR-1(CD)
- Special conditions: Standard
- Other equipment: Network Ready
- Horse amenities: None
Construction
Type & style
- Home type: SingleFamily
- Property subtype: Single Family Residence
Materials
- Fiber Cement, Stone Veneer
- Foundation: Slab
Condition
- New construction: No
- Year built: 2019
Utilities & green energy
- Sewer: Public Sewer
- Water: City
- Utilities for property: Electricity Connected
Green energy
- Energy generation: Solar
- Water conservation: Dual Flush Toilets
Community & HOA
Community
- Security: Carbon Monoxide Detector(s), Smoke Detector(s)
- Subdivision: Ashbrook
Location
- Region: Charlotte
Financial & listing details
- Price per square foot: $569/sqft
- Tax assessed value: $1,708,060
- Date on market: 10/23/2026
- Cumulative days on market: 7 days
- Listing terms: Cash,Conventional
- Electric utility on property: Yes
- Road surface type: Concrete, Paved
Estimated market value
$2,374,200
$2.26M - $2.49M
$4,744/mo
Price history
| Date | Event | Price |
|---|---|---|
| 10/23/2026 | Listed for sale | $2,500,000+437.6%$569/sqft |
Source:  Canopy MLS as distributed by MLS GRID #4432413 Report a problem | ||
| 3/26/2018 | Sold | $465,000-7%$106/sqft |
Source: Canopy MLS as distributed by MLS GRID #3321859 Report a problem | ||
| 11/18/2017 | Pending sale | $500,000$114/sqft |
Source: My Townhome #3321859 Report a problem | ||
| 10/12/2017 | Price change | $500,000-4.8%$114/sqft |
Source: My Townhome #3321859 Report a problem | ||
| 9/19/2017 | Listed for sale | $525,000+26.5%$119/sqft |
Source: My Townhome #3321859 Report a problem | ||
| 10/28/2016 | Sold | $415,000+70.8%$94/sqft |
Source: Canopy MLS as distributed by MLS GRID #3194174 Report a problem | ||
| 2/26/2016 | Sold | $243,000$55/sqft |
Source: Public Record Report a problem | ||
Public tax history
Tax history is unavailable.
Find assessor info on the county website
Monthly payment
Est. payment
Payment breakdown
Explore the cost of this home by adjusting the details. Changes won't be saved.Climate risks
Neighborhood: Ashbrook-Clawson Village
Nearby schools
Schools provided by the listing agent
- Elementary: Selwyn
- Middle: Alexander Graham
- High: Myers Park
Source: Canopy MLS as distributed by MLS GRID. This data may not be complete. We recommend contacting the local school district to confirm school assignments for this home.
Similar homes
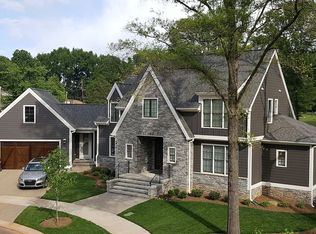
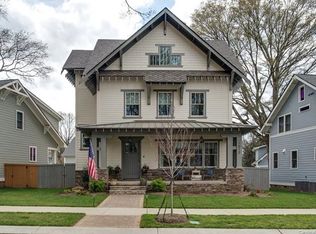
- $2,995,0005 bd5 ba4.4k sqft701 Manning Dr, Charlotte, NC 28209For Sale
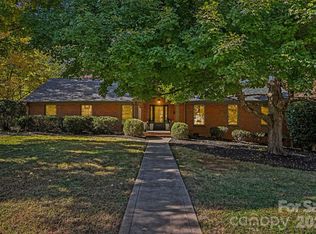
 MLS ID #4435304, Kate Little, EXP Realty LLC Ballantyne. Canopy MLS as distributed by MLS GRID
- $2,395,0005 bd6 ba4.2k sqft500 Melbourne Ct, Charlotte, NC 28209New Construction
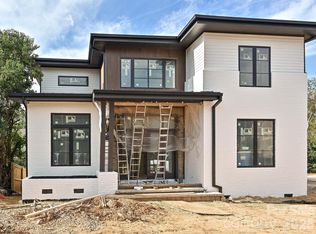 MLS ID #4438996, David Watson, COMPASS. Canopy MLS as distributed by MLS GRID
- $2,499,5005 bd6 ba5.6k sqft3416 Windsor Dr, Charlotte, NC 28209For Sale
 MLS ID #4425601, John Siddons, Berkshire Hathaway HomeServices Carolinas Realty. Canopy MLS as distributed by MLS GRID
- $3,450,0004 bd4 ba4.8k sqft1218 Townes Rd, Charlotte, NC 28209For Sale
 MLS ID #4431934, Dorothy Stark, Dickens Mitchener & Associates Inc. Canopy MLS as distributed by MLS GRID
- $2,175,0007 bd6 ba5.8k sqft433 Hollis Rd, Charlotte, NC 28209New ConstructionMLS ID #4433454, Andrew Greenberg, EXP Realty LLC Ballantyne. Canopy MLS as distributed by MLS GRID
- $2,900,0005 bd5 ba5.5k sqft3407 Willow Oak Rd, Charlotte, NC 28209For SaleMLS ID #4428400, Sarah Rose, RE/MAX Executive. Canopy MLS as distributed by MLS GRID
- $2,400,0004 bd4 ba4.9k sqft1858 Queens Rd W, Charlotte, NC 28207For SaleMLS ID #4420336, Callie Kelly, Helen Adams Realty. Canopy MLS as distributed by MLS GRID
- $2,500,0004 bd4 ba4.3k sqft2117 Laburnum Ave, Charlotte, NC 28205New ConstructionMLS ID #4438667, Kyle Smith, COMPASS. Canopy MLS as distributed by MLS GRID
- $2,499,0005 bd6 ba5.4k sqft2115 Foxcroft Woods Ln, Charlotte, NC 28211For SaleMLS ID #4418029, Kursten Callahan, Keller Williams South Park. Canopy MLS as distributed by MLS GRID
- $1,745,0005 bd5 ba4.2k sqft4609 Rockford Ct, Charlotte, NC 28209New ConstructionMLS ID #4429924, Harper Fox, Corcoran HM Properties. Canopy MLS as distributed by MLS GRID
- $2,475,0005 bd5 ba4.3k sqft4448 Halstead Dr, Charlotte, NC 28209New ConstructionMLS ID #4330380, Brett Carraway, Northstar Real Estate, LLC. Canopy MLS as distributed by MLS GRID
- $2,695,0005 bd5 ba4.9k sqft2250 Colony Rd Unit A, Charlotte, NC 28209For SaleMLS ID #4427579, Victoria Mitchener, Dickens Mitchener & Associates Inc. Canopy MLS as distributed by MLS GRID
- $2,450,0005 bd6 ba5.5k sqft1423 S Wendover Rd, Charlotte, NC 28211New ConstructionMLS ID #4433415, Carolina Gandrud, Corcoran HM Properties. Canopy MLS as distributed by MLS GRID
- $2,195,0005 bd4 ba4.2k sqft4214 Waterbury Dr, Charlotte, NC 28209New ConstructionMLS ID #4422616, Scott Pridemore, COMPASS. Canopy MLS as distributed by MLS GRID
- $2,850,0006 bd6 ba5.2k sqft3240 Sunset Dr, Charlotte, NC 28209New ConstructionMLS ID #4396905, Bob Bunzey, NorthGroup Real Estate LLC. Canopy MLS as distributed by MLS GRID
- $1,950,0005 bd3 ba4k sqft2215 Hassell Pl, Charlotte, NC 28209For SaleMLS ID #4382060, Susan Ayers, HomeZu. Canopy MLS as distributed by MLS GRID
- $1,695,0005 bd5 ba3.8k sqft5549 Fairview Rd, Charlotte, NC 28209New ConstructionMLS ID #4436354, Brittni Tudor, Copper Builders Inc. Canopy MLS as distributed by MLS GRID
- $2,336,9454 bd5 ba3.8k sqft1530 E Worthington Ave, Charlotte, NC 28203New ConstructionMLS ID #4434263, Angela Butler, Simonini Realty Inc. Canopy MLS as distributed by MLS GRID
- $2,599,0005 bd6 ba5.7k sqft229 Wrenwood Ln, Charlotte, NC 28211For SaleMLS ID #4420649, Katie Catron, Dickens Mitchener & Associates Inc. Canopy MLS as distributed by MLS GRID
