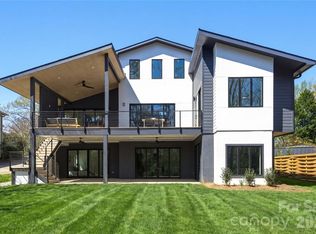
Stunning and impeccably maintained, this like-new luxury home is nestled on a charming brick-paver cul-de-sac in the heart of Cotswold. ASSUMABLE MORTGAGE! Rare opportunity to assume the existing mortgage balance with Regions Bank at an attractive 3.625% interest rate, subject to lender approval and qualification. An inviting front porch and elegant gas lanterns create a warm welcome to this exceptional 5-bedroom, 5-full-bath residence. Offering 4,856 sq feet of thoughtfully designed living space, the home is filled with natural light and features an effortless flow. The extraordinary outdoor living spaces truly set this home apart. A custom Travertine-tiled patio surrounds the heated saltwater pool and spa, complemented by lush landscaping, a beautiful outdoor fireplace, landscape lighting, bar seating, a built-in gas grill, and even a Big Green Egg. The heated, covered patio extends the enjoyment throughout the seasons, providing the perfect setting for relaxed afternoons and cozy evenings. Inside, every detail reflects thoughtful design and elevated comfort, with custom window treatments and a Sonos sound system throughout the interior and outdoor living areas. The inviting family room features a gas fireplace, custom built-ins, vaulted ceilings, and accordion-style sliding doors that open to a beautiful screened porch. Designed to blend style with functionality, the open dining area and chef’s kitchen serve as the heart of the home. Quartz countertops, an expansive island with bar seating, and a complete Thermador appliance package—including a 48-inch dual-fuel range, refrigerator, dishwasher, wine refrigerator, and microwave—creating a space that is as striking as it is well-equipped. A spacious walk-in pantry adds exceptional storage and convenience. The main-level study is ideally situated at the front of the home and features an adjoining full bath, also accessible from the entryway. The primary suite offers a peaceful retreat, filled with natural light and featuring dual vanities, a stunning tiled shower, and a generous walk-in closet with convenient access to the laundry room. Thoughtfully appointed with abundant cabinetry and a utility sink, the laundry room combines practicality with everyday ease. The upper level is completed by two additional bedrooms, each with a private ensuite bath and walk-in closet. The lower level is entertainment-focused, offering a spacious recreation room, dedicated theater room, compact w/wine fridge, ice machine, wet bar and dishwasher, and an additional guest bedroom with ensuite bath—providing the perfect accommodations for family and visitors alike. Additional enhancements include elegant bluestone tile on the front porch with a distinctive copper roof, heated and cooled 2-car garage with a dedicated mini-split system. Designer lighting fixtures, custom window shades & drapery, tailored stair runners on both the upper and lower levels, and wide-plank flooring further elevate the home’s style. The privacy-fenced backyard backs directly to protected city green space, offering assurance of no future development immediately behind the home. This residence is the perfect balance of sophistication and comfort, just minutes from SouthPark, Uptown Charlotte, and an exceptional array of shopping, dining, professional sporting events and entertainment.
Active
$2,550,000
6222 Louis Patrick Ln, Charlotte, NC 28211
5beds
4,856sqft
Single Family Residence
Built in 2022
0.32 Acres Lot
$2,410,300 Zestimate®
$525/sqft
$144/mo HOA
What's special
Gas fireplaceSpacious recreation roomCustom travertine-tiled patioLush landscapingHeated covered patioCustom window treatmentsInviting front porch
- 28 days
- 2,376
- 234
Zillow last checked:
Listing updated:
Listed by:
Kathy Tamburro 864-978-9989,
Coldwell Banker Caine Real Est
Source: SAR as distributed by MLS GRID,MLS#: 342716
Facts & features
Interior
Bedrooms & bathrooms
- Bedrooms: 5
- Bathrooms: 5
- Full bathrooms: 5
- Main level bathrooms: 1
- Main level bedrooms: 1
Rooms
- Room types: 2nd Kitchen/Kitchenette, Attic, Media Room/Home Theater, Office/Study, Recreation Room
Primary bedroom
- Level: Second
- Area: 252
- Dimensions: 14x18
Bedroom 2
- Level: Main
- Area: 156
- Dimensions: 13x12
Bedroom 3
- Level: Second
- Area: 352
- Dimensions: 16x22
Bedroom 4
- Level: Second
- Area: 285
- Dimensions: 19x15
Bedroom 5
- Level: Basement
- Area: 156
- Dimensions: 12x13
Bonus room
- Level: Basement
- Area: 364
- Dimensions: 14x26
Dining room
- Level: Main
- Area: 252
- Dimensions: 14x18
Great room
- Level: Main
- Area: 418
- Dimensions: 19x22
Kitchen
- Level: Main
- Area: 273
- Dimensions: 13x21
Laundry
- Level: Second
- Area: 98
- Dimensions: 14x7
Other
- Description: 2nd Lvg/Kitchen
- Level: Basement
- Area: 418
- Dimensions: 19x22
Other
- Description: Theater Room
- Level: Basement
- Area: 234
- Dimensions: 13x18
Other
- Description: Pantry
- Level: Main
- Dimensions: 6.7
Patio
- Area: 1050
- Dimensions: 50x21
Screened porch
- Level: Main
- Area: 209
- Dimensions: 19x11
Heating
- Ductless, Forced Air, Heat Pump, Multi-Units, Electricity, Gas - Natural
Cooling
- Central Air, Ductless Mini-Split, Heat Pump, Multi Units, Electricity
Appliances
- Included: Dishwasher, Disposal, Ice Maker, Microwave, Convection Oven, Gas Range, Built-In Range, Range Hood, Range, Refrigerator, Wine Cooler, Gas, Tankless Water Heater
- Laundry: 2nd Floor, Electric Dryer Hookup, Sink, Walk-In, Washer Hookup
Features
- Ceiling Fan(s), Cathedral Ceiling(s), Attic Stairs Pulldown, Fireplace(s), Ceiling - Smooth, See Remarks, Solid Surface Counters, Open Floorplan, In-Law Floorplan, Walk-In Pantry, Pot Filler Faucet
- Flooring: Carpet, Ceramic Tile, See Remarks
- Windows: Insulated Windows, Window Treatments
- Basement: Bath/Stubbed,Finished,Full,Interior Entry,See Remarks,Walk-Out Access,Basement
- Attic: Pull Down Stairs,Storage
- Number of fireplaces: 2
- Fireplace features: Outside, Gas Log
Interior area
- Total interior livable area: 4,856 sqft
- Finished area above ground: 3,291
- Finished area below ground: 1,565
Property
Parking
- Total spaces: 2
- Parking features: Attached, 2 Car Attached, Garage Door Opener, Driveway, Garage, Keypad Entry, Attached Garage
- Attached garage spaces: 2
- Has uncovered spaces: Yes
Features
- Levels: Two
- Stories: 2
- Patio & porch: Patio, Porch, Screened
- Exterior features: Outdoor Grill, Aluminum/Vinyl Trim, See Remarks, Outdoor Kitchen
- Pool features: In Ground
- Fencing: Fenced
Lot
- Size: 0.32 Acres
- Features: Cul-De-Sac, Level, Sloped
- Topography: Level,Sloping
Details
- Parcel number: 18504248
- Special conditions: None
- Other equipment: Irrigation Equipment
Construction
Type & style
- Home type: SingleFamily
- Architectural style: Traditional
- Property subtype: Single Family Residence
Materials
- Brick Veneer
- Roof: Architectural,See Remarks
Condition
- New construction: No
- Year built: 2022
Details
- Builder name: Copper Builders
Utilities & green energy
- Electric: Duke
- Gas: Piedmont
- Sewer: Public Sewer
- Water: Public, Charlotte
Community & HOA
Community
- Features: See Remarks, Private Roads
- Security: Smoke Detector(s)
- Subdivision: Other
HOA
- Has HOA: Yes
- Services included: Common Area, See Remarks
- HOA fee: $1,725 annually
Location
- Region: Charlotte
Financial & listing details
- Price per square foot: $525/sqft
- Tax assessed value: $1,449,200
- Annual tax amount: $11,287
- Date on market: 10/12/2026
Estimated market value
$2,410,300
$2.29M - $2.53M
$9,349/mo
Price history
| Date | Event | Price |
|---|---|---|
| 10/12/2026 | Listed for sale | $2,550,000+429.6%$525/sqft |
Source:  Canopy MLS as distributed by MLS GRID #4433637 Report a problem | ||
| 5/5/2022 | Sold | $481,500+25.1%$99/sqft |
Source: Public Record Report a problem | ||
| 12/31/2020 | Sold | $385,000$79/sqft |
Source: Public Record Report a problem | ||
Public tax history
| Year | Property taxes | Tax assessment |
|---|---|---|
| 2025 | $11,287 +1.4% | $1,449,200 |
| 2024 | $11,127 | $1,449,200 +39.3% |
| 2023 | -- | $1,040,600 +177.5% |
| 2022 | -- | $375,000 |
| 2021 | -- | $375,000 |
Find assessor info on the county website
Monthly payment
Est. payment
Payment breakdown
Explore the cost of this home by adjusting the details. Changes won't be saved.Climate risks
Neighborhood: Providence Park

Similar homes
- $2,599,0005 bd6 ba5.7k sqft229 Wrenwood Ln, Charlotte, NC 28211For Sale
 MLS ID #4420649, Katie Catron, Dickens Mitchener & Associates Inc. Canopy MLS as distributed by MLS GRID
- $2,595,0006 bd6 ba5.1k sqft3319 Gresham Pl, Charlotte, NC 28211For Sale
 MLS ID #4426649, Katie Lee, Dickens Mitchener & Associates Inc. Canopy MLS as distributed by MLS GRID
- $2,499,0005 bd6 ba5.4k sqft2115 Foxcroft Woods Ln, Charlotte, NC 28211For Sale
 MLS ID #4418029, Kursten Callahan, Keller Williams South Park. Canopy MLS as distributed by MLS GRID
- $2,450,0005 bd6 ba5.5k sqft1423 S Wendover Rd, Charlotte, NC 28211New Construction
 MLS ID #4433415, Carolina Gandrud, Corcoran HM Properties. Canopy MLS as distributed by MLS GRID
- $2,579,0004 bd5 ba5k sqftMorrocroft Estates, Charlotte, NC 28211For SaleMLS ID #4429111, Jocelyn Rose, Corcoran HM Properties. Canopy MLS as distributed by MLS GRID
- $2,450,0004 bd6 ba5.2k sqft842 Linda Ln, Charlotte, NC 28211For SaleMLS ID #4422188, Michael Nester, Dickens Mitchener & Associates Inc. Canopy MLS as distributed by MLS GRID
- $2,095,0005 bd5 ba4.2k sqft1400 Rutledge Ave, Charlotte, NC 28211New ConstructionMLS ID #4440764, John Siddons, Berkshire Hathaway HomeServices Carolinas Realty. Canopy MLS as distributed by MLS GRID
- $2,350,0004 bd5 ba3.7k sqft4211 Tangle Dr, Charlotte, NC 28211For SaleMLS ID #4432661, Mike Hege, COMPASS. Canopy MLS as distributed by MLS GRID
- $2,890,0005 bd7 ba6.4k sqft808 Huntington Park Dr, Charlotte, NC 28211For SaleMLS ID #4369492, Liz Khodak, Helen Adams Realty. Canopy MLS as distributed by MLS GRID
- $2,700,0005 bd6 ba5.6k sqft110 Hunter Ln, Charlotte, NC 28211New ConstructionMLS ID #4424085, Steve Katsaros, Roma Real Estate Inc.. Canopy MLS as distributed by MLS GRID
- $2,595,0005 bd6 ba5.2k sqft4635 Water Oak Rd, Charlotte, NC 28211New ConstructionMLS ID #4415102, Andrew Sharpe, Southeastern Premier Properties LLC. Canopy MLS as distributed by MLS GRID
- $2,495,0005 bd6 ba6k sqft4439 Town And Country Dr, Charlotte, NC 28226For SaleMLS ID #4439350, Jill Miller, Helen Adams Realty. Canopy MLS as distributed by MLS GRID
- $2,400,0005 bd5 ba4k sqft1550 Coventry Rd, Charlotte, NC 28211For SaleMLS ID #4406739, John Siddons, Berkshire Hathaway HomeServices Carolinas Realty. Canopy MLS as distributed by MLS GRID
- $2,695,0005 bd6 ba5.2k sqft4627 Water Oak Rd, Charlotte, NC 28211New ConstructionMLS ID #4390042, Andrew Sharpe, Southeastern Premier Properties LLC. Canopy MLS as distributed by MLS GRID
- $3,100,0005 bd6 ba5.1k sqft133 Wonderwood Dr, Charlotte, NC 28211New ConstructionMLS ID #4432320, Anne Monsted, COMPASS. Canopy MLS as distributed by MLS GRID
- $2,990,0005 bd6 ba6.9k sqft3452 Sharon Rd, Charlotte, NC 28211For SaleMLS ID #4427402, Liza Caminiti, Ivester Jackson Christie's. Canopy MLS as distributed by MLS GRID
- $2,500,0005 bd4 ba4.1k sqft256 Hempstead Pl, Charlotte, NC 28207For SaleMLS ID #4438968, Victoria Mitchener, Dickens Mitchener & Associates Inc. Canopy MLS as distributed by MLS GRID
- $2,200,0005 bd6 ba4.8k sqft2919 Colony Rd, Charlotte, NC 28211For SaleMLS ID #4391510, Tyler Goldsmith, Coldwell Banker Realty. Canopy MLS as distributed by MLS GRID
- $3,100,0005 bd6 ba4.9k sqft1337 Cavendish Ct, Charlotte, NC 28211New ConstructionMLS ID #4399131, Madalyn Hull, Corcoran HM Properties. Canopy MLS as distributed by MLS GRID
- $2,875,0005 bd6 ba4k sqft1503 S Wendover Rd, Charlotte, NC 28211New ConstructionMLS ID #4436481, John Siddons, Berkshire Hathaway HomeServices Carolinas Realty. Canopy MLS as distributed by MLS GRID
