Some homes just get it right—and this one delivers the perfect combination of luxury, thoughtful design, incredible outdoor living, and an unbeatable location. Situated in the highly desirable Cotswold/Providence Park area, just 10 minutes from SouthPark's premier shopping and dining and 15 minutes to Uptown Charlotte, this stunning custom home brings together timeless architecture, high-end finishes, and a floor plan designed for the way people actually want to live.
The curb appeal makes an immediate impression with gorgeous light brick, contrasting architectural siding, striking rooflines, and oversized windows that bring natural light throughout the home. Inside, beautiful hardwood floors, custom cabinetry, designer finishes, and carefully selected details create a home that feels both luxurious and inviting.
The main level is built for entertaining without sacrificing everyday functionality. An expansive family room flows seamlessly into the dining area and a showstopping chef's kitchen featuring an oversized island, premium Thermador appliance package, custom cabinetry, and a walk-in pantry. Large sliding glass doors connect the living spaces to an incredible rear patio with an outdoor fireplace, creating the perfect setup for year-round indoor/outdoor entertaining.
The main-level primary suite offers a private retreat with a generous bedroom, spa-inspired bathroom featuring a freestanding soaking tub and oversized shower, and an impressive walk-in closet. A dedicated home office, powder room, and spacious laundry room with a convenient drop zone round out an incredibly functional first floor.
Upstairs, you'll find three additional bedrooms, a flexible room that could serve as a fifth bedroom, and a large loft perfect for movie nights, gaming, or a second living area. With multiple bathrooms and walk-in closets, there's plenty of room for everyone to spread out and enjoy their own space.
The outdoor possibilities are just as exciting. A generous backyard offers incredible privacy potential and ample space to create your dream pool and outdoor entertaining oasis. The detached two-car garage adds another major opportunity, with unfinished space above that could be transformed into an incredible guest suite, private home gym with sauna, golf simulator, or entertainment lounge—the possibilities are endless.
**This is the kind of custom home that checks all the boxes:** gorgeous architecture, luxury finishes, an incredibly livable layout, flexible bonus spaces, and room to create a truly spectacular backyard. All in one of Charlotte's most convenient and desirable locations, just minutes from the best the city has to offer.
A rare opportunity to have the space, design, and lifestyle of a luxury custom home without sacrificing location.
Active
$2,095,000
1400 Rutledge Ave, Charlotte, NC 28211
5beds
4,292sqft
Single Family Residence
Built in 2027
0.37 Acres Lot
$-- Zestimate®
$488/sqft
$-- HOA
What's special
Designer finishesDetached two-car garageDedicated home officeBeautiful hardwood floorsGorgeous light brickContrasting architectural sidingOversized island
- 3 days
- 608
- 81
Zillow last checked:
Listing updated:
Listed by:
John Siddons john@searchcharlotte.com,
Berkshire Hathaway HomeServices Carolinas Realty
Source: Canopy MLS as distributed by MLS GRID,MLS#: 4440764
Facts & features
Interior
Bedrooms & bathrooms
- Bedrooms: 5
- Bathrooms: 5
- Full bathrooms: 4
- 1/2 bathrooms: 1
- Main level bedrooms: 1
Primary bedroom
- Level: Main
Bedroom s
- Level: Upper
Bedroom s
- Level: Upper
Bedroom s
- Level: Upper
Bedroom s
- Level: Upper
Bathroom full
- Level: Main
Bathroom full
- Level: Upper
Bathroom full
- Level: Upper
Bathroom full
- Level: Upper
Bathroom half
- Level: Main
Bonus room
- Level: Upper
Dining room
- Level: Main
Kitchen
- Level: Main
Laundry
- Level: Main
Living room
- Level: Main
Loft
- Level: Upper
Other
- Level: Main
Office
- Level: Main
Heating
- Central
Cooling
- Central Air
Appliances
- Included: Dishwasher, Disposal, Gas Cooktop, Gas Oven, Gas Range, Microwave, Oven, Refrigerator
- Laundry: Laundry Room
Features
- Breakfast Bar, Built-in Features, Drop Zone, Soaking Tub, Kitchen Island, Open Floorplan, Pantry, Storage, Walk-In Closet(s), Walk-In Pantry
- Flooring: Tile, Wood
- Has basement: No
- Attic: Pull Down Stairs
- Fireplace features: Living Room, Porch
Interior area
- Total structure area: 4,292
- Total interior livable area: 4,292 sqft
- Finished area above ground: 4,292
- Finished area below ground: 0
Property
Parking
- Total spaces: 2
- Parking features: Detached Garage, Garage on Main Level
- Garage spaces: 2
Features
- Levels: Two
- Stories: 2
- Patio & porch: Covered, Patio, Rear Porch
Lot
- Size: 0.37 Acres
- Features: Level, Private
Details
- Parcel number: 18504246
- Zoning: N1-A
- Special conditions: Standard
Construction
Type & style
- Home type: SingleFamily
- Property subtype: Single Family Residence
Materials
- Hardboard Siding, Brick Full
- Foundation: Crawl Space
Condition
- New construction: Yes
- Year built: 2027
Details
- Builder name: FRECHETTE CUSTOM
Utilities & green energy
- Sewer: Public Sewer
- Water: City
- Utilities for property: Cable Available, Electricity Connected
Community & HOA
Community
- Subdivision: Providence Park
Location
- Region: Charlotte
Financial & listing details
- Price per square foot: $488/sqft
- Tax assessed value: $400,000
- Date on market: 11/4/2026
- Cumulative days on market: 3 days
- Listing terms: Cash,Conventional
- Electric utility on property: Yes
- Road surface type: Concrete, Paved
Estimated market value
Not available
Estimated sales range
Not available
Not available
Price history
| Date | Event | Price |
|---|---|---|
| 11/5/2026 | Listed for sale | $2,095,000+498.6%$488/sqft |
Source:  Canopy MLS as distributed by MLS GRID #4440764 Report a problem | ||
| 3/3/2020 | Sold | $350,000-35.8%$82/sqft |
Source: Public Record Report a problem | ||
| 1/3/2018 | Sold | $545,000$127/sqft |
Source: Public Record Report a problem | ||
Public tax history
| Year | Property taxes | Tax assessment |
|---|---|---|
| 2025 | -- | $400,000 |
| 2024 | -- | $400,000 |
| 2023 | -- | $400,000 +60% |
| 2022 | -- | $250,000 |
| 2021 | -- | $250,000 |
| 2020 | -- | $250,000 |
| 2019 | $2,413 | $250,000 |
Find assessor info on the county website
Monthly payment
Est. payment
Payment breakdown
Explore the cost of this home by adjusting the details. Changes won't be saved.Climate risks
Neighborhood: Providence Park
Nearby schools
Schools provided by the listing agent
- Elementary: Billingsville Cotswold
- Middle: Alexander Graham
- High: Myers Park
Source: Canopy MLS as distributed by MLS GRID. This data may not be complete. We recommend contacting the local school district to confirm school assignments for this home.


Similar homes
- $2,195,0005 bd5 ba4.6k sqft2409 Brandermill Pl, Charlotte, NC 28226For Sale
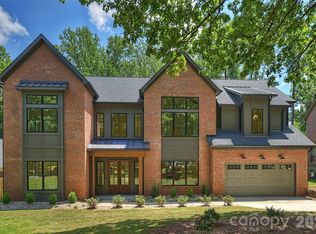
 MLS ID #4440925, Paul Sagadin, Charlotte Living Realty. Canopy MLS as distributed by MLS GRID
- $2,350,0004 bd5 ba3.7k sqft4211 Tangle Dr, Charlotte, NC 28211For Sale
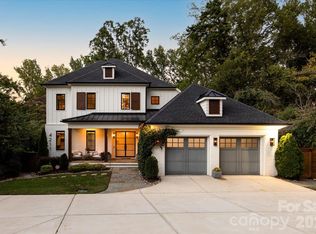 MLS ID #4432661, Mike Hege, COMPASS. Canopy MLS as distributed by MLS GRID
- $2,195,0005 bd5 ba4.3k sqft1205 Meadowood Ln, Charlotte, NC 28211New Construction
 MLS ID #4344070, Brittni Tudor, Copper Builders Inc. Canopy MLS as distributed by MLS GRID
- $2,200,0005 bd6 ba4.8k sqft2919 Colony Rd, Charlotte, NC 28211For Sale
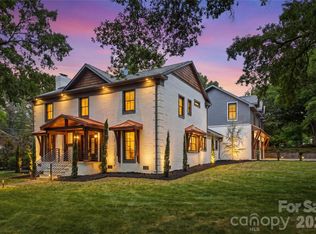 MLS ID #4391510, Tyler Goldsmith, Coldwell Banker Realty. Canopy MLS as distributed by MLS GRID
- $2,595,0006 bd6 ba5.1k sqft3319 Gresham Pl, Charlotte, NC 28211For SaleMLS ID #4426649, Katie Lee, Dickens Mitchener & Associates Inc. Canopy MLS as distributed by MLS GRID
- $2,030,7004 bd5 ba3.8k sqft1226 Royal Prince Ct, Charlotte, NC 28211New ConstructionMLS ID #4349799, Anna Fenno, Helen Adams Realty. Canopy MLS as distributed by MLS GRID
- $2,295,0004 bd4 ba4.3k sqft630 Ashworth Rd, Charlotte, NC 28211New ConstructionMLS ID #4436947, Perrin Morse, Savvy + Co Real Estate. Canopy MLS as distributed by MLS GRID
- $2,890,0005 bd7 ba6.4k sqft808 Huntington Park Dr, Charlotte, NC 28211For SaleMLS ID #4369492, Liz Khodak, Helen Adams Realty. Canopy MLS as distributed by MLS GRID
- $2,149,0006 bd5 ba4.2k sqft709 Bertonley Ave, Charlotte, NC 28211New ConstructionMLS ID #4419216, Steven Imobersteg, Giving Tree Realty. Canopy MLS as distributed by MLS GRID
- $1,890,0005 bd5 ba4.5k sqft4349 Castleton Rd, Charlotte, NC 28211New ConstructionMLS ID #4340987, Liza Caminiti, Ivester Jackson Christie's. Canopy MLS as distributed by MLS GRID
- $2,099,0005 bd6 ba5.1k sqft6006 Old Providence Ln, Charlotte, NC 28226For SaleMLS ID #4424304, Katie Catron, Dickens Mitchener & Associates Inc. Canopy MLS as distributed by MLS GRID
- $1,650,0005 bd5 ba4.5k sqft14725 Brick Church Ct, Charlotte, NC 28277For SaleMLS ID #4433689, Diane Kilroy, Helen Adams Realty. Canopy MLS as distributed by MLS GRID
- $2,030,0005 bd6 ba4.8k sqft4611 Harper Ct, Charlotte, NC 28210For SaleMLS ID #4413590, Liza Caminiti, Ivester Jackson Christie's. Canopy MLS as distributed by MLS GRID
- $1,975,0004 bd6 ba3.9k sqftFoxcroft Place, Charlotte, NC 28211New ConstructionMLS ID #4349733, Gabi Culpepper, Helen Adams Realty. Canopy MLS as distributed by MLS GRID
- $3,100,0005 bd6 ba5.1k sqft133 Wonderwood Dr, Charlotte, NC 28211New ConstructionMLS ID #4432320, Anne Monsted, COMPASS. Canopy MLS as distributed by MLS GRID
- $2,700,0005 bd6 ba5.6k sqft110 Hunter Ln, Charlotte, NC 28211New ConstructionMLS ID #4424085, Steve Katsaros, Roma Real Estate Inc.. Canopy MLS as distributed by MLS GRID
- $1,589,0005 bd4 ba3.9k sqft1115 Lomax Ave, Charlotte, NC 28211New ConstructionMLS ID #4422009, Liza Caminiti, Ivester Jackson Christie's. Canopy MLS as distributed by MLS GRID
- $1,598,0005 bd4 ba4.1k sqft1117 Lomax Ave, Charlotte, NC 28211New ConstructionMLS ID #4422007, Liza Caminiti, Ivester Jackson Christie's. Canopy MLS as distributed by MLS GRID
- $2,875,0005 bd6 ba4k sqft1503 S Wendover Rd, Charlotte, NC 28211New ConstructionMLS ID #4436481, John Siddons, Berkshire Hathaway HomeServices Carolinas Realty. Canopy MLS as distributed by MLS GRID
- $1,250,0005 bd5 ba3.3k sqft1201 Louise Ave, Charlotte, NC 28205New ConstructionMLS ID #4420711, Eric Layne, COMPASS. Canopy MLS as distributed by MLS GRID
