Rarely does an opportunity combine this level of scale, setting, and price-per-square-foot in one of Charlotte’s most coveted neighborhoods. Unbelievable deal for a large home in Myers Park! You won't find a better value with nearly 5,500 Square Feet and 1.2 Acres of wooded property. This is by far the best price per square foot for this size home in the area. Move in ready, features full brick construction, 3 car garage, large open kitchen, huge primary suite, second living quarters in walk out basement, bar with billiards, media room, a second full kitchen, and a 2 story deck! The home is purposefully built lower than the main road to provide privacy and connection to the back yard. The large acre lot naturally slopes and backs up to the gentle flowing waters of Briar Creek (home sits safely outside the flood plain). Keep the mature canopy for a forest-like treehouse setting, or clear portions of the acreage to create an expansive, grassy lawn or custom outdoor oasis. Close to SouthPark Mall and Park Road Shopping Center is just a short walk away. Walk to top tier schools of Myers Park HS, AG Middle, and Selwyn Elementary without crossing the busy street!
Active
Price cut: $45K (11/9)
$1,250,000
2420 Runnymede Ln, Charlotte, NC 28209
5beds
5,490sqft
Single Family Residence
Built in 2005
1.19 Acres Lot
$1,252,700 Zestimate®
$228/sqft
$-- HOA
What's special
Full brick constructionLarge open kitchenSecond full kitchenMedia roomBar with billiardsHuge primary suite
- 26 days
- 1,548
- 111
Zillow last checked:
Listing updated:
Listed by:
Kevin Stringari Kevin@RentBottomLine.com,
Bottom Line Property Management LLC
Source: Canopy MLS as distributed by MLS GRID,MLS#: 4428826
Facts & features
Interior
Bedrooms & bathrooms
- Bedrooms: 5
- Bathrooms: 6
- Full bathrooms: 4
- 1/2 bathrooms: 2
Primary bedroom
- Level: Upper
Bedroom s
- Level: Basement
Kitchen
- Level: Main
Media room
- Level: Basement
Office
- Level: Main
Heating
- Central, Natural Gas
Cooling
- Ceiling Fan(s), Central Air
Appliances
- Included: Dishwasher, Disposal, Exhaust Hood, Gas Cooktop, Gas Water Heater, Microwave, Refrigerator with Ice Maker, Self Cleaning Oven, Wall Oven, Wine Refrigerator
- Laundry: Electric Dryer Hookup, Main Level, Washer Hookup
Features
- Soaking Tub, Kitchen Island, Open Floorplan, Walk-In Closet(s), Walk-In Pantry
- Flooring: Carpet, Tile, Vinyl, Wood
- Basement: Finished
- Attic: Pull Down Stairs
- Fireplace features: Family Room, Gas Log
Interior area
- Total structure area: 3,820
- Total interior livable area: 5,490 sqft
- Finished area above ground: 3,820
- Finished area below ground: 1,670
Property
Parking
- Total spaces: 3
- Parking features: Attached Garage, Garage Door Opener, Garage Faces Side, Keypad Entry, Garage on Main Level
- Attached garage spaces: 3
Features
- Levels: Two
- Stories: 2
- Patio & porch: Covered, Deck, Front Porch, Rear Porch
- Exterior features: Fire Pit
- Fencing: Back Yard,Fenced
Lot
- Size: 1.19 Acres
- Dimensions: 178 x 383 x 291 x 141
- Features: Sloped, Wooded
Details
- Additional structures: None
- Parcel number: 17509449
- Zoning: N1-A
- Special conditions: Standard
- Horse amenities: None
Construction
Type & style
- Home type: SingleFamily
- Architectural style: Traditional
- Property subtype: Single Family Residence
Materials
- Brick Full
Condition
- New construction: No
- Year built: 2005
Utilities & green energy
- Sewer: Public Sewer
- Water: City
- Utilities for property: Cable Connected, Electricity Connected, Wired Internet Available
Community & HOA
Community
- Features: None
- Security: Carbon Monoxide Detector(s), Security System, Smoke Detector(s)
- Subdivision: Myers Park
Location
- Region: Charlotte
Financial & listing details
- Price per square foot: $228/sqft
- Tax assessed value: $1,280,700
- Date on market: 9/26/2026
- Cumulative days on market: 26 days
- Listing terms: Cash,Conventional
- Electric utility on property: Yes
- Road surface type: Concrete, Paved
Estimated market value
$1,252,700
$1.19M - $1.32M
$7,044/mo
Price history
| Date | Event | Price |
|---|---|---|
| 11/9/2026 | Price change | $1,250,000-3.5%$228/sqft |
Source:  Canopy MLS as distributed by MLS GRID #4428826 Report a problem | ||
| 11/9/2026 | Price change | $6,750-2.9%$1/sqft |
Source: Zillow Rentals Report a problem | ||
| 11/1/2026 | Listed for rent | $6,950+7.8%$1/sqft |
Source: Zillow Rentals Report a problem | ||
| 10/27/2026 | Price change | $1,295,000-4.1%$236/sqft |
Source: Canopy MLS as distributed by MLS GRID #4428826 Report a problem | ||
| 10/8/2026 | Price change | $1,350,000-8.5%$246/sqft |
Source: Canopy MLS as distributed by MLS GRID #4428826 Report a problem | ||
| 9/26/2026 | Listed for sale | $1,475,000+63.9%$269/sqft |
Source: Canopy MLS as distributed by MLS GRID #4428826 Report a problem | ||
| 4/17/2023 | Listing removed | -- |
Source: Zillow Rentals Report a problem | ||
| 3/8/2023 | Listed for rent | $6,450-0.8%$1/sqft |
Source: Zillow Rentals Report a problem | ||
| 6/29/2020 | Listing removed | $6,500$1/sqft |
Source: Bottom Line Property Management #3612361 Report a problem | ||
| 6/22/2020 | Price change | $6,500+9.2%$1/sqft |
Source: Bottom Line Property Management #3612361 Report a problem | ||
| 4/16/2020 | Listed for rent | $5,950+21.4%$1/sqft |
Source: Bottom Line Property Management #3612361 Report a problem | ||
| 3/31/2020 | Sold | $900,000-3.1%$164/sqft |
Source: Public Record Report a problem | ||
| 11/22/2019 | Listing removed | $4,900$1/sqft |
Source: Willoughby Management Report a problem | ||
| 11/16/2019 | Listing removed | $929,000$169/sqft |
Source: Copper Builders Inc #3548223 Report a problem | ||
| 10/30/2019 | Price change | $929,000-2.1%$169/sqft |
Source: Copper Builders Inc #3548223 Report a problem | ||
| 10/10/2019 | Price change | $4,900-9.3%$1/sqft |
Source: Willoughby Management Report a problem | ||
| 9/24/2019 | Listed for rent | $5,400$1/sqft |
Source: Copper Builders Inc #3552765 Report a problem | ||
| 9/10/2019 | Listed for sale | $949,000+6.6%$173/sqft |
Source: Copper Builders Inc #3548223 Report a problem | ||
| 11/30/2007 | Listing removed | $889,900$162/sqft |
Source: Obeo #699738 Report a problem | ||
| 11/14/2007 | Listed for sale | $889,900+1518%$162/sqft |
Source: Obeo #699738 Report a problem | ||
| 4/4/2005 | Sold | $55,000-26.7%$10/sqft |
Source: Public Record Report a problem | ||
| 12/9/2004 | Sold | $75,000$14/sqft |
Source: Public Record Report a problem | ||
Public tax history
| Year | Property taxes | Tax assessment |
|---|---|---|
| 2025 | -- | $1,280,700 |
| 2024 | -- | $1,280,700 |
| 2023 | -- | $1,280,700 +59.6% |
| 2022 | -- | $802,600 |
| 2021 | $7,860 +6.2% | $802,600 +6.1% |
| 2020 | $7,404 | $756,100 -11.3% |
| 2019 | -- | $852,300 +40.8% |
| 2018 | $8,014 +3.5% | $605,300 |
| 2017 | $7,741 | $605,300 +1.9% |
| 2016 | $7,741 | $593,900 |
| 2015 | $7,741 -17.8% | $593,900 -18.4% |
| 2014 | $9,412 | $728,000 |
| 2013 | -- | $728,000 -0.3% |
| 2012 | -- | $730,300 |
| 2011 | -- | $730,300 +22.2% |
| 2010 | -- | $597,600 |
| 2009 | -- | $597,600 +6.4% |
| 2008 | -- | $561,400 |
| 2007 | -- | $561,400 |
| 2006 | -- | -- |
| 2005 | -- | $78,000 +86.6% |
| 2004 | -- | $41,800 |
| 2003 | -- | $41,800 +122.9% |
| 2002 | -- | $18,750 |
| 2001 | -- | $18,750 |
| 2000 | -- | $18,750 |
Find assessor info on the county website
Monthly payment
Est. payment
Payment breakdown
Explore the cost of this home by adjusting the details. Changes won't be saved.Climate risks
Neighborhood: Barclay Downs
Nearby schools
Schools provided by the listing agent
- Elementary: Selwyn
- Middle: Alexander Graham
- High: Myers Park
Source: Canopy MLS as distributed by MLS GRID. This data may not be complete. We recommend contacting the local school district to confirm school assignments for this home.
Similar homes
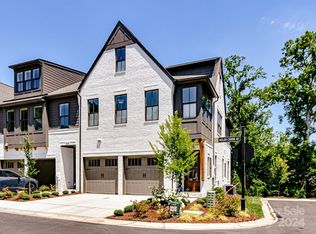
- $1,399,9994 bd3 ba3k sqft2111 Sagamore Rd, Charlotte, NC 28209For Sale

 MLS ID #4433189, Michelle Devanney, C-A-RE Realty. Canopy MLS as distributed by MLS GRID
- $1,195,0003 bd4 ba3k sqft935 Scaleybark Rd, Charlotte, NC 28209For Sale
 MLS ID #4435213, Miranda Wash, Choice Properties LLC. Canopy MLS as distributed by MLS GRID
- $1,325,0003 bd5 ba2.8k sqftThe Nolen Townes, Charlotte, NC 28209For Sale
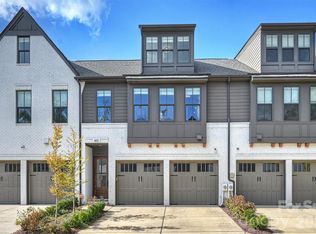 MLS ID #4440121, Madalyn Hull, Corcoran HM Properties. Canopy MLS as distributed by MLS GRID
- $1,349,0004 bd4 ba4.6k sqft1624 Luther St, Charlotte, NC 28204For Sale
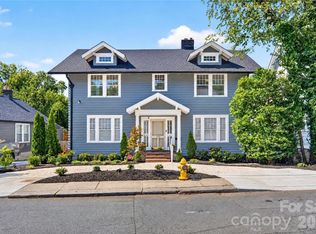 MLS ID #4415155, Maria OBoyle, Bon Maison Properties, Inc.. Canopy MLS as distributed by MLS GRID
- $1,250,0005 bd4 ba4.2k sqft4509 Mullens Ford Rd, Charlotte, NC 28226For SaleMLS ID #4425762, Laina Kafiti, COMPASS. Canopy MLS as distributed by MLS GRID
- $1,250,0004 bd4 ba3.5k sqft7640 Quail Park Dr, Charlotte, NC 28210For SaleMLS ID #4427706, Amy Peterson, Howard Hanna Allen Tate SouthPark. Canopy MLS as distributed by MLS GRID
- $1,300,0004 bd4 ba4.4k sqft3715 Monique Ln, Charlotte, NC 28210For SaleMLS ID #4430980, Tracy Dowling, Homecoin.com. Canopy MLS as distributed by MLS GRID
- $1,499,0004 bd3 ba3.4k sqft208 Wales Ave, Charlotte, NC 28209For SaleMLS ID #4374743, Melissa Murphy, Helen Adams Realty. Canopy MLS as distributed by MLS GRID
- $1,350,0004 bd4 ba3.2k sqft5919 Creola Rd, Charlotte, NC 28270For SaleMLS ID #4435518, Beth Livingston, Corcoran HM Properties. Canopy MLS as distributed by MLS GRID
- $1,150,0003 bd3 ba2.9k sqft7600 Park Rd, Charlotte, NC 28210For SaleMLS ID #4435432, Diana Csoka, Premier Sotheby's International Realty. Canopy MLS as distributed by MLS GRID
- $1,350,0004 bd4 ba3.6k sqft1623 S Mint St, Charlotte, NC 28203For SaleMLS ID #4422880, Anna Hutchins, Helen Adams Realty. Canopy MLS as distributed by MLS GRID
- $1,695,0005 bd5 ba3.4k sqft1901 Runnymede Ln, Charlotte, NC 28211For SaleMLS ID #4434367, Chad Levine, EXP Realty LLC Ballantyne. Canopy MLS as distributed by MLS GRID
- $1,199,0004 bd3 ba3k sqft2516 Handley Pl, Charlotte, NC 28226For SaleMLS ID #4425043, Ashley Pizzo, COMPASS. Canopy MLS as distributed by MLS GRID
- $769,0004 bd2 ba2.9k sqft4908 Zephyr Ln, Charlotte, NC 28209For SaleMLS ID #4436727, Kelly Bergstein, Howard Hanna Allen Tate Mooresville/LKN. Canopy MLS as distributed by MLS GRID
- $1,299,0003 bd4 ba2.9k sqftThe Nolen Townes, Charlotte, NC 28209For SaleMLS ID #4397089, Maren Brisson, Corcoran HM Properties. Canopy MLS as distributed by MLS GRID
- $1,500,0004 bd4 ba2.8k sqft2527 Sharon Rd, Charlotte, NC 28211For SaleMLS ID #4407743, Carla Weyrick, Howard Hanna Allen Tate Albemarle. Canopy MLS as distributed by MLS GRID
- $1,590,0004 bd3 ba3k sqft3016 Somerset Dr, Charlotte, NC 28209For SaleMLS ID #4419759, Kelly Frenzel, Frenzel Properties LLC. Canopy MLS as distributed by MLS GRID
- $1,575,0005 bd4 ba3.5k sqft2907 Park Rd, Charlotte, NC 28209For SaleMLS ID #4390579, Andrew Sharpe, Southeastern Premier Properties LLC. Canopy MLS as distributed by MLS GRID
- $1,294,0004 bd4 ba3k sqft2617 Commonwealth Ave, Charlotte, NC 28205For SaleMLS ID #4408299, Scott Toney, Savvy + Co Real Estate. Canopy MLS as distributed by MLS GRID
