Set in one of Charlotte’s most convenient neighborhoods, this Wilmore bungalow offers generous living spaces and incredible outdoor entertaining. A welcoming front porch leads into the spacious living areas, where the kitchen features white cabinetry, quartz countertops, stainless steel appliances, and an oversized island with seating for six. Just off the kitchen, a butler's pantry with beverage cooler and bar sink makes entertaining easy, while a gas fireplace adds warmth to the dining and keeping area. French doors from the living room open to a private courtyard designed for gathering, complete with a fire pit and covered outdoor kitchen featuring a built-in gas grill, Big Green Egg, hibachi grill, kegerator, tap and sink. The main-level primary suite offers a spacious bath, large closet, and private sauna. Upstairs, you'll find a guest suite with ensuite bath, two additional bedrooms sharing a full bath, and a separate media or bonus room. A standout feature is the detached studio/workshop, an ideal space for a home office, private gym, or creative studio. An attached oversized storage unit offers plenty of room for everything else, a rare bonus in this location. A rare gated driveway leads to an attached two-car carport, providing private, covered parking. Just blocks from South End and the Rail Trail, with easy access to Uptown, I-77, and some of Charlotte's favorite restaurants and breweries, the location is hard to beat. Adding to Wilmore's appeal, the historic neighborhood school at the end of the street is set for redevelopment, bringing a mix of residential and retail spaces while maintaining its original character.
Active
$1,350,000
1623 S Mint St, Charlotte, NC 28203
4beds
3,627sqft
Single Family Residence
Built in 2007
0.18 Acres Lot
$1,298,700 Zestimate®
$372/sqft
$-- HOA
What's special
Rare gated drivewayPrivate saunaWelcoming front porchKitchen features white cabinetryQuartz countertopsLarge closetStainless steel appliances
- 3 days
- 480
- 39
Likely to sell faster than
Zillow last checked:
Listing updated:
Listed by:
Anna Hutchins ahutchins@helenadamsrealty.com,
Helen Adams Realty,
John Casebier,
Helen Adams Realty
Source: Canopy MLS as distributed by MLS GRID,MLS#: 4422880
Facts & features
Interior
Bedrooms & bathrooms
- Bedrooms: 4
- Bathrooms: 4
- Full bathrooms: 3
- 1/2 bathrooms: 1
- Main level bedrooms: 1
Primary bedroom
- Level: Main
Bedroom s
- Level: Upper
Bedroom s
- Level: Upper
Bedroom s
- Level: Upper
Bathroom half
- Level: Main
Bathroom full
- Level: Upper
Bathroom full
- Level: Upper
Bathroom full
- Level: Main
Breakfast
- Level: Main
Dining area
- Level: Main
Family room
- Level: Upper
Kitchen
- Level: Main
Laundry
- Level: Main
Living room
- Level: Main
Heating
- Forced Air, Natural Gas, Zoned
Cooling
- Ceiling Fan(s), Central Air, Zoned
Appliances
- Included: Bar Fridge, Dishwasher, Disposal, Double Oven, Dryer, Electric Oven, Electric Water Heater, Exhaust Hood, Gas Oven, Gas Range, Microwave, Plumbed For Ice Maker, Refrigerator, Washer
- Laundry: Laundry Room, Main Level
Features
- Attic Other, Breakfast Bar, Built-in Features, Soaking Tub, Kitchen Island, Open Floorplan, Pantry, Sauna, Storage, Walk-In Closet(s), Wet Bar, Total Primary Heated Living Area: 3140
- Flooring: Carpet, Tile, Wood
- Has basement: No
- Attic: Other
- Fireplace features: Fire Pit, Living Room
Interior area
- Total structure area: 3,140
- Total interior livable area: 3,627 sqft
- Finished area above ground: 3,140
- Finished area below ground: 0
Video & virtual tour
Property
Parking
- Total spaces: 4
- Parking features: Attached Carport, Driveway, Garage on Main Level
- Has garage: Yes
- Carport spaces: 2
- Uncovered spaces: 2
- Details: Carport under home with 2 spaces, driveway parking inside and outside of the electric fence and street parking
Features
- Levels: Two
- Stories: 2
- Patio & porch: Covered, Front Porch
- Exterior features: Fire Pit, Outdoor Kitchen
- Fencing: Back Yard,Fenced,Full
Lot
- Size: 0.18 Acres
- Features: Cleared
Living quarters
- Secondary living space: 487 sqft
- Secondary features: Exterior Not Connected
Details
- Additional structures: Workshop
- Parcel number: 11908523
- Zoning: R5
- Special conditions: Standard
Construction
Type & style
- Home type: SingleFamily
- Property subtype: Single Family Residence
Materials
- Fiber Cement
- Foundation: Crawl Space
Condition
- New construction: No
- Year built: 2007
Utilities & green energy
- Sewer: Public Sewer
- Water: City
- Utilities for property: Cable Available
Community & HOA
Community
- Features: Sidewalks
- Security: Carbon Monoxide Detector(s)
- Subdivision: Wilmore
Location
- Region: Charlotte
Financial & listing details
- Price per square foot: $372/sqft
- Tax assessed value: $1,153,400
- Annual tax amount: $9,019
- Date on market: 10/23/2026
- Cumulative days on market: 3 days
- Road surface type: Asphalt, Paved
Estimated market value
$1,298,700
$1.23M - $1.36M
$5,644/mo
Price history
| Date | Event | Price |
|---|---|---|
| 10/23/2026 | Listed for sale | $1,350,000+17.4%$372/sqft |
Source:  Canopy MLS as distributed by MLS GRID #4422880 Report a problem | ||
| 3/23/2022 | Sold | $1,150,000+4.5%$317/sqft |
Source: Canopy MLS as distributed by MLS GRID #3829342 Report a problem | ||
| 2/20/2022 | Contingent | $1,100,000$303/sqft |
Source: Canopy MLS as distributed by MLS GRID #3829342 Report a problem | ||
| 2/15/2022 | Listed for sale | $1,100,000$303/sqft |
Source: Canopy MLS as distributed by MLS GRID #3829342 Report a problem | ||
| 8/30/2021 | Listing removed | -- |
Source: Canopy MLS as distributed by MLS GRID #3756359 Report a problem | ||
| 7/18/2021 | Price change | $1,100,000+10.2%$303/sqft |
Source: Canopy MLS as distributed by MLS GRID #3756359 Report a problem | ||
| 7/16/2021 | Listed for sale | $998,500+245.5%$275/sqft |
Source: Canopy MLS as distributed by MLS GRID #3756359 Report a problem | ||
| 5/11/2012 | Sold | $289,000-9.4%$80/sqft |
Source: Canopy MLS as distributed by MLS GRID #2070643 Report a problem | ||
| 7/2/2011 | Listing removed | $319,000$88/sqft |
Source: 5 Points Realty #989861 Report a problem | ||
| 3/22/2011 | Price change | $319,000-3%$88/sqft |
Source: 5 Points Realty #989861 Report a problem | ||
| 12/17/2010 | Listed for sale | $329,000$91/sqft |
Source: 5 Points Realty #989861 Report a problem | ||
| 9/10/2010 | Listing removed | $329,000$91/sqft |
Source: 5 Points Realty #967723 Report a problem | ||
| 8/20/2010 | Price change | $329,000+3.1%$91/sqft |
Source: 5 Points Realty #967723 Report a problem | ||
| 3/6/2010 | Price change | $319,000-3%$88/sqft |
Source: 5 Points Realty #916191 Report a problem | ||
| 2/17/2010 | Listed for sale | $329,000-6%$91/sqft |
Source: 5 Points Realty #916191 Report a problem | ||
| 4/6/2009 | Listing removed | $349,900$96/sqft |
Source: Listhub #819178 Report a problem | ||
| 2/19/2009 | Price change | $349,900-9.6%$96/sqft |
Source: Listhub #819178 Report a problem | ||
| 11/1/2008 | Listed for sale | $387,000-7.6%$107/sqft |
Source: Listhub #819178 Report a problem | ||
| 4/10/2008 | Listing removed | $419,000$116/sqft |
Source: Homes & Land Report a problem | ||
| 3/21/2008 | Listed for sale | $419,000+280.9%$116/sqft |
Source: Homes & Land Report a problem | ||
| 12/1/2006 | Sold | $110,000+175%$30/sqft |
Source: Public Record Report a problem | ||
| 8/23/2006 | Sold | $40,000$11/sqft |
Source: Public Record Report a problem | ||
Public tax history
| Year | Property taxes | Tax assessment |
|---|---|---|
| 2025 | $9,019 +1.5% | $1,153,400 |
| 2024 | $8,887 +3.3% | $1,153,400 |
| 2023 | $8,599 +54.4% | $1,153,400 +104.4% |
| 2022 | $5,571 | $564,300 |
| 2021 | -- | $564,300 -1.6% |
| 2020 | -- | $573,300 |
| 2019 | $5,624 +11.3% | $573,300 +81.1% |
| 2018 | $5,051 +35.1% | $316,500 |
| 2017 | $3,739 | $316,500 +11.2% |
| 2016 | $3,739 | $284,700 |
| 2015 | $3,739 +0.5% | $284,700 |
| 2014 | $3,719 | $284,700 |
| 2013 | -- | $284,700 -0.3% |
| 2012 | -- | $285,600 |
| 2011 | -- | $285,600 +48.7% |
| 2010 | -- | $192,100 |
| 2009 | -- | $192,100 +1922.1% |
| 2008 | -- | $9,500 |
| 2007 | -- | $9,500 |
| 2006 | -- | $9,500 |
| 2005 | -- | $9,500 |
| 2004 | -- | $9,500 |
| 2003 | -- | $9,500 +26.7% |
| 2002 | -- | $7,500 |
| 2001 | -- | $7,500 |
| 2000 | -- | $7,500 |
Find assessor info on the county website
Monthly payment
Est. payment
Payment breakdown
Explore the cost of this home by adjusting the details. Changes won't be saved.Climate risks
Neighborhood: Wilmore
Nearby schools
Schools provided by the listing agent
- Elementary: Dilworth
- Middle: Sedgefield
- High: Myers Park
Source: Canopy MLS as distributed by MLS GRID. This data may not be complete. We recommend contacting the local school district to confirm school assignments for this home.

Similar homes
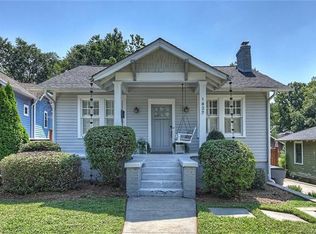
- $1,249,0004 bd3 ba2.5k sqft429 Pecan Ave, Charlotte, NC 28204For Sale
 MLS ID #4436926, Matt Lake Nestor, EXP Realty LLC Ballantyne. Canopy MLS as distributed by MLS GRID
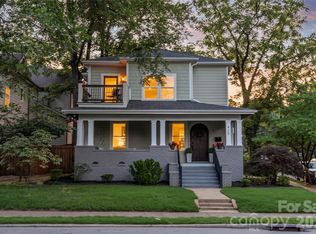
- $1,574,0004 bd4 ba3.4k sqft2013 Victorian Pl, Charlotte, NC 28203For Sale
 MLS ID #4408968, Heather Mackey, Mackey Realty LLC. Canopy MLS as distributed by MLS GRID
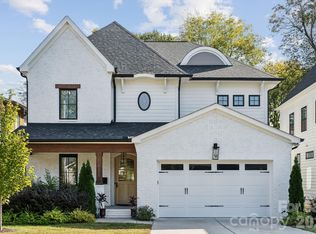
- $1,345,0004 bd4 ba3.7k sqft1412 N Caldwell St, Charlotte, NC 28206For Sale
 MLS ID #4421903, Tyler Smith, COMPASS. Canopy MLS as distributed by MLS GRID
- $1,395,0004 bd4 ba3.6k sqft1301 Catawba Ave, Charlotte, NC 28205For Sale
 MLS ID #4389843, Josh Looney, 5 Points Realty. Canopy MLS as distributed by MLS GRID
- $1,200,0005 bd4 ba4k sqftProvidence Road Estates, Waxhaw, NC 28173For SaleMLS ID #4436539, Chris Linscheid, Ivester Jackson Christie's. Canopy MLS as distributed by MLS GRID
- $875,0004 bd3 ba3k sqft1200 Charter Pl, Charlotte, NC 28211For SaleMLS ID #4435182, Laura LaPorte, Helen Adams Realty. Canopy MLS as distributed by MLS GRID
- $1,075,0005 bd5 ba3.4k sqft303 Sylvania Ave, Charlotte, NC 28206For SaleMLS ID #4408762, Lilliah Moseley, Redfin Corporation. Canopy MLS as distributed by MLS GRID
- $1,525,0004 bd4 ba3.5k sqft13632 Castleford Dr, Mint Hill, NC 28227For SaleMLS ID #4435597, Lloyd Hartman-Trimble, Carolina Homes Connection, LLC. Canopy MLS as distributed by MLS GRID
- $1,100,0003 bd3 ba2.9k sqft1815 Dearmon Dr, Charlotte, NC 28205For SaleMLS ID #4421209, Sarah Martin, Savvy + Co Real Estate. Canopy MLS as distributed by MLS GRID
- $1,475,0005 bd5 ba4.1k sqft5609 Camilla Dr, Charlotte, NC 28226For SaleMLS ID #4408477, Whitney Hunt-Sailors, Opendoor Brokerage LLC. Canopy MLS as distributed by MLS GRID
- $835,0004 bd3 ba3.3k sqft4206 Foxmoor Dr #181, Charlotte, NC 28226For SaleMLS ID #4433900, Gustavo Moreno, The Dream Realty Collective LLC. Canopy MLS as distributed by MLS GRID
- $1,050,0005 bd5 ba2.6k sqft3039 Florida Ave, Charlotte, NC 28205For SaleMLS ID #4378723, Jeff King, Savvy + Co Real Estate. Canopy MLS as distributed by MLS GRID
- $1,299,0005 bd6 ba4.5k sqft14104 Hollins Grove Ave, Huntersville, NC 28078For SaleMLS ID #4433969, Eric Wilkowski, Call It Closed International Inc. Canopy MLS as distributed by MLS GRID
- $1,290,0004 bd3 ba3.5k sqft5555 Riverfront Rd, Lake Wylie, SC 29710For SaleMLS ID #4425921, Mikael McDaniel, Keller Williams Connected. Canopy MLS as distributed by MLS GRID
- $775,0004 bd4 ba2.6k sqft740 Seldon Dr, Charlotte, NC 28216For SaleMLS ID #4389074, Melissa Small, Coldwell Banker Realty. Canopy MLS as distributed by MLS GRID
- $1,089,0004 bd3 ba3.5k sqft9331 Whispering Wind Dr, Charlotte, NC 28277For SaleMLS ID #4404731, Lena Horrigan, Engel & Volkers Charlotte. Canopy MLS as distributed by MLS GRID
- $1,598,9004 bd4 ba3.6k sqft12656 Lahinch Ct, Charlotte, NC 28277For SaleMLS ID #4425093, Jamie Woodward, Better Homes and Garden Real Estate Paracle. Canopy MLS as distributed by MLS GRID
- $1,149,0004 bd5 ba4.5k sqft7205 Watersreach Ln, Charlotte, NC 28277For SaleMLS ID #4390371, Lauren Bogenrief, Engel & Volkers Charlotte. Canopy MLS as distributed by MLS GRID
- $749,9004 bd2 ba2k sqft1411/1413 W 4th St, Charlotte, NC 28208For SaleMLS ID #4394639, Abigail Hines, The Agency - Charlotte. Canopy MLS as distributed by MLS GRID
- $850,0004 bd3 ba2.1k sqft3918 Rhodes Ave, Charlotte, NC 28210For SaleMLS ID #4432255, Hillary Meachum, Keller Williams Ballantyne Area. Canopy MLS as distributed by MLS GRID
