Welcome to 4509 Mullens Ford Rd, an exceptional 5-bedroom, 3.5-bath home in the highly sought-after Foxcroft East neighborhood. Offering 4,252 square feet of beautifully designed living space, this residence blends timeless style, thoughtful updates, and effortless functionality. PHOTOS SHOWING FURNITURE ARE VIRTUALLY STAGED.
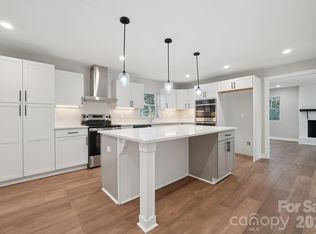
The expansive main level is designed for both everyday living and entertaining, with a generous great room, dining room, and luxury chef’s kitchen serving as the heart of the home. The kitchen features premium GE Monogram appliances, including a paneled refrigerator, dishwasher, huge gas range, oversized island, and an open-concept layout that makes gathering with family and friends a pleasure. New hardwood floors throughout the main floor and designer lighting add a sophisticated finishing touch, while the sunny breakfast nook provides the perfect spot to start the day. Around the corner from the kitchen is a built-in bar with bev fridge and nugget icemaker. A cozy fireplace anchors the great room and creates an inviting space to relax.
Upstairs, all five bedrooms and three full bathrooms are conveniently located on one level. The two secondary bathrooms have been beautifully updated with fresh, bright tile, stylish vanities, and designer lighting. The spacious primary suite offers a wonderful opportunity to create your dream retreat, with room to transform the ensuite bath into a luxurious spa-inspired escape.
Step outside to enjoy the .37-acre lot, lovely curb appeal featuring new front yard landscaping and a level, cleared ($20K in tree removal) and fully fenced backyard with multiple spaces for outdoor living. A deck directly off the great room provides easy indoor-outdoor entertaining, while the covered lounge area offers a comfortable spot to relax year-round. Additional features include a sealed crawl space foundation and an attached two-car garage with abundant storage.
Enjoy the best of Foxcroft East with a convenient walking path under Fairview Road leading to the neighborhood swim and racquet club, where membership is available separately. With its spacious floor plan, beautifully updated living spaces, fantastic outdoor areas, and sought-after location, 4509 Mullens Ford Rd is a home designed for making memories and enjoying life to the fullest.
Active
Price cut: $100K (9/30)
$1,295,000
4509 Mullens Ford Rd, Charlotte, NC 28226
5beds
4,252sqft
Single Family Residence
Built in 1974
0.37 Acres Lot
$-- Zestimate®
$305/sqft
$36/mo HOA
What's special
Designer lightingBeautifully updated living spacesSunny breakfast nookOversized islandHuge gas rangePaneled refrigeratorPremium ge monogram appliances
- 16 days
- 1,991
- 165
Likely to sell faster than
Zillow last checked:
Listing updated:
Listed by:
Laina Kafiti laina.kafiti@compass.com,
COMPASS
Source: Canopy MLS as distributed by MLS GRID,MLS#: 4425762
Facts & features
Interior
Bedrooms & bathrooms
- Bedrooms: 5
- Bathrooms: 4
- Full bathrooms: 3
- 1/2 bathrooms: 1
Primary bedroom
- Features: Walk-In Closet(s)
- Level: Upper
Bedroom s
- Level: Upper
Bedroom s
- Level: Upper
Bedroom s
- Level: Upper
Bedroom s
- Level: Upper
Bathroom full
- Level: Upper
Bathroom full
- Level: Upper
Bathroom full
- Level: Upper
Bathroom half
- Level: Main
Dining room
- Level: Main
Great room
- Level: Main
Kitchen
- Features: Built-in Features, Kitchen Island, Open Floorplan, Walk-In Pantry
- Level: Main
Laundry
- Level: Main
Living room
- Level: Main
Heating
- Forced Air, Natural Gas
Cooling
- Central Air
Appliances
- Included: Bar Fridge, Dishwasher, Disposal, Electric Water Heater, Exhaust Hood, Gas Range, Microwave, Refrigerator with Ice Maker, Washer/Dryer
- Laundry: Laundry Room, Main Level
Features
- Built-in Features, Kitchen Island, Open Floorplan, Pantry, Storage, Walk-In Closet(s)
- Flooring: Tile, Wood
- Has basement: No
- Attic: Pull Down Stairs
- Fireplace features: Great Room, Wood Burning
Interior area
- Total structure area: 4,252
- Total interior livable area: 4,252 sqft
- Finished area above ground: 4,252
- Finished area below ground: 0
Property
Parking
- Total spaces: 2
- Parking features: Driveway, Attached Garage, Garage on Main Level
- Attached garage spaces: 2
- Has uncovered spaces: Yes
Features
- Levels: Two
- Stories: 2
- Patio & porch: Deck, Patio
- Fencing: Back Yard,Fenced,Wood
Lot
- Size: 0.37 Acres
Details
- Parcel number: 18319115
- Zoning: R15-PUD
- Special conditions: Standard
Construction
Type & style
- Home type: SingleFamily
- Architectural style: Colonial
- Property subtype: Single Family Residence
Materials
- Hardboard Siding, Wood
- Foundation: Crawl Space
Condition
- New construction: No
- Year built: 1974
Utilities & green energy
- Sewer: Public Sewer
- Water: City
- Utilities for property: Electricity Connected
Community & HOA
Community
- Subdivision: Foxcroft East
HOA
- Has HOA: Yes
- HOA fee: $426 annually
- HOA name: Hawthorne Management
- HOA phone: 704-377-0114
Location
- Region: Charlotte
Financial & listing details
- Price per square foot: $305/sqft
- Tax assessed value: $1,068,300
- Annual tax amount: $8,367
- Date on market: 9/17/2026
- Cumulative days on market: 16 days
- Electric utility on property: Yes
- Road surface type: Concrete, Paved
Estimated market value
Not available
Estimated sales range
Not available
Not available
Price history
| Date | Event | Price |
|---|---|---|
| 9/30/2026 | Price change | $1,295,000-7.2%$305/sqft |
Source:  Canopy MLS as distributed by MLS GRID #4425762 Report a problem Canopy MLS as distributed by MLS GRID #4425762 Report a problem | ||
| 9/17/2026 | Listed for sale | $1,395,000+39.5%$328/sqft |
Source: Canopy MLS as distributed by MLS GRID #4425762 Report a problem | ||
| 9/16/2022 | Sold | $1,000,000+0.2%$235/sqft |
Source: Canopy MLS as distributed by MLS GRID #3892964 Report a problem | ||
| 8/20/2022 | Contingent | $998,500$235/sqft |
Source: Canopy MLS as distributed by MLS GRID #3892964 Report a problem | ||
| 8/19/2022 | Listed for sale | $998,500$235/sqft |
Source: Canopy MLS as distributed by MLS GRID #3892964 Report a problem | ||
Public tax history
| Year | Property taxes | Tax assessment |
|---|---|---|
| 2025 | $8,367 +1.5% | $1,068,300 |
| 2024 | $8,243 +3.4% | $1,068,300 |
| 2023 | $7,975 +15.1% | $1,068,300 +51.5% |
| 2022 | $6,929 +0.2% | $705,000 |
| 2021 | $6,918 +0.1% | $705,000 |
| 2020 | $6,910 +0.2% | $705,000 |
| 2019 | $6,895 -2.9% | $705,000 +31.7% |
| 2018 | $7,097 +1.6% | $535,400 |
| 2017 | $6,984 | $535,400 |
| 2016 | $6,984 | $535,400 |
| 2015 | $6,984 +0.6% | $535,400 -7.8% |
| 2014 | $6,939 | $580,700 |
| 2013 | -- | $580,700 |
| 2012 | -- | $580,700 |
| 2011 | -- | $580,700 +51.8% |
| 2010 | -- | $382,500 -0.1% |
| 2009 | -- | $382,700 |
| 2008 | -- | $382,700 |
| 2007 | -- | $382,700 |
| 2006 | -- | $382,700 |
| 2005 | -- | $382,700 |
| 2004 | -- | $382,700 |
| 2003 | -- | $382,700 +37% |
| 2002 | -- | $279,340 |
| 2001 | -- | $279,340 |
| 2000 | -- | $279,340 |
Find assessor info on the county website
Monthly payment
Est. payment
Payment breakdown
Explore the cost of this home by adjusting the details. Changes won't be saved.Climate risks
Neighborhood: Governor's Square
Nearby schools
Schools provided by the listing agent
- Elementary: Sharon
- Middle: Alexander Graham
- High: South Mecklenburg
Source: Canopy MLS as distributed by MLS GRID. This data may not be complete. We recommend contacting the local school district to confirm school assignments for this home.
- $1,250,0004 bd3 ba3.1k sqft4501 Mullens Ford Rd, Charlotte, NC 28226Sold
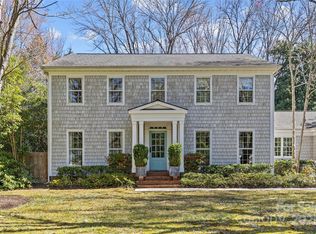
- $1,024,2004 bd2 ba2.3k sqft4517 Mullens Ford Rd, Charlotte, NC 28226Off Market
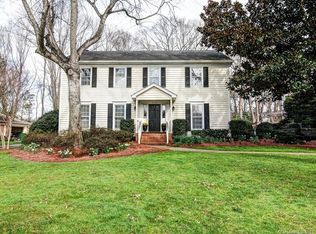
- $1,284,8005 bd3 ba2.6k sqft1810 Manor Mill Rd, Charlotte, NC 28226Off Market
- $1,426,5004 bd4 ba3.2k sqft4525 Mullens Ford Rd, Charlotte, NC 28226Off Market
Similar homes
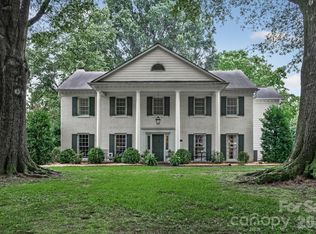
- $1,658,0005 bd4 ba4.2k sqft4419 Darventry Ct, Charlotte, NC 28226For Sale
 MLS ID #4403931, Ruth Russell, Dickens Mitchener & Associates Inc. Canopy MLS as distributed by MLS GRID
 - $1,500,0005 bd5 ba4.1k sqft5609 Camilla Dr, Charlotte, NC 28226For Sale
 MLS ID #4408477, Whitney Hunt-Sailors, Opendoor Brokerage LLC. Canopy MLS as distributed by MLS GRID
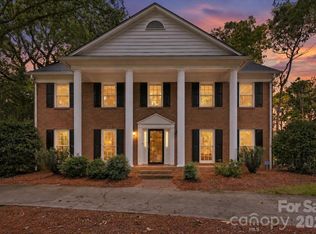
 - $1,197,0004 bd3 ba3k sqft3528 Broadfield Rd, Charlotte, NC 28226For Sale
 MLS ID #4414169, Giles Barker, Premier Sotheby's International Realty. Canopy MLS as distributed by MLS GRID
 - $925,0005 bd4 ba3.9k sqft1216 Old Farm Rd, Charlotte, NC 28226For Sale
 MLS ID #4344742, Brittany D'Errico, EXP Realty LLC Ballantyne. Canopy MLS as distributed by MLS GRID
 - $1,325,0005 bd4 ba4.4k sqft6605 Saunton Ct, Charlotte, NC 28277For SaleMLS ID #4414421, Gina Lorenzo, COMPASS. Canopy MLS as distributed by MLS GRID
- $750,0004 bd3 ba2.1k sqft2936 Burnt Mill Rd, Charlotte, NC 28210For SaleMLS ID #4429775, Jill Miller, Helen Adams Realty. Canopy MLS as distributed by MLS GRID
- $1,150,0005 bd5 ba4k sqft7307 Roseland Ave, Charlotte, NC 28277For SaleMLS ID #4413128, Alicia Albano, The Agency - Charlotte. Canopy MLS as distributed by MLS GRID
- $1,199,0004 bd5 ba4.5k sqft7205 Watersreach Ln, Charlotte, NC 28277For SaleMLS ID #4390371, Lauren Bogenrief, Engel & Volkers Charlotte. Canopy MLS as distributed by MLS GRID
- $1,149,0005 bd3 ba3.4k sqft5138 Rotherfield Ct, Charlotte, NC 28277For SaleMLS ID #4412248, Zaf Urmanov, Dane Warren Real Estate. Canopy MLS as distributed by MLS GRID
- $1,100,0005 bd5 ba4.5k sqft28015 Villa Walk Ln, Indian Land, SC 29707For SaleMLS ID #4430668, Brad Davis, Real Broker, LLC. Canopy MLS as distributed by MLS GRID
- $1,025,0004 bd3 ba3.3k sqft7337 Versailles Ln, Charlotte, NC 28277For SaleMLS ID #4418758, Dawn Blewett, NorthGroup Real Estate LLC. Canopy MLS as distributed by MLS GRID
- $1,425,0004 bd4 ba3.2k sqft748 Ellsworth Rd, Charlotte, NC 28211For SaleMLS ID #4391211, Mary Beth McIntyre, Belle Properties. Canopy MLS as distributed by MLS GRID
- $995,0003 bd4 ba2.6k sqft4310 Craig Ave, Charlotte, NC 28211For SaleMLS ID #4420909, Timothy Severs, Howard Hanna Allen Tate SouthPark. Canopy MLS as distributed by MLS GRID
- $1,290,0004 bd3 ba3.5k sqft5555 Riverfront Rd, Lake Wylie, SC 29710For SaleMLS ID #4425921, Mikael McDaniel, Keller Williams Connected. Canopy MLS as distributed by MLS GRID
- $1,099,0004 bd3 ba3.5k sqft9331 Whispering Wind Dr, Charlotte, NC 28277For SaleMLS ID #4404731, Lena Horrigan, Engel & Volkers Charlotte. Canopy MLS as distributed by MLS GRID
- $1,220,0003 bd4 ba4.1k sqft1800 Chestnut Ln, Matthews, NC 28104For SaleMLS ID #4379528, Ryan Palmer, The Agency - Charlotte. Canopy MLS as distributed by MLS GRID
- $1,450,0005 bd3 ba2.6k sqft2121 Charlotte Dr, Charlotte, NC 28203For SaleMLS ID #4422777, Mary Pell Lea Teden, Helen Adams Realty. Canopy MLS as distributed by MLS GRID
- $1,460,0005 bd6 ba5.7k sqft8928 Heydon Hall Cir, Charlotte, NC 28210For SaleMLS ID #4297775, David Proicou, My Townhome. Canopy MLS as distributed by MLS GRID
- $845,0004 bd3 ba2.7k sqft10141 Hanover Glen Rd, Charlotte, NC 28210For SaleMLS ID #4423677, Mary Shumate, Howard Hanna Allen Tate SouthPark. Canopy MLS as distributed by MLS GRID
- $915,0004 bd4 ba3k sqft6613 Rocky Falls Rd, Charlotte, NC 28211For SaleMLS ID #4385008, Tania Wahl, White Stag Realty NC LLC. Canopy MLS as distributed by MLS GRID
