Renovated from top to bottom, this 5-bedroom, 3-bath full-brick home offers something rare: nearly everything is brand new, so you can move in and simply enjoy. Set on a large 0.44-acre lot on a quiet street in sought-after Providence Crossing, it's zoned for highly rated schools and sits adjacent to the Providence Country Club neighborhood, with easy access to the shopping and dining of the nearby Waverly area.
Step inside and the main level immediately impresses. A spacious living room with a cozy gas fireplace opens to formal dining and a bright breakfast area, while a dedicated home office gives you room to work. A main-floor bedroom and full bath add welcome flexibility for guests or multi-generational living. Upstairs, four bedrooms include a primary suite with a private bath, joined by a second full bath, a versatile bonus room, and a rare upstairs laundry room. A secondary staircase connects the two levels, and every bedroom is finished with a custom closet system.
Best of all, the big-ticket renovations are already done. The kitchen shines with new quartz countertops, refinished cabinetry, a walk-in pantry, and new stainless appliances including a sleek downdraft induction cooktop. Bathrooms have been fully renovated with new vanities, toilets, shower enclosures, and new tile throughout. Beyond the finishes, the home has brand-new flooring, fresh full-interior paint, and all-new light fixtures, while the major systems buyers worry about most have all been addressed: a new roof, all-new windows with a lifetime warranty, a new water heater, new AC condenser units, and a fully encapsulated crawlspace with a new dehumidifier.
Outside, your private backyard retreat is ready for entertaining. The refreshed pool features a new liner and a new pump and filter system, framed by a striking new white marble stone patio and a brand-new porch and deck. The full-brick exterior has been freshly painted a crisp white and is complemented by new exterior lighting, a new metal-fenced yard, and professionally cleared mature landscaping. An expanded new driveway leads to a side-load garage finished with new epoxy flooring.
Turnkey living at its finest — a beautifully renovated home in one of the area's most desirable neighborhoods, ready for immediate move-in. Schedule your private showing today.
Active
$1,149,000
5138 Rotherfield Ct, Charlotte, NC 28277
5beds
3,459sqft
Single Family Residence
Built in 1994
0.44 Acres Lot
$1,109,000 Zestimate®
$332/sqft
$20/mo HOA
What's special
New metal-fenced yardBrand-new porch and deckProfessionally cleared mature landscapingCozy gas fireplaceExpanded new drivewayVersatile bonus roomDedicated home office
- 37 days
- 2,167
- 196
Likely to sell faster than
Zillow last checked:
Listing updated:
Listed by:
Zaf Urmanov zaf.urmanov@gmail.com,
Dane Warren Real Estate,
Kamila Muminova,
Dane Warren Real Estate
Source: Canopy MLS as distributed by MLS GRID,MLS#: 4412248
Facts & features
Interior
Bedrooms & bathrooms
- Bedrooms: 5
- Bathrooms: 3
- Full bathrooms: 3
- Main level bedrooms: 1
Primary bedroom
- Level: Upper
Bedroom s
- Level: Upper
Bedroom s
- Level: Upper
Bedroom s
- Level: Upper
Bedroom s
- Level: Main
Bathroom full
- Level: Upper
Bathroom full
- Level: Upper
Bathroom full
- Level: Main
Bonus room
- Level: Upper
Breakfast
- Level: Main
Dining room
- Level: Main
Kitchen
- Level: Main
Laundry
- Level: Upper
Living room
- Level: Main
Office
- Level: Main
Heating
- Central, Floor Furnace, Natural Gas
Cooling
- Ceiling Fan(s), Central Air
Appliances
- Included: Microwave, Convection Oven, Dishwasher, Disposal, Down Draft, Dual Flush Toilets, Electric Cooktop, Electric Oven, Exhaust Fan, Freezer, Gas Water Heater, Induction Cooktop, Refrigerator, Refrigerator with Ice Maker
- Laundry: Laundry Room, Upper Level
Features
- Kitchen Island, Pantry, Walk-In Closet(s), Walk-In Pantry
- Flooring: Tile, Wood
- Doors: French Doors
- Windows: Insulated Windows
- Has basement: No
- Attic: Finished
- Fireplace features: Gas Vented, Living Room
Interior area
- Total structure area: 3,459
- Total interior livable area: 3,459 sqft
- Finished area above ground: 3,459
- Finished area below ground: 0
Property
Parking
- Total spaces: 2
- Parking features: Driveway, Attached Garage, Garage Door Opener, Garage Faces Side, Keypad Entry, Garage on Main Level
- Attached garage spaces: 2
- Has uncovered spaces: Yes
Features
- Levels: Two
- Stories: 2
- Patio & porch: Covered, Deck, Porch, Rear Porch
- Exterior features: In-Ground Irrigation
- Has private pool: Yes
- Pool features: In Ground, Outdoor Pool
- Fencing: Back Yard,Fenced
Lot
- Size: 0.44 Acres
Details
- Parcel number: 22935241
- Zoning: N1-A
- Special conditions: Standard
Construction
Type & style
- Home type: SingleFamily
- Property subtype: Single Family Residence
Materials
- Brick Full, Shingle/Shake
- Foundation: Crawl Space
Condition
- New construction: No
- Year built: 1994
Utilities & green energy
- Sewer: Public Sewer
- Water: City, Public
- Utilities for property: Cable Available, Electricity Connected, Fiber Optics, Wired Internet Available
Green energy
- Water conservation: Dual Flush Toilets
Community & HOA
Community
- Features: Street Lights
- Security: Carbon Monoxide Detector(s), Security System, Smoke Detector(s)
- Subdivision: Providence Crossing
HOA
- Has HOA: Yes
- HOA fee: $20 monthly
- HOA name: CAMS Mgt
- HOA phone: 704-731-5560
Location
- Region: Charlotte
Financial & listing details
- Price per square foot: $332/sqft
- Tax assessed value: $726,100
- Annual tax amount: $5,743
- Date on market: 8/27/2026
- Cumulative days on market: 37 days
- Listing terms: Cash,Conventional
- Electric utility on property: Yes
- Road surface type: Concrete, Paved
Estimated market value
$1,109,000
$1.05M - $1.16M
$3,913/mo
Price history
| Date | Event | Price |
|---|---|---|
| 8/27/2026 | Listed for sale | $1,149,000+70.2%$332/sqft |
Source:  Canopy MLS as distributed by MLS GRID #4412248 Report a problem Canopy MLS as distributed by MLS GRID #4412248 Report a problem | ||
| 5/7/2026 | Sold | $675,000$195/sqft |
Source: Public Record Report a problem | ||
Public tax history
| Year | Property taxes | Tax assessment |
|---|---|---|
| 2025 | $5,743 +1.6% | $726,100 |
| 2024 | $5,652 +3.4% | $726,100 |
| 2023 | $5,465 +20.2% | $726,100 +58.5% |
| 2022 | $4,545 +0.2% | $458,000 |
| 2021 | $4,534 +0.2% | $458,000 |
| 2020 | $4,527 +0.3% | $458,000 |
| 2019 | $4,511 -8.1% | $458,000 +24.3% |
| 2018 | $4,909 +1.8% | $368,600 |
| 2016 | $4,825 | $368,600 |
| 2015 | $4,825 -0.3% | $368,600 -0.9% |
| 2014 | $4,841 | $372,100 |
| 2013 | -- | $372,100 |
| 2012 | -- | $372,100 |
| 2011 | -- | $372,100 +18.4% |
| 2010 | -- | $314,200 |
| 2009 | -- | $314,200 |
| 2008 | -- | $314,200 |
| 2007 | -- | $314,200 |
| 2006 | -- | $314,200 |
| 2005 | -- | $314,200 |
| 2004 | -- | $314,200 |
| 2003 | -- | $314,200 +9.3% |
| 2002 | -- | $287,520 |
| 2001 | -- | $287,520 |
| 2000 | -- | $287,520 |
Find assessor info on the county website
Monthly payment
Est. payment
Payment breakdown
Explore the cost of this home by adjusting the details. Changes won't be saved.Climate risks
Neighborhood: Providence Crossing

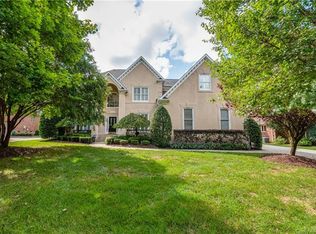
Similar homes
- $1,035,0005 bd4 ba3.8k sqft12727 Duncourtney Ln, Charlotte, NC 28277For Sale
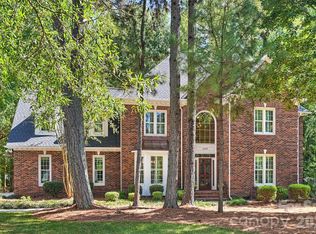
 MLS ID #4427559, Robin Woods, Helen Adams Realty. Canopy MLS as distributed by MLS GRID
 - $998,0004 bd4 ba3.5k sqft12319 Summer Breeze Ct, Charlotte, NC 28277For Sale
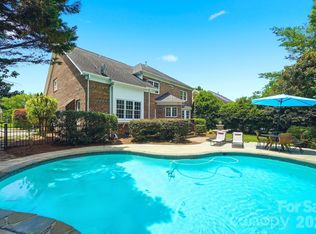 MLS ID #4391968, Sunny Yates, Yates Realty Inc. Canopy MLS as distributed by MLS GRID
 - $1,250,0004 bd4 ba4k sqft14516 Ballantyne Country Club Dr, Charlotte, NC 28277For Sale
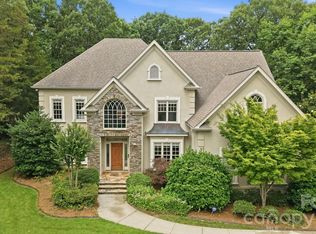 MLS ID #4426545, De Yu, Paragon Real Estate Group. Canopy MLS as distributed by MLS GRID
 - $1,249,0004 bd4 ba3.9k sqft12035 Olympic Club Dr, Charlotte, NC 28277For Sale
 MLS ID #4396643, Whitney Hunt-Sailors, Opendoor Brokerage LLC. Canopy MLS as distributed by MLS GRID
 - $1,099,0004 bd3 ba3.5k sqft9331 Whispering Wind Dr, Charlotte, NC 28277For SaleMLS ID #4404731, Lena Horrigan, Engel & Volkers Charlotte. Canopy MLS as distributed by MLS GRID
- $1,025,0004 bd3 ba3.3k sqft7337 Versailles Ln, Charlotte, NC 28277For SaleMLS ID #4418758, Dawn Blewett, NorthGroup Real Estate LLC. Canopy MLS as distributed by MLS GRID
- $1,199,0004 bd5 ba4.5k sqft7205 Watersreach Ln, Charlotte, NC 28277For SaleMLS ID #4390371, Lauren Bogenrief, Engel & Volkers Charlotte. Canopy MLS as distributed by MLS GRID
- $817,0004 bd3 ba3.3k sqft3439 Twelve Oaks Pl, Charlotte, NC 28270For SaleMLS ID #4423382, Andrea Ochoa, Collective Realty LLC. Canopy MLS as distributed by MLS GRID
- $924,9995 bd3 ba3.2k sqft2428 Tarleton Twins Ter, Charlotte, NC 28270For SaleMLS ID #4412520, Marlo Taylor, EXP Realty LLC. Canopy MLS as distributed by MLS GRID
- $950,0005 bd4 ba3.9k sqft702 Carver Pond Ln, Waxhaw, NC 28173For SaleMLS ID #4419150, Cheryl Siegfried, Redfin Corporation. Canopy MLS as distributed by MLS GRID
- $1,099,0005 bd3 ba4.1k sqft1006 Chelsea Pl, Matthews, NC 28105For SaleMLS ID #4408287, Sylvia Gause, COMPASS. Canopy MLS as distributed by MLS GRID
- $800,0004 bd4 ba3.2k sqft101 Samuel Guilford Ct, Charlotte, NC 28270For SaleMLS ID #4423150, Marcus Nance, Helen Adams Realty. Canopy MLS as distributed by MLS GRID
- $1,197,0004 bd3 ba3k sqft3528 Broadfield Rd, Charlotte, NC 28226For SaleMLS ID #4414169, Giles Barker, Premier Sotheby's International Realty. Canopy MLS as distributed by MLS GRID
- $1,099,0004 bd4 ba4.1k sqft117 Turkey Hunt Ct, Waxhaw, NC 28173For SaleMLS ID #4390303, Dandan Liu, Helen Adams Realty. Canopy MLS as distributed by MLS GRID
- $749,0004 bd3 ba2.8k sqft11550 Falling Leaves Dr, Charlotte, NC 28277For SaleMLS ID #4377977, Regina Gusmao, COMPASS. Canopy MLS as distributed by MLS GRID
- $1,199,0004 bd5 ba4.6k sqft1016 Firethorne Club Dr, Waxhaw, NC 28173For SaleMLS ID #4393647, Michelle Kasak, Keller Williams Ballantyne Area. Canopy MLS as distributed by MLS GRID
- $1,295,0005 bd4 ba4.2k sqft4509 Mullens Ford Rd, Charlotte, NC 28226For SaleMLS ID #4425762, Laina Kafiti, COMPASS. Canopy MLS as distributed by MLS GRID
- $829,9003 bd3 ba2.7k sqft115 Valley Glen Dr, Waxhaw, NC 28173For SaleMLS ID #4406430, Julia Gavrilov, JULIAMARCUS LLC. Canopy MLS as distributed by MLS GRID
- $1,290,0004 bd4 ba3.9k sqft9115 Unbridle Ln, Waxhaw, NC 28173For SaleMLS ID #4399236, Narendra Devarapalli, Prime Real Estate Advisors LLC. Canopy MLS as distributed by MLS GRID
- $939,9004 bd5 ba3.5k sqft3201 Fairforest Dr, Matthews, NC 28104For SaleMLS ID #4420523, Sylvia Hefferon, RE/MAX Executive. Canopy MLS as distributed by MLS GRID
