Perfectly positioned beside Providence Country Club and minutes from Waverly, this fully renovated, full-brick estate delivers refined South Charlotte living on a rare half-acre lot in one of the area’s most sought-after communities—celebrated for top-rated schools, strong buyer demand, and enduring value.
Thoughtfully reimagined with numerous recent upgrades, the home offers 4 bedrooms, plus a spacious bonus room (ideal as a 5th bedroom), 3.5 bathrooms, and an exceptional floor plan designed for today’s lifestyle. The primary suite is located on the main level, while all secondary bedrooms are upstairs.
The main level showcases brand-new oak hardwood floors throughout and features a formal living room, a formal dining room, a sun-filled sunroom, a laundry room, and a versatile main-level flex room currently used as an office—well-suited for a guest bedroom or multi-generational living. The sunroom provides an ideal alternative for a dedicated home office or creative space.
At the heart of the home is a fully remodeled designer kitchen, featuring quartz countertops, brand-new high-end appliances, an induction downdraft cooktop, a new oven, microwave, refrigerator, dishwasher, garbage disposal, and a new sink and faucet—perfectly blending style and performance.
The primary bathroom has been completely transformed with designer tile, a glass-enclosed shower, a freestanding soaking tub, a new vanity, premium fixtures, mirrors, and a toilet—creating a spa-like retreat. The oversized primary suite features two walk-in closets, while every secondary bedroom also includes a walk-in closet outfitted with custom, designer closet organization systems, offering exceptional storage and functionality throughout the home.
Upstairs, you’ll find three additional bedrooms, two full bathrooms (including one ensuite), and a large bonus room ideal for a media room, guest suite, or fifth bedroom.
Outdoor living is equally impressive, with a brand-new extended deck and screened-in porch featuring lighting and electrical outlets, overlooking a fully fenced, private backyard—ideal for entertaining, pets, or future outdoor enhancements.
Major Updates & Highlights
- Rare side-load oversized 3-car garage with new garage doors, new garage systems, and epoxy flooring
- New HVAC system (one of two) with new thermostats
- New water heater
- All-new windows with a lifetime warranty plus two new rear patio doors
- Quartz countertops
- New lighting throughout (chandeliers, recessed, garage, and exterior fixtures)
- Encapsulated crawlspace with dehumidifier
- Full interior and exterior repaint
- New fence and professionally refreshed exterior with trimmed trees
Square footage is based on the most recent appraisal completed at the time of purchase - buyer should verify.
This is a true turnkey luxury opportunity, offering timeless full-brick construction, modern systems, designer finishes, exceptional storage, and a flexible layout ideal for today’s evolving living needs—all in an unbeatable South Charlotte location.
Closed
$1,065,000
5125 Belicourt Dr, Charlotte, NC 28277
4beds
3,478sqft
Single Family Residence
Built in 1993
0.5 Acres Lot
$1,066,900 Zestimate®
$306/sqft
$4,354 Estimated rent
Home value
$1,066,900
$992,000 - $1.14M
$4,354/mo
Zestimate® history
Owner options
List your home for rent
$4,354/mo
Rent Zestimate®
Find your next renter with Zillow Rental Manager. Plus, with online applications, you can quickly screen prospective tenants – for free.
$4,354/mo
Rent Zestimate®
Refinance and save
$6,535/mo
Est. payment
Refinancing to a lower rate could help reduce your monthly payments and save thousands over the life of the loan.
$6,535/mo
Est. payment
Explore your selling options
Work with a Zillow partner agent
Leverage their expertise and Zillow's premium Showcase listings to get your home seen by more buyers.
Get startedList with your own agent
Get your home in front of millions of buyers by listing it on Zillow.
Learn how to do itSell it yourself
Take full control of how buyers see your home on Zillow by listing For Sale by Owner (FSBO).
List your homeWhat's special
Timeless full-brick constructionDesigner finishesFully renovated full-brick estateBrand-new extended deckSun-filled sunroomGlass-enclosed showerFully fenced private backyard
Zillow last checked:
Listing updated:
Listed by:
Zaf Urmanov zaf.urmanov@gmail.com,
Dane Warren Real Estate
Bought with:
Jennifer Croft
Corcoran HM Properties
Jamie Thomas
Corcoran HM Properties
Source: Canopy MLS as distributed by MLS GRID,MLS#: 4331417
Facts & features
Interior
Bedrooms & bathrooms
- Bedrooms: 4
- Bathrooms: 4
- Full bathrooms: 3
- 1/2 bathrooms: 1
- Main level bedrooms: 1
Primary bedroom
- Level: Main
Bedroom s
- Level: Upper
Bedroom s
- Level: Upper
Bedroom s
- Level: Upper
Bathroom full
- Level: Main
Bathroom half
- Level: Main
Bathroom full
- Level: Upper
Bathroom full
- Level: Upper
Bonus room
- Level: Upper
Dining room
- Level: Main
Kitchen
- Level: Main
Laundry
- Level: Main
Living room
- Level: Main
Living room
- Level: Main
Office
- Level: Main
Sunroom
- Level: Main
Heating
- Central, Natural Gas
Cooling
- Central Air
Appliances
- Included: Microwave, Dishwasher, Disposal, Down Draft, Electric Cooktop, Electric Oven, Induction Cooktop, Refrigerator, Wall Oven
- Laundry: Laundry Room
Features
- Flooring: Parquet, Wood
- Doors: French Doors, Insulated Door(s)
- Windows: Insulated Windows
- Has basement: No
- Fireplace features: Gas, Gas Log, Living Room, Primary Bedroom
Interior area
- Total structure area: 3,478
- Total interior livable area: 3,478 sqft
- Finished area above ground: 3,478
- Finished area below ground: 0
Property
Parking
- Total spaces: 3
- Parking features: Driveway, Attached Garage, Garage Faces Side, Garage on Main Level
- Attached garage spaces: 3
- Has uncovered spaces: Yes
Features
- Levels: Two
- Stories: 2
- Patio & porch: Front Porch, Patio, Rear Porch, Screened
- Fencing: Back Yard,Full
Lot
- Size: 0.5 Acres
- Features: Private, Wooded
Details
- Parcel number: 22935237
- Zoning: N1-A
- Special conditions: Standard
Construction
Type & style
- Home type: SingleFamily
- Property subtype: Single Family Residence
Materials
- Brick Full
- Foundation: Crawl Space
Condition
- New construction: No
- Year built: 1993
Utilities & green energy
- Sewer: Public Sewer
- Water: City
Community & HOA
Community
- Security: Carbon Monoxide Detector(s), Security System, Smoke Detector(s)
- Subdivision: Providence Crossing
HOA
- Has HOA: Yes
- HOA fee: $250 annually
- HOA name: CAMS
Location
- Region: Charlotte
Financial & listing details
- Price per square foot: $306/sqft
- Tax assessed value: $685,100
- Annual tax amount: $5,428
- Date on market: 1/5/2026
- Cumulative days on market: 3 days
- Listing terms: Cash,Conventional
- Road surface type: Concrete, Paved
Price history
| Date | Event | Price |
|---|---|---|
| 2/20/2026 | Sold | $1,065,000-2.7%$306/sqft |
Source:  Canopy MLS as distributed by MLS GRID #4331417 Report a problem Canopy MLS as distributed by MLS GRID #4331417 Report a problem | ||
| 1/5/2026 | Listed for sale | $1,095,000+44.1%$315/sqft |
Source: Canopy MLS as distributed by MLS GRID #4331417 Report a problem | ||
| 10/10/2025 | Sold | $760,000-2.6%$219/sqft |
Source: Canopy MLS as distributed by MLS GRID #4293900 Report a problem | ||
| 8/23/2025 | Listed for sale | $780,000-2.5%$224/sqft |
Source: Canopy MLS as distributed by MLS GRID #4293900 Report a problem | ||
| 8/12/2025 | Listing removed | $800,000$230/sqft |
Source: Canopy MLS as distributed by MLS GRID #4224165 Report a problem | ||
| 7/15/2025 | Price change | $800,000-2.4%$230/sqft |
Source: Canopy MLS as distributed by MLS GRID #4224165 Report a problem | ||
| 6/18/2025 | Price change | $819,900-2.4%$236/sqft |
Source: Canopy MLS as distributed by MLS GRID #4224165 Report a problem | ||
| 4/5/2025 | Price change | $840,000-1.2%$242/sqft |
Source: Canopy MLS as distributed by MLS GRID #4224165 Report a problem | ||
| 3/20/2025 | Price change | $850,000-2.9%$244/sqft |
Source: Canopy MLS as distributed by MLS GRID #4224165 Report a problem | ||
| 2/27/2025 | Listed for sale | $875,000+189.3%$252/sqft |
Source: Canopy MLS as distributed by MLS GRID #4224165 Report a problem | ||
| 9/5/1997 | Sold | $302,500$87/sqft |
Source: Public Record Report a problem | ||
Public tax history
| Year | Property taxes | Tax assessment |
|---|---|---|
| 2025 | $5,428 +1.6% | $685,100 |
| 2024 | $5,341 +3.4% | $685,100 |
| 2023 | $5,164 +19.6% | $685,100 +57.7% |
| 2022 | $4,318 +0.3% | $434,500 |
| 2021 | $4,307 +0.2% | $434,500 |
| 2020 | $4,300 +0.4% | $434,500 |
| 2019 | $4,284 -8% | $434,500 +24.4% |
| 2018 | $4,656 +1.8% | $349,300 |
| 2017 | $4,575 | $349,300 |
| 2016 | $4,575 | $349,300 |
| 2015 | $4,575 +0.6% | $349,300 |
| 2014 | $4,548 | $349,300 |
| 2013 | -- | $349,300 |
| 2012 | -- | $349,300 |
| 2011 | -- | $349,300 +20.2% |
| 2010 | -- | $290,500 |
| 2009 | -- | $290,500 |
| 2008 | -- | $290,500 |
| 2007 | -- | $290,500 |
| 2006 | -- | $290,500 |
| 2005 | -- | $290,500 |
| 2004 | -- | $290,500 |
| 2003 | -- | $290,500 +11.3% |
| 2002 | -- | $260,930 |
| 2001 | -- | $260,930 |
| 2000 | -- | $260,930 |
Find assessor info on the county website
Neighborhood: Providence Crossing
Nearby homes
- $979,1005 bd4 ba3.7k sqft5133 Belicourt Dr, Charlotte, NC 28277Off Market
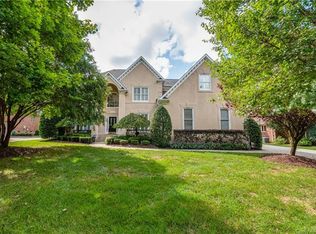
- $881,3004 bd3 ba2.9k sqft5117 Belicourt Dr, Charlotte, NC 28277Off Market
- $848,5004 bd2 ba3.1k sqft5141 Belicourt Dr, Charlotte, NC 28277Off Market
- $990,8005 bd4 ba3.7k sqft5130 Rotherfield Ct, Charlotte, NC 28277Off Market
- $829,9005 bd3 ba3k sqft5109 Belicourt Dr, Charlotte, NC 28277Off Market
- $849,3004 bd2 ba3k sqft5118 Rotherfield Ct, Charlotte, NC 28277Off Market
- $675,0005 bd3 ba3.4k sqft5138 Rotherfield Ct, Charlotte, NC 28277Sold
- $879,8005 bd3 ba3.3k sqft5110 Rotherfield Ct, Charlotte, NC 28277Off Market
Nearby schools
GreatSchools rating
- 10/10Rea Farms STEAM AcademyGrades: K-8Distance: 1.3 mi
- 9/10Ardrey Kell HighGrades: 9-12Distance: 3.3 mi
- 9/10Polo Ridge ElementaryGrades: PK-5Distance: 1.6 mi
Schools provided by the listing agent
- Elementary: Polo Ridge
- Middle: Rea Farms STEAM Academy
- High: Ardrey Kell
Source: Canopy MLS as distributed by MLS GRID. This data may not be complete. We recommend contacting the local school district to confirm school assignments for this home.
Get a cash offer in 3 minutes
Find out how much your home could sell for in as little as 3 minutes with a no-obligation cash offer.
Estimated market value
$1,066,900
Get a cash offer in 3 minutes
Find out how much your home could sell for in as little as 3 minutes with a no-obligation cash offer.
Estimated market value
$1,066,900
- North Carolina
- Mecklenburg County
- Charlotte
- 28277
- Providence Crossing
- 5125 Belicourt Dr
Nearby cities
Nearby neighborhoods
Nearby zip codes
Other Charlotte Topics
