This full brick home situated in the cul-de-sac feels like your own private oasis. Surrounded by large mature trees. Located conveniently near shopping and restaurants.
Nestled at the end of a quiet cul-de-sac, this stately, full-brick estate unfolds as your own private oasis. Framed by a majestic canopy of mature trees, the property seamlessly blends
secluded serenity with convenience to premier shopping and dining. Inside, the home transitions into a masterpiece of transitional luxury. The newly transformed gourmet kitchen stands as the home's centerpiece, boasting exquisite Taj Mahal quartz counter tops and elite,top-of-the-line stainless steel appliances including a Viking gas cook top. Ingeniously opened to the main living area, the space creates a fluid, high-volume floor plan ideal for both grand entertaining and intimate everyday living.
Bathed in brilliant LED architectural lighting, the residence showcases meticulous updates throughout,
including designer bathrooms meticulously remodeled in 2026. Modern efficiency meets sophisticated
living with a newly integrated Nest smart climate system and upgraded premium windows, offering a
flawless, turn-key sanctuary of absolute distinction.
Active
$1,079,000
5110 Rotherfield Ct, Charlotte, NC 28277
5beds
3,465sqft
Single Family Residence
Built in 1994
0.42 Acres Lot
$1,038,400 Zestimate®
$311/sqft
$20/mo HOA
What's special
Stately full-brick estateFluid high-volume floor planFull brick homeNewly transformed gourmet kitchenViking gas cook topUpgraded premium windows
- 6 days
- 517
- 32
Likely to sell faster than
Zillow last checked:
Listing updated:
Listed by:
Shelley Marino CarolinaMegaTeam@aol.com,
Carolina Executive Home LLC.
Source: Canopy MLS as distributed by MLS GRID,MLS#: 4423720
Facts & features
Interior
Bedrooms & bathrooms
- Bedrooms: 5
- Bathrooms: 3
- Full bathrooms: 3
- Main level bedrooms: 1
Primary bedroom
- Level: Upper
Other
- Level: Main
Bonus room
- Level: Upper
Dining room
- Level: Main
Kitchen
- Level: Main
Living room
- Level: Main
Heating
- Natural Gas
Cooling
- Central Air
Appliances
- Included: Dishwasher, Disposal, Double Oven, Gas Cooktop, Microwave
- Laundry: Utility Room
Features
- Has basement: No
- Fireplace features: Great Room
Interior area
- Total structure area: 3,465
- Total interior livable area: 3,465 sqft
- Finished area above ground: 3,465
- Finished area below ground: 0
Video & virtual tour
Property
Parking
- Total spaces: 2
- Parking features: Attached Garage, Garage on Main Level
- Attached garage spaces: 2
- Details: Side load garage and brand new concrete driveway
Features
- Levels: Two
- Stories: 2
- Fencing: Back Yard,Fenced,Full
Lot
- Size: 0.42 Acres
- Features: Cul-De-Sac
Details
- Parcel number: 22935244
- Zoning: N1-A
- Special conditions: Standard
Construction
Type & style
- Home type: SingleFamily
- Property subtype: Single Family Residence
Materials
- Brick Full
- Foundation: Crawl Space
Condition
- New construction: No
- Year built: 1994
Utilities & green energy
- Sewer: Public Sewer
- Water: City
Community & HOA
Community
- Subdivision: Providence Crossing
HOA
- Has HOA: Yes
- HOA fee: $240 annually
- HOA name: CAMS management
- HOA phone: 704-731-5560
Location
- Region: Charlotte
Financial & listing details
- Price per square foot: $311/sqft
- Tax assessed value: $717,600
- Annual tax amount: $5,677
- Date on market: 9/26/2026
- Listing terms: Conventional
- Road surface type: Concrete, Paved
Estimated market value
$1,038,400
$986,000 - $1.09M
$3,907/mo
Price history
| Date | Event | Price |
|---|---|---|
| 9/26/2026 | Listed for sale | $1,079,000+313.4%$311/sqft |
Source:  Canopy MLS as distributed by MLS GRID #4423720 Report a problem Canopy MLS as distributed by MLS GRID #4423720 Report a problem | ||
| 5/18/2021 | Sold | $261,000-28.4%$75/sqft |
Source: Public Record Report a problem | ||
| 4/1/2016 | Sold | $364,600-1.2%$105/sqft |
Source: Canopy MLS as distributed by MLS GRID #3127048 Report a problem | ||
| 3/17/2016 | Pending sale | $369,000$106/sqft |
Source: Coldwell Banker United, Realtors - Greater Northeast #3127048 Report a problem | ||
| 12/11/2015 | Price change | $369,000-7.7%$106/sqft |
Source: Coldwell Banker United, Realtors - Greater Northeast #3127048 Report a problem | ||
| 11/5/2015 | Listed for sale | $399,900+19.6%$115/sqft |
Source: Coldwell Banker United, Realtors - Greater Northeast #3127048 Report a problem | ||
| 7/1/2015 | Sold | $334,500+6.2%$97/sqft |
Source: Public Record Report a problem | ||
| 4/12/2004 | Sold | $315,000$91/sqft |
Source: Public Record Report a problem | ||
Public tax history
| Year | Property taxes | Tax assessment |
|---|---|---|
| 2025 | $5,677 +1.6% | $717,600 |
| 2024 | $5,587 +3.4% | $717,600 |
| 2023 | $5,403 | $717,600 +59.5% |
| 2022 | -- | $450,000 |
| 2021 | -- | $450,000 |
| 2020 | $4,450 +0.4% | $450,000 |
| 2019 | $4,434 -0.8% | $450,000 +34.2% |
| 2018 | $4,471 +1.8% | $335,200 |
| 2016 | $4,392 | $335,200 |
| 2015 | $4,392 +0.6% | $335,200 |
| 2014 | $4,367 | $335,200 -8.9% |
| 2013 | -- | $367,900 |
| 2012 | -- | $367,900 |
| 2011 | -- | $367,900 +19.2% |
| 2010 | -- | $308,700 |
| 2009 | -- | $308,700 |
| 2008 | -- | $308,700 |
| 2007 | -- | $308,700 |
| 2006 | -- | $308,700 |
| 2005 | -- | $308,700 |
| 2004 | -- | $308,700 |
| 2003 | -- | $308,700 +10.3% |
| 2002 | -- | $279,830 |
| 2001 | -- | $279,830 |
| 2000 | -- | $279,830 |
Find assessor info on the county website
Monthly payment
Est. payment
Payment breakdown
Explore the cost of this home by adjusting the details. Changes won't be saved.Climate risks
Neighborhood: Providence Crossing
Nearby schools
Schools provided by the listing agent
- Elementary: Polo Ridge
- Middle: J.M. Robinson
- High: Ardrey Kell
Source: Canopy MLS as distributed by MLS GRID. This data may not be complete. We recommend contacting the local school district to confirm school assignments for this home.

Similar homes
- $1,035,0005 bd4 ba3.8k sqft12727 Duncourtney Ln, Charlotte, NC 28277For Sale
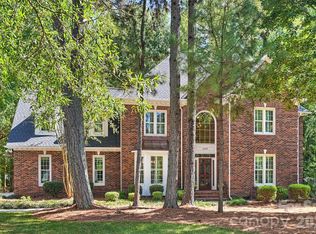
 MLS ID #4427559, Robin Woods, Helen Adams Realty. Canopy MLS as distributed by MLS GRID
 - $1,149,0005 bd3 ba3.4k sqft5138 Rotherfield Ct, Charlotte, NC 28277For Sale
 MLS ID #4412248, Zaf Urmanov, Dane Warren Real Estate. Canopy MLS as distributed by MLS GRID
 - $950,0004 bd3 ba3k sqft12818 Darby Chase Dr, Charlotte, NC 28277For Sale
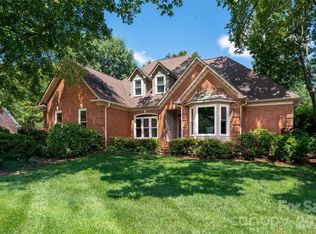 MLS ID #4412364, Kathleen Ball, Helen Adams Realty. Canopy MLS as distributed by MLS GRID
 - $925,0004 bd4 ba3.5k sqft6128 Lake Providence Ln, Charlotte, NC 28277For Sale
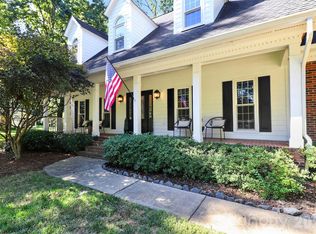 MLS ID #4427259, Mari-Beth Romeo Blackwell, Helen Adams Realty. Canopy MLS as distributed by MLS GRID
 - $915,0004 bd3 ba3.1k sqft12135 Darby Chase Dr, Charlotte, NC 28277For SaleMLS ID #4425553, Jesse Samples, Howard Hanna Allen Tate Charlotte South. Canopy MLS as distributed by MLS GRID
- $925,0005 bd4 ba3.4k sqft13101 Darby Chase Dr, Charlotte, NC 28277For SaleMLS ID #4396206, Marvin Speight, Berkshire Hathaway HomeServices Carolinas Realty. Canopy MLS as distributed by MLS GRID
- $998,0004 bd4 ba3.5k sqft12319 Summer Breeze Ct, Charlotte, NC 28277For SaleMLS ID #4391968, Sunny Yates, Yates Realty Inc. Canopy MLS as distributed by MLS GRID
- $1,220,0005 bd5 ba4.5k sqft11242 Wheat Ridge Rd, Charlotte, NC 28277For SaleMLS ID #4428463, Patty Shropshire, Ivester Jackson Christie's. Canopy MLS as distributed by MLS GRID
- $1,150,0005 bd5 ba4k sqft7307 Roseland Ave, Charlotte, NC 28277For SaleMLS ID #4413128, Alicia Albano, The Agency - Charlotte. Canopy MLS as distributed by MLS GRID
- $1,325,0005 bd4 ba4.4k sqft6605 Saunton Ct, Charlotte, NC 28277For SaleMLS ID #4414421, Gina Lorenzo, COMPASS. Canopy MLS as distributed by MLS GRID
- $1,108,0004 bd4 ba3.2k sqft525 Vintage Creek Dr, Matthews, NC 28104For SaleMLS ID #4430599, Natalie Cowles, Redwood Realty Group LLC. Canopy MLS as distributed by MLS GRID
- $1,179,5005 bd5 ba4.4k sqftStone Creek Ranch, Charlotte, NC 28277For SaleMLS ID #4412283, Ashok Tadakamalla, Adisri Realty LLC. Canopy MLS as distributed by MLS GRID
- $1,249,0004 bd4 ba3.9k sqft12035 Olympic Club Dr, Charlotte, NC 28277For SaleMLS ID #4396643, Whitney Hunt-Sailors, Opendoor Brokerage LLC. Canopy MLS as distributed by MLS GRID
- $995,0004 bd4 ba3.4k sqft5141 Berkeley Park Ct, Charlotte, NC 28277For SaleMLS ID #4396509, Billy Caldwell, Premier Sotheby's International Realty. Canopy MLS as distributed by MLS GRID
- $775,0004 bd4 ba3.7k sqft7410 Roseland Ave, Charlotte, NC 28277For SaleMLS ID #4406265, Liz Young, RE/MAX Executive. Canopy MLS as distributed by MLS GRID
- $935,0006 bd4 ba3.7k sqft4938 Mesa Verde Rd, Charlotte, NC 28277For SaleMLS ID #4395101, Chelsea He, NorthGroup Real Estate LLC. Canopy MLS as distributed by MLS GRID
- $750,0006 bd5 ba3.1k sqft12545 Abbotsbury Ct #34, Charlotte, NC 28277For SaleMLS ID #4420703, Patricia Limberakis, NorthGroup Real Estate LLC. Canopy MLS as distributed by MLS GRID
- $832,9005 bd3 ba3.3k sqft10139 Alvarado Way, Charlotte, NC 28277For SaleMLS ID #4405380, Katie Kane, Bloom Real Estate Group. Canopy MLS as distributed by MLS GRID
- $976,0004 bd4 ba3.3k sqft18120 Meadow Bottom Rd, Charlotte, NC 28277For SaleMLS ID #4419584, Shaza Daoudi, Engel & Volkers Charlotte. Canopy MLS as distributed by MLS GRID
- $647,6004 bd3 ba2.4k sqft8728 Fieldcroft Dr, Charlotte, NC 28277For SaleMLS ID #4427939, Pamela Fender, NorthGroup Real Estate LLC. Canopy MLS as distributed by MLS GRID
