Welcome to The Nolen Townes, a distinctive collection of English cottage–inspired luxury townhomes set beneath a mature tree canopy in one of Charlotte's most convenient locations, just off Selwyn Avenue near Runnymede Lane and moments from Myers Park, SouthPark, and Selwyn's finest dining and shopping. The Stephens End plan delivers a sophisticated, light-filled interior with soaring 10-foot ceilings and a seamless indoor-outdoor flow. The open-concept main level pairs a designer kitchen with a spacious living area anchored by a gas fireplace framed in a pre-cast concrete surround, plus a dining space that opens to a private, professionally landscaped terrace. Refined finishes include 7-inch prefinished hardwood floors, custom Rocky River gray cabinetry extended to the ceiling with glass accent cabinets, Calacatta Gold Suede quartz countertops, and premium Thermador appliances, including a commercial-style gas range and hood, complemented by crown molding across all three levels. The versatile third floor adapts easily to a second living area, media room, home office, fitness space, or additional storage. A two-car attached garage with EV-charging capability completes the residence. With timeless architecture, upscale finishes, and a walkable, well-connected setting, this is refined, low-maintenance living in a prime Charlotte address.
Active
$1,435,000
4119 Nolen Creek Ave #14, Charlotte, NC 28209
3beds
2,888sqft
Townhouse
Built in 2022
0.06 Acres Lot
$1,392,600 Zestimate®
$497/sqft
$387/mo HOA
What's special
Designer kitchenPremium thermador appliancesOpen-concept main levelMature tree canopySeamless indoor-outdoor flow
- 47 days
- 540
- 24
Zillow last checked:
Listing updated:
Listed by:
Maren Brisson 704-552-9292,
Corcoran HM Properties
Source: Canopy MLS as distributed by MLS GRID,MLS#: 4397089
Facts & features
Interior
Bedrooms & bathrooms
- Bedrooms: 3
- Bathrooms: 4
- Full bathrooms: 3
- 1/2 bathrooms: 1
Primary bedroom
- Level: Upper
Bedroom s
- Level: Upper
Bedroom s
- Level: Upper
Bathroom half
- Level: Main
Bathroom full
- Level: Upper
Bathroom full
- Level: Upper
Bathroom full
- Level: Upper
Bonus room
- Level: Third
Dining room
- Level: Main
Kitchen
- Level: Main
Laundry
- Level: Upper
Living room
- Level: Main
Loft
- Level: Third
Office
- Level: Third
Recreation room
- Level: Third
Heating
- Heat Pump
Cooling
- Central Air, Heat Pump
Appliances
- Included: Dishwasher, Disposal, Electric Water Heater, Exhaust Hood, Gas Cooktop, Gas Range, Microwave, Oven, Plumbed For Ice Maker, Refrigerator
- Laundry: Upper Level
Features
- Soaking Tub, Kitchen Island, Open Floorplan, Pantry, Walk-In Closet(s), Walk-In Pantry
- Flooring: Hardwood, Tile
- Has basement: No
- Fireplace features: Gas Log, Living Room
Interior area
- Total structure area: 2,214
- Total interior livable area: 2,888 sqft
- Finished area above ground: 2,888
- Finished area below ground: 0
Video & virtual tour
Property
Parking
- Total spaces: 2
- Parking features: Attached Garage, Garage on Main Level
- Attached garage spaces: 2
Features
- Levels: Three Or More
- Stories: 3
- Entry location: Main
- Patio & porch: Patio, Rear Porch, Terrace
- Exterior features: In-Ground Irrigation, Lawn Maintenance
- Waterfront features: None
Lot
- Size: 0.06 Acres
- Features: Wooded
Details
- Parcel number: 17509227
- Zoning: UR2CD
- Special conditions: Standard
Construction
Type & style
- Home type: Townhouse
- Property subtype: Townhouse
Materials
- Brick Partial, Fiber Cement
- Foundation: Slab
Condition
- New construction: No
- Year built: 2022
Details
- Builder name: Hopper Communities
Utilities & green energy
- Sewer: Public Sewer
- Water: City
Community & HOA
Community
- Features: Cabana, Sidewalks, Street Lights
- Subdivision: The Nolen Townes
HOA
- Has HOA: Yes
- HOA fee: $387 monthly
- HOA name: The Nolen HOA
Location
- Region: Charlotte
Financial & listing details
- Price per square foot: $497/sqft
- Tax assessed value: $1,162,400
- Date on market: 7/14/2026
- Cumulative days on market: 47 days
- Listing terms: Cash,Conventional
- Road surface type: Concrete, Paved
Estimated market value
$1,392,600
$1.32M - $1.46M
$4,455/mo
Price history
| Date | Event | Price |
|---|---|---|
| 7/14/2026 | Listed for sale | $1,435,000+9.3%$497/sqft |
Source:  Canopy MLS as distributed by MLS GRID #4397089 Report a problem Canopy MLS as distributed by MLS GRID #4397089 Report a problem | ||
| 10/26/2022 | Sold | $1,313,113+0.1%$455/sqft |
Source: Canopy MLS as distributed by MLS GRID #3835568 Report a problem | ||
| 3/7/2022 | Pending sale | $1,311,600$454/sqft |
Source: Canopy MLS as distributed by MLS GRID #3835568 Report a problem | ||
| 3/7/2022 | Listed for sale | $1,311,600$454/sqft |
Source: Canopy MLS as distributed by MLS GRID #3835568 Report a problem | ||
Public tax history
Tax history is unavailable.
Monthly payment
Est. payment
Payment breakdown
Explore the cost of this home by adjusting the details. Changes won't be saved.Climate risks
Neighborhood: Barclay Downs
Nearby schools
Schools provided by the listing agent
- Elementary: Selwyn
- Middle: Alexander Graham
- High: Myers Park
Source: Canopy MLS as distributed by MLS GRID. This data may not be complete. We recommend contacting the local school district to confirm school assignments for this home.
- $1,374,1003 bd3 ba2.7k sqft4119 Nolen Creek Ave, Charlotte, NC 28209Off Market
- $1,332,0003 bd4 ba2.6k sqft4115 Nolen Creek Ave, Charlotte, NC 28209Sold
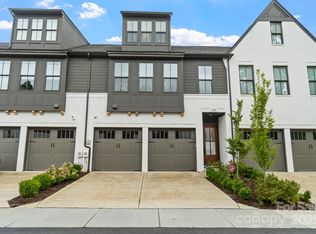
- $1,271,5003 bd4 ba2.5k sqft4111 Nolen Creek Ave, Charlotte, NC 28209Off Market
- $---- bd-- ba-- sqft4111 Nolen Creek Ave #16, Charlotte, NC 28209Off Market
Similar homes
- $1,400,0003 bd3 ba2.7k sqft1315 Holmes Dr, Charlotte, NC 28209For Sale

 MLS ID #4393540, Carla Weyrick, Howard Hanna Allen Tate Albemarle. Canopy MLS as distributed by MLS GRID
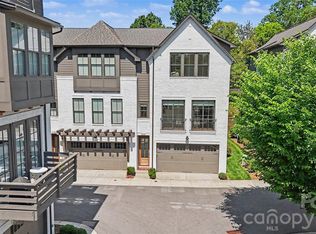
 - $1,119,0003 bd4 ba2.4k sqftThe Nolen Townes, Charlotte, NC 28209For Sale
 MLS ID #4384199, Ashley McMillan, Dickens Mitchener & Associates Inc. Canopy MLS as distributed by MLS GRID
 - $1,110,0003 bd4 ba2.4k sqftThe Nolen Townes, Charlotte, NC 28209For Sale
 MLS ID #4387501, Jane Grosse, Helen Adams Realty. Canopy MLS as distributed by MLS GRID
 - $1,500,0003 bd3 ba1.9k sqft1300 Bevis Dr, Charlotte, NC 28209For Sale
 MLS ID #4396482, Leigh Brown, One Community Real Estate. Canopy MLS as distributed by MLS GRID
 - $1,350,0003 bd5 ba2.9k sqft818 Ideal Way, Charlotte, NC 28203For SaleMLS ID #4392342, Liza Caminiti, Ivester Jackson Christie's. Canopy MLS as distributed by MLS GRID
- $1,575,0005 bd5 ba3.6k sqft1329 Bywood Ln, Charlotte, NC 28209For SaleMLS ID #4406580, Kai Su, Premier South. Canopy MLS as distributed by MLS GRID
- $1,185,0003 bd5 ba2.4k sqftSelwyn Walk, Charlotte, NC 28209For SaleMLS ID #4366300, Theresa Kistler, Helen Adams Realty. Canopy MLS as distributed by MLS GRID
- $1,995,0004 bd5 ba3.2k sqft2820 Irby Dr, Charlotte, NC 28209For SaleMLS ID #4413472, Kelley Bohrer, Corcoran HM Properties. Canopy MLS as distributed by MLS GRID
- $1,295,0004 bd3 ba2.2k sqft3011 Parkstone Dr, Charlotte, NC 28210For SaleMLS ID #4418813, Brent Surratt, Keller Williams Select. Canopy MLS as distributed by MLS GRID
- $1,174,0004 bd4 ba2.4k sqft3060 Selwyn Ave, Charlotte, NC 28209For SaleMLS ID #4375159, Patty Shropshire, Ivester Jackson Christie's. Canopy MLS as distributed by MLS GRID
- $1,180,0003 bd4 ba2.2k sqft201 Hillside Ave, Charlotte, NC 28209For SaleMLS ID #4401269, Aubrey Grier, Dickens Mitchener & Associates Inc. Canopy MLS as distributed by MLS GRID
- $1,400,0003 bd4 ba2.8k sqftMorrocroft Place, Charlotte, NC 28211For SaleMLS ID #4359370, Sarah Salton, Corcoran HM Properties. Canopy MLS as distributed by MLS GRID
- $1,500,0004 bd4 ba2.8k sqft2527 Sharon Rd, Charlotte, NC 28211For SaleMLS ID #4407743, Carla Weyrick, Howard Hanna Allen Tate Albemarle. Canopy MLS as distributed by MLS GRID
- $1,795,0004 bd3 ba3.4k sqft208 Wales Ave, Charlotte, NC 28209For SaleMLS ID #4374743, Janet Tuck, Helen Adams Realty. Canopy MLS as distributed by MLS GRID
- $1,395,0004 bd4 ba3.2k sqft187 N Canterbury Rd, Charlotte, NC 28211For SaleMLS ID #4375412, Mary Haubenhofer, Helen Adams Realty. Canopy MLS as distributed by MLS GRID
- $1,275,0003 bd3 ba2k sqft720 E Park Ave, Charlotte, NC 28203For SaleMLS ID #4409263, Jack Marinelli, Helen Adams Realty. Canopy MLS as distributed by MLS GRID
- $920,0003 bd4 ba2.4k sqft543 Greystone Rd, Charlotte, NC 28209For SaleMLS ID #4405427, Chris Phillis, EXP Realty LLC Ballantyne. Canopy MLS as distributed by MLS GRID
- $1,350,0003 bd4 ba3.2k sqft2430 Vail Ave, Charlotte, NC 28207For SaleMLS ID #4394660, Sarah Defrances, EXP Realty LLC Ballantyne. Canopy MLS as distributed by MLS GRID
- $1,599,9994 bd4 ba2.9k sqft428 Dover Ave, Charlotte, NC 28209New ConstructionMLS ID #4409380, Drew Patel, Kalagara Realty. Canopy MLS as distributed by MLS GRID
- $1,595,0005 bd4 ba3.5k sqft2907 Park Rd, Charlotte, NC 28209For SaleMLS ID #4390579, Andrew Sharpe, Southeastern Premier Properties LLC. Canopy MLS as distributed by MLS GRID
