Hidden gem in the heart of Myers Park- just minutes from Park Road Shopping Center, South Park, the Greenway and South End. This elegant 3-bedroom, 3.5-bath residence offers over 2,200 square feet of thoughtfully designed living space across three levels with an attached two-car rear-entry garage.
The light-filled main level features spacious living and dining areas and a well-appointed kitchen with gas range, marble countertops, abundant cabinetry, and stainless appliances—ideal for both everyday living and entertaining. Hardwood floors, high ceilings, and large windows create a bright, inviting atmosphere throughout.
The upper level offers a generous primary suite with en-suite bath and ample closet space, along with a secondary bedroom and full bath. The third floor provides a private third bedroom with full bath, making it perfect for guests, a home office, or bonus space. The lower level includes a flexible room ideal for a fitness area, office, or additional living space, along with the laundry room and direct access to the attached two-car garage.
Enjoy low-maintenance living in one of Charlotte's most sought-after neighborhoods, with easy access to Uptown, SouthPark, top-rated schools, restaurants, shopping, and greenways. A rare opportunity to own a spacious townhome in an unbeatable Myers Park location.
Active
$1,180,000
201 Hillside Ave, Charlotte, NC 28209
3beds
2,235sqft
:
Get pre-qualified$7,234/mo
Condominium
Built in 1988
-- sqft lot
$1,145,300 Zestimate®
$528/sqft
$600/mo HOA
What's special
High ceilingsHardwood floorsLarge windowsAttached two-car rear-entry garageLight-filled main level
- 20 days |
- 703 |
- 35 |
Zillow last checked:
Listing updated:
Listed by:
Aubrey Grier agrier@dickensmitchener.com,
Dickens Mitchener & Associates Inc,
Brandon Grier,
Dickens Mitchener & Associates Inc
Source: Canopy MLS as distributed by MLS GRID,MLS#: 4401269
Facts & features
Interior
Bedrooms & bathrooms
- Bedrooms: 3
- Bathrooms: 4
- Full bathrooms: 3
- 1/2 bathrooms: 1
Primary bedroom
- Level: Upper
Bedroom s
- Level: Upper
Bathroom half
- Level: Main
Bathroom full
- Level: Upper
Bathroom full
- Level: Upper
Bathroom full
- Level: Third
Other
- Level: Third
Dining room
- Level: Main
Flex space
- Level: Lower
Kitchen
- Level: Main
Laundry
- Level: Lower
Living room
- Level: Main
Heating
- Natural Gas
Cooling
- Electric
Appliances
- Included: Dishwasher, Disposal, Exhaust Hood, Freezer, Gas Oven, Gas Range, Refrigerator with Ice Maker
- Laundry: Laundry Room, Lower Level
Features
- Basement: Basement Garage Door
- Fireplace features: Living Room
Interior area
- Total structure area: 1,885
- Total interior livable area: 2,235 sqft
- Finished area above ground: 2,235
- Finished area below ground: 0
Video & virtual tour
Property
Parking
- Total spaces: 2
- Parking features: Attached Garage, Garage Door Opener, Garage Faces Rear
- Attached garage spaces: 2
Features
- Levels: Three Or More
- Stories: 3
- Entry location: Main
Details
- Parcel number: 17516341
- Zoning: R3
- Special conditions: Standard
Construction
Type & style
- Home type: Condo
- Property subtype: Condominium
Materials
- Brick Partial, Stucco
Condition
- New construction: No
- Year built: 1988
Utilities & green energy
- Sewer: Public Sewer
- Water: City
Community & HOA
Community
- Subdivision: Myers Park
HOA
- Has HOA: Yes
- HOA fee: $600 monthly
Location
- Region: Charlotte
Financial & listing details
- Price per square foot: $528/sqft
- Tax assessed value: $813,182
- Date on market: 7/13/2026
- Cumulative days on market: 20 days
- Listing terms: Cash,Conventional
- Road surface type: Concrete, Paved
Estimated market value
$1,145,300
$1.09M - $1.20M
$4,845/mo
Price history
| Date | Event | Price |
|---|---|---|
| 7/13/2026 | Listed for sale | $1,180,000$528/sqft |
Source:  Canopy MLS as distributed by MLS GRID #4401269 Report a problem Canopy MLS as distributed by MLS GRID #4401269 Report a problem | ||
Public tax history
Tax history is unavailable.
Monthly payment
Est. payment
Payment breakdown
Explore the cost of this home by adjusting the details. Changes won't be saved.Climate risks
Neighborhood: Myers Park
Nearby schools
GreatSchools rating
- 8/10Selwyn ElementaryGrades: K-5Distance: 0.6 mi
- 4/10Alexander Graham MiddleGrades: 6-8Distance: 0.8 mi
- 7/10Myers Park HighGrades: 9-12Distance: 0.5 mi
Schools provided by the listing agent
- Elementary: Selwyn
- Middle: Alexander Graham
- High: Myers Park
Source: Canopy MLS as distributed by MLS GRID. This data may not be complete. We recommend contacting the local school district to confirm school assignments for this home.
- $806,4003 bd3 ba2k sqft201 Hillside Ave UNIT A, Charlotte, NC 28209Off Market
- $829,6003 bd3 ba1.9k sqft201 Hillside Ave UNIT B, Charlotte, NC 28209Off Market
- $885,6003 bd4 ba2.3k sqft201 Hillside Ave UNIT C, Charlotte, NC 28209Off Market

- $819,1003 bd3 ba1.9k sqft201 Hillside Ave UNIT D, Charlotte, NC 28209Off Market
- $817,5003 bd2 ba1.9k sqft201 Hillside Ave UNIT E, Charlotte, NC 28209Off Market
- $995,4003 bd3 ba2.3k sqft201 Hillside Ave UNIT F, Charlotte, NC 28209Off Market
- $578,8003 bd2 ba1.6k sqft207 Hillside Ave, Charlotte, NC 28209Off Market
- $444,8002 bd1 ba1.2k sqft209 Hillside Ave, Charlotte, NC 28209Off Market
A local agent can set up tours, give advice and negotiate with sellers.
Similar homes
- $1,199,0003 bd4 ba1.9k sqft2023 Lynnwood Dr, Charlotte, NC 28209For Sale

 MLS ID #4388149, Meghan Lluberas, Dickens Mitchener & Associates Inc. Canopy MLS as distributed by MLS GRID
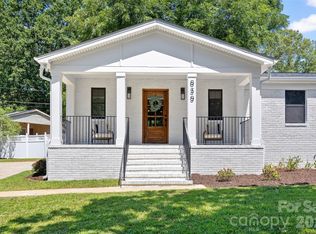
 - $1,275,0003 bd4 ba2.1k sqft839 Montford Dr, Charlotte, NC 28209For Sale
 MLS ID #4402790, Ashley Misiuda, The Agency - Charlotte. Canopy MLS as distributed by MLS GRID
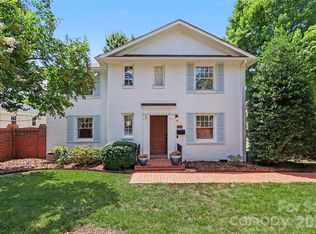
 - $995,0003 bd3 ba2.1k sqft1116 Princeton Ave, Charlotte, NC 28209For Sale
 MLS ID #4407600, Brett Winter, Keller Williams South Park. Canopy MLS as distributed by MLS GRID
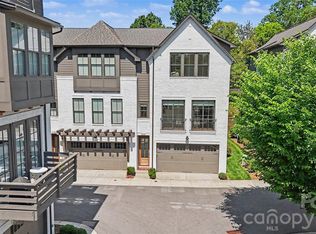
 - $1,149,0003 bd4 ba2.4k sqftThe Nolen Townes, Charlotte, NC 28209For Sale
 MLS ID #4384199, Ashley McMillan, Dickens Mitchener & Associates Inc. Canopy MLS as distributed by MLS GRID
 - $1,110,0003 bd4 ba2.4k sqftThe Nolen Townes, Charlotte, NC 28209For SaleMLS ID #4387501, Jane Grosse, Helen Adams Realty. Canopy MLS as distributed by MLS GRID
- $1,400,0003 bd3 ba2.7k sqft1315 Holmes Dr, Charlotte, NC 28209For SaleMLS ID #4393540, Carla Weyrick, Howard Hanna Allen Tate Albemarle. Canopy MLS as distributed by MLS GRID
- $939,9003 bd4 ba2.4k sqft543 Greystone Rd, Charlotte, NC 28209For SaleMLS ID #4405427, Chris Phillis, EXP Realty LLC Ballantyne. Canopy MLS as distributed by MLS GRID
- $1,185,0003 bd5 ba2.4k sqftSelwyn Walk, Charlotte, NC 28209For SaleMLS ID #4366300, Theresa Kistler, Helen Adams Realty. Canopy MLS as distributed by MLS GRID
- $1,325,0003 bd4 ba2.4k sqft1120 Dilworth Crescent Row, Charlotte, NC 28203For SaleMLS ID #4396868, Sarah Curme, Dickens Mitchener & Associates Inc. Canopy MLS as distributed by MLS GRID
- $1,500,0004 bd4 ba2.8k sqft2527 Sharon Rd, Charlotte, NC 28211For SaleMLS ID #4407743, Carla Weyrick, Howard Hanna Allen Tate Albemarle. Canopy MLS as distributed by MLS GRID
- $1,500,0003 bd3 ba1.9k sqft1300 Bevis Dr, Charlotte, NC 28209For SaleMLS ID #4396482, Leigh Brown, One Community Real Estate. Canopy MLS as distributed by MLS GRID
- $1,174,0004 bd4 ba2.4k sqft3060 Selwyn Ave, Charlotte, NC 28209For SaleMLS ID #4375159, Patty Shropshire, Ivester Jackson Christie's. Canopy MLS as distributed by MLS GRID
- $1,100,0003 bd1 ba1.1k sqft822 Sedgefield Rd, Charlotte, NC 28209For SaleMLS ID #4395783, Tony Tsurunakis, Tony Tsurunakis Realties LLC. Canopy MLS as distributed by MLS GRID
- $995,0003 bd3 ba2.2k sqft3614 Barclay Downs Dr #102, Charlotte, NC 28209New ConstructionMLS ID #4321249, Nilou Henderson, Engel & Volkers Charlotte. Canopy MLS as distributed by MLS GRID
- $1,435,0003 bd4 ba2.8k sqftThe Nolen Townes, Charlotte, NC 28209For SaleMLS ID #4397089, Maren Brisson, Corcoran HM Properties. Canopy MLS as distributed by MLS GRID
- $999,0003 bd3 ba2k sqft3614 Barclay Downs Dr #103, Charlotte, NC 28209New ConstructionMLS ID #4321253, Nilou Henderson, Engel & Volkers Charlotte. Canopy MLS as distributed by MLS GRID
- $1,100,0003 bd4 ba2.4k sqftLombardy Terrace, Charlotte, NC 28203For SaleMLS ID #4365538, Anne Stuart Mitchener, Dickens Mitchener & Associates Inc. Canopy MLS as distributed by MLS GRID
- $1,400,0003 bd4 ba2.8k sqftMorrocroft Place, Charlotte, NC 28211For SaleMLS ID #4359370, Sarah Salton, Corcoran HM Properties. Canopy MLS as distributed by MLS GRID
- $1,400,0003 bd5 ba3.2k sqft1160 S Kings Dr, Charlotte, NC 28207For SaleMLS ID #4379915, Eric Madara, Yancey Realty, LLC. Canopy MLS as distributed by MLS GRID
- $865,0003 bd4 ba2.5k sqft400 Belton St, Charlotte, NC 28209For SaleMLS ID #4407728, Chrissy Warren, ERA Live Moore. Canopy MLS as distributed by MLS GRID
