Skip main navigation
Closed
  • $1,332,000

    4115 Nolen Creek Ave, Charlotte, NC 28209

    3beds
    2,656sqft
    Townhouse
    Built in 2022
    0.05 Acres Lot
    $1,322,400 Zestimate®
    $502/sqft
    $5,425 Estimated rent

    Home value

    $1,322,400

    $1.22M - $1.44M

    $5,425/mo

    Zestimate® history
    Loading
    Loading...

    Owner options

    List your home for rent

    $5,425/mo

    Rent Zestimate®

    Find your next renter with Zillow Rental Manager. Plus, with online applications, you can quickly screen prospective tenants – for free.

    Learn more

    $5,425/mo

    Rent Zestimate®

    Refinance and save

    $8,214/mo

    Est. payment

    Refinancing to a lower rate could help reduce your monthly payments and save thousands over the life of the loan.

    See today's rates

    $8,214/mo

    Est. payment

    Explore your selling options

    Work with a Zillow partner agent

    Leverage their expertise and Zillow's premium Showcase listings to get your home seen by more buyers.

    Get started

    List with your own agent

    Get your home in front of millions of buyers by listing it on Zillow.

    Learn how to do it

    Sell it yourself

    Take full control of how buyers see your home on Zillow by listing For Sale by Owner (FSBO).

    List your home

    What's special

    Gas fireplacePre-finished hardwoodsGold suede quartz countertopsThermador gourmet kitchen appliancesCove crown moldingSpacious outdoor terraceAdjacent lounge area
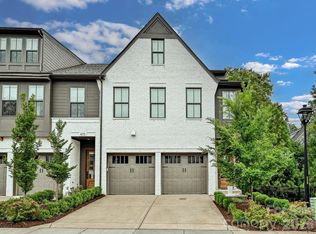
    The Nolen Townes, is a private enclave near the corner of Selwyn Ave and Runnymede Ln. Close proximity to vibrant shops, dining, entertainment, and a 15 minute drive from Uptown, this home embodies Modern Elegance. Don't miss out on this rare opportunity—envision your life in this delightful home! The Stephens plan offers an open kitchen/living/dining space w/10' ceilings. A manicured common space is adjacent to your spacious outdoor terrace with brick pavers. This 3-story home features a gas fireplace w/pre-cast concrete surround, 7" pre-finished hardwoods, Gray kitchen cabinetry w/perimeter glass cabinets to ceiling, Gold Suede Quartz countertops, Thermador gourmet kitchen appliances, Cove crown molding, and full sized 2-car garage w/builder installed electric vehicle charging outlet. The garage was professionally finished with epoxy floors and wall storage system. The 3rd floor has French door enclosed space used as an office with adjacent lounge area.

    Zillow last checked:

    Listing updated:

    Listed by:

    Sharon Yakubu SYakubuRE@gmail.com,

    Equity North Carolinas Real Estate, LLC

    Bought with:

    Ashley Carpenter

    Better Homes and Gardens Real Estate Paracle

    Source: Canopy MLS as distributed by MLS GRID,MLS#: 4211016MLS Logo

    Facts & features

    Interior

    Bedrooms & bathrooms
    • Bedrooms: 3
    • Bathrooms: 4
    • Full bathrooms: 3
    • 1/2 bathrooms: 1
    Primary bedroom
    • Features: Ceiling Fan(s), En Suite Bathroom, Walk-In Closet(s)
    • Level: Upper
    Bedroom s
    • Features: Ceiling Fan(s), En Suite Bathroom, Walk-In Closet(s)
    • Level: Upper
    Bedroom s
    • Features: Ceiling Fan(s), En Suite Bathroom
    • Level: Upper
    Bathroom half
    • Level: Main
    Dining area
    • Features: Open Floorplan
    • Level: Main
    Flex space
    • Features: Open Floorplan, Walk-In Closet(s)
    • Level: Third
    Kitchen
    • Features: Kitchen Island, Open Floorplan, Walk-In Pantry
    • Level: Main
    Laundry
    • Level: Upper
    Living room
    • Features: Open Floorplan, See Remarks
    • Level: Main
    Office
    • Level: Third
    Heating
    • Heat Pump
    Cooling
    • Central Air
    Appliances
    • Included: Dishwasher, Disposal, Exhaust Hood, Gas Range, Gas Water Heater, Microwave, Plumbed For Ice Maker, Refrigerator, Washer/Dryer
    • Laundry: In Hall, Laundry Closet, Upper Level
    Features
    • Kitchen Island, Pantry
    • Flooring: Hardwood, Tile
    • Doors: French Doors
    • Windows: Insulated Windows
    • Has basement: No
    • Fireplace features: Gas, Living Room
    Interior area
    • Total structure area: 2,172
    • Total interior livable area: 2,656 sqft
    • Finished area above ground: 2,656
    • Finished area below ground: 0

    Property

    Parking
    • Total spaces: 4
    • Parking features: Driveway, Attached Garage, Garage Door Opener, Garage Faces Front, Garage on Main Level
    • Attached garage spaces: 2
    • Uncovered spaces: 2
    • Details: 2 spaces available in driveway
    Features
    • Levels: Three Or More
    • Stories: 3
    • Entry location: Main
    • Patio & porch: Terrace
    • Exterior features: In-Ground Irrigation, Lawn Maintenance
    • Fencing: Fenced,Partial
    Lot
    • Size: 0.05 Acres
    • Dimensions: 27' W x 86' L
    • Features: Cleared, Green Area, Private
    Details
    • Parcel number: 17509226
    • Zoning: GR (CD)
    • Special conditions: Standard

    Construction

    Type & style
    • Home type: Townhouse
    • Architectural style: Transitional
    • Property subtype: Townhouse
    Materials
    • Brick Full, Fiber Cement
    • Foundation: Slab
    • Roof: Shingle
    Condition
    • New construction: No
    • Year built: 2022
    Details
    • Builder model: Stephens
    • Builder name: Hopper Communities

    Utilities & green energy

    • Sewer: Public Sewer
    • Water: City
    • Utilities for property: Cable Available, Electricity Connected

    Community & HOA

    Community
    • Features: Cabana, Picnic Area, Sidewalks, Street Lights
    • Security: Carbon Monoxide Detector(s), Security System, Smoke Detector(s)
    • Subdivision: The Nolen Townes
    HOA
    • Has HOA: Yes
    • HOA fee: $352 monthly
    • HOA name: Hawthorne Management Co
    • HOA phone: 704-377-0114
    Location
    • Region: Charlotte

    Financial & listing details

    • Price per square foot: $502/sqft
    • Tax assessed value: $1,035,300
    • Date on market: 1/17/2025
    • Cumulative days on market: 112 days
    • Listing terms: Cash,Conventional,FHA
    • Electric utility on property: Yes
    • Road surface type: Concrete

    Price history

    DateEventPrice
    3/5/2025Sold$1,332,000-0.2%$502/sqft
    Source: Canopy MLS as distributed by MLS GRID #4211016 Report a problem
    2/5/2025Pending sale$1,335,000$503/sqft
    Source: Canopy MLS as distributed by MLS GRID #4211016 Report a problem
    1/17/2025Listed for sale$1,335,000-2.2%$503/sqft
    Source: Canopy MLS as distributed by MLS GRID #4211016 Report a problem
    10/6/2024Listing removed$1,365,000$514/sqft
    Source: Canopy MLS as distributed by MLS GRID #4163766 Report a problem
    9/13/2024Price change$1,365,000-0.7%$514/sqft
    Source: Canopy MLS as distributed by MLS GRID #4163766 Report a problem
    7/28/2024Listed for sale$1,375,000+7.8%$518/sqft
    Source: Canopy MLS as distributed by MLS GRID #4163766 Report a problem
    4/18/2023Sold$1,275,000$480/sqft
    Source: Public Record Report a problem

    Public tax history

    YearProperty taxesTax assessment
    2025-- $1,035,300
    2024-- $1,035,300
    2023-- $1,035,300 +276.5%
    2022-- $275,000
    Find assessor info on the county website

    Neighborhood: Barclay Downs

    Nearby schools

    GreatSchools rating
    Schools provided by the listing agent
    • Elementary: Selwyn
    • Middle: Alexander Graham
    • High: Myers Park

    Source: Canopy MLS as distributed by MLS GRID. This data may not be complete. We recommend contacting the local school district to confirm school assignments for this home.

    Get a cash offer in 3 minutes
    Find out how much your home could sell for in as little as 3 minutes with a no-obligation cash offer.
    Estimated market value
    $1,322,400
    Get a cash offer in 3 minutes
    Find out how much your home could sell for in as little as 3 minutes with a no-obligation cash offer.
    Estimated market value
    $1,322,400