
This custom European-inspired duet offers luxury living just steps from Park Road Shopping Center and Montford. Enjoy unparalleled walkability to premier shopping, dining, and entertainment, with Freedom Park, Little Sugar Creek Greenway, and South Charlotte's vibrant lifestyle all nearby. Conveniently located less than 4 miles from Uptown Charlotte and approximately 8 miles from Ballantyne and Charlotte Douglas International Airport.
Designed with exceptional craftsmanship and high-end finishes throughout, this bright, open floor plan features 10-foot ceilings on the main level, 9-foot ceilings upstairs, rich hardwood floors, and designer details at every turn. The gourmet kitchen is equipped with top-of-the-line appliances, an oversized island with bar seating, a walk-in pantry complete with a wine refrigerator and beverage station, making it ideal for both everyday living and entertaining.
The spacious primary suite is conveniently located on the main level and offers a custom walk-in closet and a luxurious spa-inspired bath with dual vanities, a walk-in shower. Additional highlights include a well-appointed laundry room with built-in cabinetry, utility sink, and custom pet feeding station, as well as flexible upstairs living space perfect for a bonus room, home office, or media area, with secondary bedrooms thoughtfully arranged for added privacy.
A detached two-car garage includes finished second-level flex space, ideal for a private office, guest suite, home gym, or additional living quarters. Surrounded by beautiful custom multimillion-dollar homes, this exceptional residence combines timeless European design, modern luxury, and an unbeatable location in the heart of Charlotte.
Active
$1,625,000
1329 Bywood Ln, Charlotte, NC 28209
5beds
3,633sqft
:
Get pre-qualified$9,137/mo
Townhouse
Built in 2023
0.14 Acres Lot
$1,564,300 Zestimate®
$447/sqft
$-- HOA
What's special
Detached two-car garageGourmet kitchenRich hardwood floorsTop-of-the-line appliancesWalk-in showerCustom pet feeding stationBright open floor plan
- 12 days |
- 402 |
- 12 |
Likely to sell faster than
Zillow last checked:
Listing updated:
Listed by:
Kai Su kai.su88@outlook.com,
Premier South
Source: Canopy MLS as distributed by MLS GRID,MLS#: 4406580
Facts & features
Interior
Bedrooms & bathrooms
- Bedrooms: 5
- Bathrooms: 5
- Full bathrooms: 4
- 1/2 bathrooms: 1
- Main level bedrooms: 1
Primary bedroom
- Level: Main
Bedroom s
- Level: Upper
Bedroom s
- Level: Upper
Bathroom full
- Level: Main
Bathroom full
- Level: Upper
Bonus room
- Level: Upper
Dining room
- Level: Main
Kitchen
- Level: Main
Laundry
- Level: Main
Heating
- Heat Pump
Cooling
- Ceiling Fan(s), Central Air
Appliances
- Included: Bar Fridge, Convection Oven, Dishwasher, Disposal, Dryer, Electric Oven, Gas Cooktop, Microwave
- Laundry: Laundry Room, Main Level
Features
- Total Primary Heated Living Area: 3020
- Has basement: No
- Fireplace features: Great Room
Interior area
- Total structure area: 3,020
- Total interior livable area: 3,633 sqft
- Finished area above ground: 3,020
- Finished area below ground: 0
Property
Parking
- Total spaces: 2
- Parking features: Driveway, Detached Garage, Garage Faces Side, Garage on Main Level
- Garage spaces: 2
- Has uncovered spaces: Yes
Features
- Levels: Two
- Stories: 2
- Entry location: Main
Lot
- Size: 0.14 Acres
- Features: Corner Lot
Living quarters
- Secondary living space: 613 sqft
- Secondary features: Upper Level Garage
Details
- Parcel number: 14919313
- Zoning: N1-B
- Special conditions: Standard
Construction
Type & style
- Home type: Townhouse
- Architectural style: Contemporary,European,Modern
- Property subtype: Townhouse
Materials
- Brick Full, Fiber Cement, Wood
- Foundation: Slab
Condition
- New construction: No
- Year built: 2023
Details
- Builder name: Maverick Building
Utilities & green energy
- Sewer: Public Sewer
- Water: City
Community & HOA
Community
- Subdivision: Ashbrook
Location
- Region: Charlotte
Financial & listing details
- Price per square foot: $447/sqft
- Tax assessed value: $1,065,800
- Annual tax amount: $8,347
- Date on market: 7/31/2026
- Cumulative days on market: 13 days
- Road surface type: Concrete, Paved
Estimated market value
$1,564,300
$1.49M - $1.64M
$5,522/mo
Price history
| Date | Event | Price |
|---|---|---|
| 7/31/2026 | Listed for sale | $1,625,000+20.4%$447/sqft |
Source:  Canopy MLS as distributed by MLS GRID #4406580 Report a problem Canopy MLS as distributed by MLS GRID #4406580 Report a problem | ||
| 4/1/2024 | Sold | $1,350,000-5.9%$372/sqft |
Source: Canopy MLS as distributed by MLS GRID #4083068 Report a problem | ||
| 3/20/2024 | Pending sale | $1,435,000$395/sqft |
Source: Canopy MLS as distributed by MLS GRID #4083068 Report a problem | ||
| 11/3/2023 | Listed for sale | $1,435,000$395/sqft |
Source: Canopy MLS as distributed by MLS GRID #4083068 Report a problem | ||
Public tax history
| Year | Property taxes | Tax assessment |
|---|---|---|
| 2025 | $8,347 +2.8% | $1,065,800 |
| 2024 | $8,120 | $1,065,800 |
| 2023 | -- | -- |
Find assessor info on the county website
Monthly payment
Est. payment
Payment breakdown
Explore the cost of this home by adjusting the details. Changes won't be saved.Climate risks
Neighborhood: Ashbrook-Clawson Village
Nearby schools
GreatSchools rating
- 8/10Selwyn ElementaryGrades: K-5Distance: 1.3 mi
- 4/10Alexander Graham MiddleGrades: 6-8Distance: 1.4 mi
- 7/10Myers Park HighGrades: 9-12Distance: 1.2 mi
Schools provided by the listing agent
- Elementary: Selwyn
- Middle: Alexander Graham
- High: Myers Park
Source: Canopy MLS as distributed by MLS GRID. This data may not be complete. We recommend contacting the local school district to confirm school assignments for this home.
- $446,000-- bd3 ba2.5k sqft1327 Bywood Ln, Charlotte, NC 28209Off Market
- $1,685,0005 bd5 ba3.8k sqft3908 Hough Rd, Charlotte, NC 28209Sold
- $2,195,0005 bd5 ba4.7k sqft1323 Bywood Ln, Charlotte, NC 28209Sold

- $543,4003 bd2 ba1.5k sqft3900 Hough Rd, Charlotte, NC 28209Off Market

- $927,100-- bd5 ba2.5k sqft1350 Ashcraft Ln, Charlotte, NC 28209Off Market
- $831,7004 bd2 ba2k sqft1342 Ashcraft Ln, Charlotte, NC 28209Off Market
- $560,8002 bd2 ba1.3k sqft2615 Selwyn Ave APT 201, Charlotte, NC 28209Off Market
- $408,3002 bd2 ba1.1k sqft4625 Piedmont Row Dr UNIT 514, Charlotte, NC 28210Off Market
A local agent can set up tours, give advice and negotiate with sellers.
Similar homes
- $1,400,0003 bd3 ba2.7k sqft1315 Holmes Dr, Charlotte, NC 28209For Sale

 MLS ID #4393540, Carla Weyrick, Howard Hanna Allen Tate Albemarle. Canopy MLS as distributed by MLS GRID
 - $2,100,0004 bd5 ba3.5k sqft215 Hartford Ave, Charlotte, NC 28209For Sale
 MLS ID #4410878, Jen Remsen, Helen Adams Realty. Canopy MLS as distributed by MLS GRID
 - $1,577,0004 bd4 ba2.8k sqftScott Avenue Townhomes, Charlotte, NC 28203For Sale
 MLS ID #4367127, Joseph Tartaglia, Redfin Corporation. Canopy MLS as distributed by MLS GRID
 - $1,250,0004 bd4 ba2.8k sqftScott Avenue Townhomes, Charlotte, NC 28203For Sale
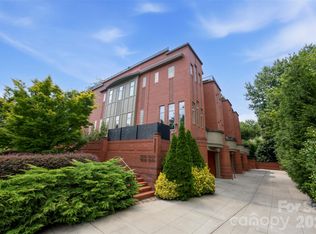 MLS ID #4410488, John Siddons, Berkshire Hathaway HomeServices Carolinas Realty. Canopy MLS as distributed by MLS GRID
 - $1,725,0005 bd5 ba3.8k sqft4421 Montibello Dr, Charlotte, NC 28226For SaleMLS ID #4410489, Karyn Porter, Premier South. Canopy MLS as distributed by MLS GRID
- $1,690,0004 bd3 ba3.2k sqft2200 Parson St, Charlotte, NC 28205For SaleMLS ID #4407491, Kelly McDevitt, The McDevitt Agency. Canopy MLS as distributed by MLS GRID
- $1,525,0005 bd5 ba3.9k sqft708 Cross Trail Dr, Charlotte, NC 28204For SaleMLS ID #4367344, Rob Bilbro, EXP Realty LLC Ballantyne. Canopy MLS as distributed by MLS GRID
- $1,650,0005 bd4 ba3.5k sqft4409 Castleton Rd, Charlotte, NC 28211New ConstructionMLS ID #4394989, Anne Monsted, COMPASS. Canopy MLS as distributed by MLS GRID
- $1,540,0004 bd3 ba3.6k sqft4300 Tangle Dr, Charlotte, NC 28211New ConstructionMLS ID #4366713, Yazan Alhakim, Fathom Realty NC LLC. Canopy MLS as distributed by MLS GRID
- $1,395,0004 bd4 ba3.2k sqft187 N Canterbury Rd, Charlotte, NC 28211For SaleMLS ID #4375412, Mary Haubenhofer, Helen Adams Realty. Canopy MLS as distributed by MLS GRID
- $1,825,0005 bd6 ba4.3k sqft2248 Rock Creek Dr, Charlotte, NC 28226For SaleMLS ID #4407767, Shelley Spencer, Howard Hanna Allen Tate SouthPark. Canopy MLS as distributed by MLS GRID
- $1,110,0003 bd4 ba2.4k sqftThe Nolen Townes, Charlotte, NC 28209For SaleMLS ID #4387501, Jane Grosse, Helen Adams Realty. Canopy MLS as distributed by MLS GRID
- $845,0003 bd4 ba2.5k sqft400 Belton St, Charlotte, NC 28209For SaleMLS ID #4407728, Chrissy Warren, ERA Live Moore. Canopy MLS as distributed by MLS GRID
- $1,119,0003 bd4 ba2.4k sqftThe Nolen Townes, Charlotte, NC 28209For SaleMLS ID #4384199, Ashley McMillan, Dickens Mitchener & Associates Inc. Canopy MLS as distributed by MLS GRID
- $1,499,0004 bd3 ba3.6k sqft4304 Tangle Dr, Charlotte, NC 28211New ConstructionMLS ID #4363691, Yazan Alhakim, Fathom Realty NC LLC. Canopy MLS as distributed by MLS GRID
- $1,235,0005 bd4 ba3.1k sqft408 Dover Ave, Charlotte, NC 28209New ConstructionMLS ID #4382503, Kevin Thompson, Helen Adams Realty. Canopy MLS as distributed by MLS GRID
- $1,100,0004 bd5 ba3k sqft2505 Kenmore Ave, Charlotte, NC 28204For SaleMLS ID #4411346, Katie Wright, Dickens Mitchener & Associates Inc. Canopy MLS as distributed by MLS GRID
- $1,030,0004 bd5 ba2.9k sqft2525 Deacon Ave, Charlotte, NC 28204For SaleMLS ID #4381991, Wes Collins, COMPASS. Canopy MLS as distributed by MLS GRID
- $1,350,0003 bd4 ba3.2k sqft2430 Vail Ave, Charlotte, NC 28207For SaleMLS ID #4394660, Sarah Defrances, EXP Realty LLC Ballantyne. Canopy MLS as distributed by MLS GRID
- $1,350,0005 bd5 ba3.4k sqft3800 Lovett Cir, Charlotte, NC 28210For SaleMLS ID #4389040, Holly Kimsey Evans, EXP Realty LLC Ballantyne. Canopy MLS as distributed by MLS GRID
