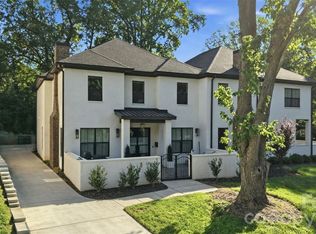
End-unit townhome with no HOA! Perfectly perched in in the heart of historic Dilworth Charlotte’s most desirable neighborhood.
Spanning 2,800+ square feet across four levels, the airy residence is defined by elegant white oak hardwoods, 10-ft ceilings, and a chef’s kitchen featuring a premier Italian range and a whole-house water filtration system. The sun-drenched great room offers a warm welcome, while a soaring 19-ft barrel-vaulted ceiling crowns the primary suite. This retreat includes ample custom closets and specialized storage space.
For the ultimate urban escape, a private loft leads to a 400 sq ft rooftop terrace with sweeping canopy and city views. This immaculate home features three outdoor living areas, a private courtyard, plus a two-car garage with premium poly-coat floors. Premier dining, boutique shopping, and the Light Rail are all within walking distance, keeping every essential convenience close at hand. This is not just a home; this is a statement.
Active
Price cut: $48K (7/13)
$1,577,000
1930 Scott Ave, Charlotte, NC 28203
4beds
2,867sqft
Townhouse
Built in 2014
0.11 Acres Lot
$1,526,400 Zestimate®
$550/sqft
$-- HOA
What's special
Private loftPrivate courtyardElegant white oak hardwoodsWhole-house water filtration systemSun-drenched great room
- 140 days
- 458
- 14
Zillow last checked:
Listing updated:
Listed by:
Joseph Tartaglia joseph.tartaglia@redfin.com,
Redfin Corporation
Source: Canopy MLS as distributed by MLS GRID,MLS#: 4367127
Facts & features
Interior
Bedrooms & bathrooms
- Bedrooms: 4
- Bathrooms: 4
- Full bathrooms: 3
- 1/2 bathrooms: 1
Primary bedroom
- Level: Third
Bedroom s
- Level: Third
Bedroom s
- Level: Third
Bedroom s
- Level: Lower
Bathroom full
- Level: Third
Bathroom full
- Level: Third
Bathroom half
- Level: Main
Bathroom full
- Level: Lower
Bonus room
- Level: Upper
Dining area
- Level: Main
Family room
- Level: Main
Kitchen
- Level: Main
Laundry
- Level: Third
Office
- Level: Main
Heating
- Central, Heat Pump, Zoned
Cooling
- Central Air, Heat Pump, Wall Unit(s), Zoned
Appliances
- Included: Convection Oven, Dishwasher, Disposal, Dual Flush Toilets, Electric Water Heater, ENERGY STAR Qualified Washer, ENERGY STAR Qualified Dishwasher, ENERGY STAR Qualified Dryer, ENERGY STAR Qualified Freezer, ENERGY STAR Qualified Light Fixtures, ENERGY STAR Qualified Refrigerator, Exhaust Fan, Exhaust Hood, Freezer, Gas Oven, Gas Range, Microwave, Plumbed For Ice Maker
- Laundry: Upper Level
Features
- Attic Other, Breakfast Bar, Built-in Features, Kitchen Island, Open Floorplan, Pantry, Storage, Walk-In Closet(s), Walk-In Pantry
- Flooring: Sustainable, Wood
- Windows: Window Treatments
- Has basement: No
- Attic: Other
- Fireplace features: Gas, Great Room, Insert
Interior area
- Total structure area: 1,743
- Total interior livable area: 2,867 sqft
- Finished area above ground: 2,867
- Finished area below ground: 0
Property
Parking
- Total spaces: 2
- Parking features: Attached Garage, Garage Shop, Parking Space(s), Garage on Main Level
- Attached garage spaces: 2
- Details: Yes-uncovered parking spaces
Accessibility
- Accessibility features: Two or More Access Exits, Bath 60 Inch Turning Radius, Roll-In Shower, Closet Bars 15-48 Inches, Door Width 32 Inches or More, Lever Door Handles, Swing In Door(s), Accessible Hallway(s), Kitchen 60 Inch Turning Radius, Accessible Electrical and Environmental Controls, Mobility Friendly Flooring, Remote Devices, Thresholds 5/8 Inches, Vehicle Transfer Area, Wheelchair Height Shelves
Features
- Levels: Three Or More
- Stories: 3
- Entry location: Main
- Patio & porch: Balcony, Deck, Front Porch, Patio, Wrap Around
- Has view: Yes
- View description: City, Long Range, Winter, Year Round
Lot
- Size: 0.11 Acres
- Features: Corner Lot, Green Area, Hilly, Paved, Private, Sloped, Wooded, Views
Details
- Parcel number: 15101724
- Zoning: N1-D
- Special conditions: Standard
- Other equipment: Network Ready
Construction
Type & style
- Home type: Townhouse
- Property subtype: Townhouse
Materials
- Brick Full
- Foundation: Slab
- Roof: Flat,Insulated,Rubber
Condition
- New construction: No
- Year built: 2014
Utilities & green energy
- Sewer: Public Sewer
- Water: City
- Utilities for property: Cable Available
Green energy
- Energy efficient items: Lighting
- Construction elements: Engineered Wood Products, Low VOC Coatings
- Water conservation: Dual Flush Toilets
Community & HOA
Community
- Security: Carbon Monoxide Detector(s), Security System
- Subdivision: Dilworth
Location
- Region: Charlotte
Financial & listing details
- Price per square foot: $550/sqft
- Tax assessed value: $887,000
- Annual tax amount: $6,976
- Date on market: 4/22/2026
- Cumulative days on market: 140 days
- Road surface type: Concrete, Paved
Estimated market value
$1,526,400
$1.45M - $1.60M
$5,083/mo
Price history
| Date | Event | Price |
|---|---|---|
| 7/13/2026 | Price change | $1,577,000-3%$550/sqft |
Source:  Canopy MLS as distributed by MLS GRID #4367127 Report a problem Canopy MLS as distributed by MLS GRID #4367127 Report a problem | ||
| 4/22/2026 | Listed for sale | $1,625,000+30%$567/sqft |
Source: Canopy MLS as distributed by MLS GRID #4367127 Report a problem | ||
| 2/22/2024 | Sold | $1,250,000-2%$436/sqft |
Source: Canopy MLS as distributed by MLS GRID #4097306 Report a problem | ||
| 1/13/2024 | Listed for sale | $1,275,000+47%$445/sqft |
Source: Canopy MLS as distributed by MLS GRID #4097306 Report a problem | ||
| 2/18/2021 | Sold | $867,500+23.7%$303/sqft |
Source: Canopy MLS as distributed by MLS GRID #3741836 Report a problem | ||
| 10/17/2014 | Sold | $701,500$245/sqft |
Source: Canopy MLS as distributed by MLS GRID #2216978 Report a problem | ||
Public tax history
| Year | Property taxes | Tax assessment |
|---|---|---|
| 2025 | $6,976 +1.5% | $887,000 |
| 2024 | $6,870 +3.4% | $887,000 |
| 2023 | $6,645 -20.2% | $887,000 +4.4% |
| 2022 | $8,322 +0.1% | $849,400 |
| 2021 | $8,311 +0.1% | $849,400 |
| 2020 | $8,304 +0.2% | $849,400 |
| 2019 | $8,288 -7% | $849,400 +26.1% |
| 2018 | $8,909 +1.6% | $673,500 |
| 2017 | $8,771 | $673,500 +6.4% |
| 2016 | $8,771 | $633,100 |
| 2015 | $8,771 | $633,100 +134.5% |
| 2013 | -- | $270,000 |
| 2012 | -- | $270,000 |
| 2011 | -- | $270,000 +89.5% |
| 2010 | -- | $142,500 |
| 2009 | -- | $142,500 |
| 2008 | -- | $142,500 |
| 2007 | -- | $142,500 |
| 2006 | -- | $142,500 |
| 2005 | -- | $142,500 |
| 2004 | -- | $142,500 |
| 2003 | -- | $142,500 +100% |
| 2002 | -- | $71,250 |
| 2001 | -- | $71,250 |
| 2000 | -- | $71,250 |
Find assessor info on the county website
Monthly payment
Est. payment
Payment breakdown
Explore the cost of this home by adjusting the details. Changes won't be saved.Climate risks
Neighborhood: Dilworth
Nearby schools
Schools provided by the listing agent
- Elementary: Dilworth
- Middle: Sedgefield
- High: Myers Park
Source: Canopy MLS as distributed by MLS GRID. This data may not be complete. We recommend contacting the local school district to confirm school assignments for this home.
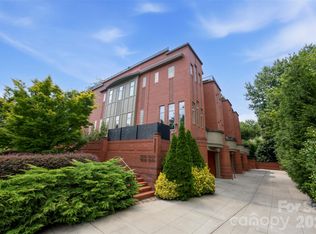


Similar homes
- $1,599,0004 bd4 ba3.4k sqft2013 Victorian Pl, Charlotte, NC 28203For Sale
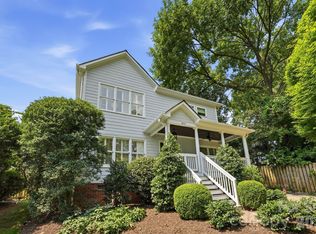
 MLS ID #4408968, Heather Mackey, Mackey Realty LLC. Canopy MLS as distributed by MLS GRID
 - $1,750,0004 bd5 ba3.4k sqft1825 Lombardy Cir, Charlotte, NC 28203For Sale
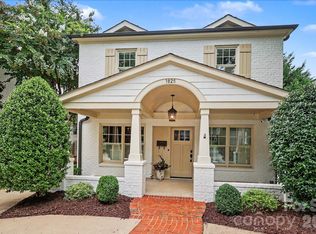 MLS ID #4407223, Libby Gonyea, Helen Adams Realty. Canopy MLS as distributed by MLS GRID
 - $1,525,0005 bd5 ba3.6k sqft1329 Bywood Ln, Charlotte, NC 28209For Sale
 MLS ID #4406580, Kai Su, Premier South. Canopy MLS as distributed by MLS GRID
 - $1,350,0004 bd6 ba2.9k sqft2117 Lombardy Cir, Charlotte, NC 28203New Construction
 MLS ID #4344981, Dulce Delgado, Delgado Realty. Canopy MLS as distributed by MLS GRID
 - $1,395,0004 bd4 ba3.2k sqft187 N Canterbury Rd, Charlotte, NC 28211For SaleMLS ID #4375412, Mary Haubenhofer, Helen Adams Realty. Canopy MLS as distributed by MLS GRID
- $1,199,0003 bd2 ba2.1k sqft320 E Worthington Ave, Charlotte, NC 28203For SaleMLS ID #4419897, Mike Hege, COMPASS. Canopy MLS as distributed by MLS GRID
- $1,795,0003 bd5 ba4k sqft1511 Waverly Ave, Charlotte, NC 28203New ConstructionMLS ID #4335309, Winnie Simmons, Dickens Mitchener & Associates Inc. Canopy MLS as distributed by MLS GRID
- $1,690,0004 bd3 ba3.2k sqft2200 Parson St, Charlotte, NC 28205For SaleMLS ID #4407491, Kelly McDevitt, The McDevitt Agency. Canopy MLS as distributed by MLS GRID
- $1,350,0003 bd4 ba3.2k sqft2430 Vail Ave, Charlotte, NC 28207For SaleMLS ID #4394660, Sarah Defrances, EXP Realty LLC Ballantyne. Canopy MLS as distributed by MLS GRID
- $1,100,0003 bd4 ba2.4k sqftLombardy Terrace, Charlotte, NC 28203For SaleMLS ID #4365538, Anne Stuart Mitchener, Dickens Mitchener & Associates Inc. Canopy MLS as distributed by MLS GRID
- $1,030,0004 bd5 ba2.9k sqft2525 Deacon Ave, Charlotte, NC 28204For SaleMLS ID #4381991, Wes Collins, COMPASS. Canopy MLS as distributed by MLS GRID
- $1,395,0004 bd4 ba3.6k sqft1301 Catawba Ave, Charlotte, NC 28205For SaleMLS ID #4389843, Josh Looney, 5 Points Realty. Canopy MLS as distributed by MLS GRID
- $1,475,0004 bd4 ba3.4k sqft4341 Old Saybrook Ct, Charlotte, NC 28211For SaleMLS ID #4375795, Caten Murphy, EXP Realty LLC Mooresville. Canopy MLS as distributed by MLS GRID
- $1,350,0004 bd3 ba2.5k sqft429 Pecan Ave, Charlotte, NC 28204For SaleMLS ID #4387793, Matt Lake Nestor, EXP Realty LLC Ballantyne. Canopy MLS as distributed by MLS GRID
- $1,595,0004 bd4 ba3.4k sqft704 Charles Ave, Charlotte, NC 28205New ConstructionMLS ID #4393616, Liz Cantu, Epique Inc.. Canopy MLS as distributed by MLS GRID
- $1,100,0004 bd5 ba3k sqft2505 Kenmore Ave, Charlotte, NC 28204For SaleMLS ID #4411346, Katie Wright, Dickens Mitchener & Associates Inc. Canopy MLS as distributed by MLS GRID
- $1,440,0004 bd3 ba3.6k sqft4300 Tangle Dr, Charlotte, NC 28211New ConstructionMLS ID #4366713, Yazan Alhakim, Fathom Realty NC LLC. Canopy MLS as distributed by MLS GRID
- $1,349,0004 bd4 ba3k sqft2617 Commonwealth Ave, Charlotte, NC 28205For SaleMLS ID #4408299, Scott Toney, Savvy + Co Real Estate. Canopy MLS as distributed by MLS GRID
- $1,325,0003 bd3 ba2.4k sqft2528 Providence Rd, Charlotte, NC 28211For SaleMLS ID #4389120, Natasha Fairman, Berkshire Hathaway HomeServices Carolinas Realty. Canopy MLS as distributed by MLS GRID
- $1,399,0004 bd3 ba3.6k sqft4304 Tangle Dr, Charlotte, NC 28211New ConstructionMLS ID #4363691, Yazan Alhakim, Fathom Realty NC LLC. Canopy MLS as distributed by MLS GRID
