Location is prime between Noda and Plaza-Midwood. This charming home sits on a quiet street close to shopping, public transportation, schools, parks, eateries, and in city center for convenience. This cozy home features indoor/outdoor living with the enclosed sunporch and extension porch. The original character includes hardwood floors, crown molding, chair molding, doors and knobs and finished in the cutest retro design perfect for the Gran-millennials or anyone who loves character and charm over a cookie-cutter home. Some more highlights include Gutter Guards, imagine never having to clean your gutters again! All newer plumbing, updated electrical including new fixtures, roof and HVAC are approx. 7 years old. Pride in ownership and plenty yard, mostly private with lots of garden space. Broker owner
Active
Price cut: $10.1K (10/15)
$379,900
1208 Dade St, Charlotte, NC 28205
3beds
1,131sqft
Single Family Residence
Built in 1954
0.22 Acres Lot
$368,300 Zestimate®
$336/sqft
$-- HOA
What's special
Tons of original characterCrown moldingHardwood floorsQuiet streetPlenty of garden spaceChair molding
- 18 days
- 1,639
- 109
Likely to sell faster than
Zillow last checked:
Listing updated:
Listed by:
Shelly Fullwiley fullwileys@gmail.com,
ERA Live Moore
Source: Canopy MLS as distributed by MLS GRID,MLS#: 4427699
Facts & features
Interior
Bedrooms & bathrooms
- Bedrooms: 3
- Bathrooms: 1
- Full bathrooms: 1
- Main level bedrooms: 3
Primary bedroom
- Level: Main
Heating
- Central, Natural Gas
Cooling
- Central Air
Appliances
- Included: Double Oven, Dryer, Electric Oven, Microwave, Refrigerator, Washer/Dryer
- Laundry: In Kitchen
Features
- Flooring: Wood
- Doors: Screen Door(s), Storm Door(s)
- Windows: Insulated Windows
- Has basement: No
- Attic: Pull Down Stairs
- Fireplace features: Gas
Interior area
- Total structure area: 1,131
- Total interior livable area: 1,131 sqft
- Finished area above ground: 1,131
- Finished area below ground: 0
Property
Parking
- Parking features: Driveway
- Has uncovered spaces: Yes
- Details: Tandem drive way 2-3 cars
Accessibility
- Accessibility features: Bath Grab Bars
Features
- Levels: One
- Stories: 1
- Patio & porch: Awning(s), Covered, Enclosed, Front Porch, Glass Enclosed, Porch, Rear Porch
- Exterior features: Storage
- Fencing: Back Yard,Fenced
Lot
- Size: 0.22 Acres
- Features: Private
Details
- Parcel number: 09303521
- Zoning: e R100
- Special conditions: Standard
Construction
Type & style
- Home type: SingleFamily
- Property subtype: Single Family Residence
Materials
- Vinyl
- Foundation: Crawl Space
- Roof: Composition
Condition
- New construction: No
- Year built: 1954
Utilities & green energy
- Sewer: Public Sewer
- Water: City
- Utilities for property: Cable Connected
Community & HOA
Community
- Security: Carbon Monoxide Detector(s), Smoke Detector(s)
- Subdivision: Plaza Acres
Location
- Region: Charlotte
Financial & listing details
- Price per square foot: $336/sqft
- Tax assessed value: $328,000
- Annual tax amount: $2,695
- Date on market: 10/1/2026
- Cumulative days on market: 18 days
- Listing terms: Cash,Conventional,Owner Financing
- Road surface type: Concrete, Paved
Estimated market value
$368,300
$350,000 - $387,000
$2,022/mo
Price history
| Date | Event | Price |
|---|---|---|
| 10/15/2026 | Price change | $379,900-2.6%$336/sqft |
Source:  Canopy MLS as distributed by MLS GRID #4427699 Report a problem | ||
| 10/1/2026 | Listed for sale | $390,000+66%$345/sqft |
Source: Canopy MLS as distributed by MLS GRID #4427699 Report a problem | ||
| 3/1/2017 | Listing removed | $234,900$208/sqft |
Source: Wilkinson ERA Real Estate #3240204 Report a problem | ||
| 2/10/2017 | Price change | $234,900-6%$208/sqft |
Source: Wilkinson ERA Real Estate #3240204 Report a problem | ||
| 1/6/2017 | Listed for sale | $249,900+233.2%$221/sqft |
Source: Wilkinson ERA Real Estate #3240204 Report a problem | ||
| 3/27/2013 | Sold | $75,000-11.7%$66/sqft |
Source: Canopy MLS as distributed by MLS GRID #2107502 Report a problem | ||
| 12/12/2012 | Pending sale | $84,900$75/sqft |
Source: Allen Tate Company #2107502 Report a problem | ||
| 9/13/2012 | Listed for sale | $84,900$75/sqft |
Source: Allen Tate Company #2107502 Report a problem | ||
Public tax history
| Year | Property taxes | Tax assessment |
|---|---|---|
| 2025 | $2,695 +2% | $328,700 |
| 2024 | $2,642 +3.6% | $328,700 |
| 2023 | $2,550 +3% | $328,700 +35% |
| 2022 | $2,475 +0.4% | $243,500 |
| 2021 | $2,464 +0.3% | $243,500 |
| 2020 | $2,457 +0.6% | $243,500 |
| 2019 | $2,441 +73.1% | $243,500 +139% |
| 2018 | $1,410 +2.8% | $101,900 |
| 2017 | $1,373 | $101,900 |
| 2016 | $1,373 | $101,900 |
| 2015 | $1,373 +0.1% | $101,900 |
| 2014 | $1,371 | $101,900 |
| 2013 | -- | $101,900 |
| 2012 | -- | $101,900 |
| 2011 | -- | $101,900 +62.3% |
| 2010 | -- | $62,800 |
| 2009 | -- | $62,800 |
| 2008 | -- | $62,800 |
| 2007 | -- | $62,800 |
| 2006 | -- | $62,800 |
| 2005 | -- | $62,800 |
| 2004 | -- | $62,800 |
| 2003 | -- | $62,800 +11% |
| 2002 | -- | $56,590 |
| 2001 | -- | $56,590 |
| 2000 | -- | $56,590 |
Find assessor info on the county website
Monthly payment
Est. payment
Payment breakdown
Explore the cost of this home by adjusting the details. Changes won't be saved.Climate risks
Neighborhood: Dilworth
Similar homes
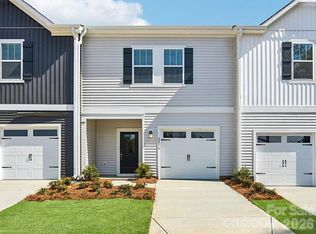
- $395,0003 bd2 ba1.4k sqft3218 Driftwood Dr, Charlotte, NC 28205For Sale
 MLS ID #4341093, James Peniston, Costello Real Estate and Investments LLC. Canopy MLS as distributed by MLS GRID
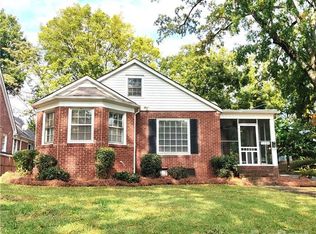
- $424,9003 bd1 ba1.3k sqft5057 Erickson Rd, Charlotte, NC 28205For Sale
 MLS ID #4389142, Charlie French, Premier South. Canopy MLS as distributed by MLS GRID
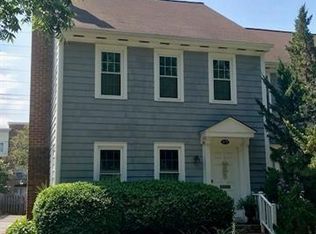
- $335,0003 bd2 ba1.3k sqft4131 Woodgreen Ter, Charlotte, NC 28205For Sale
 MLS ID #4415614, Siang Ling, Keller Williams Select. Canopy MLS as distributed by MLS GRID
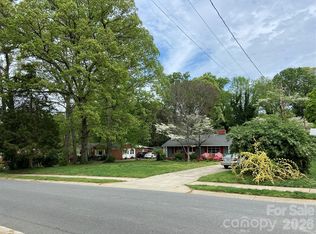
- $275,0003 bd2 ba1.1k sqft1008 Fontana Ave, Charlotte, NC 28206For Sale
 MLS ID #4433990, Claudette Jacobs, NorthGroup Real Estate LLC. Canopy MLS as distributed by MLS GRID
- $375,0003 bd3 ba1.6k sqft8432 Idlewild Rd, Charlotte, NC 28227For SaleMLS ID #4395310, Joetta Talford, Talford Realty International. Canopy MLS as distributed by MLS GRID
- $436,5003 bd2 ba1.6k sqft2255 Falmouth Rd, Charlotte, NC 28205For SaleMLS ID #4421108, Scott Lindsley, Janus Real Estate LLC. Canopy MLS as distributed by MLS GRID
- $389,0003 bd1 ba985 sqft14903 Beatties Ford Rd, Huntersville, NC 28078For SaleMLS ID #4429437, Jean Gettys, Henderson Properties. Canopy MLS as distributed by MLS GRID
- $305,0003 bd2 ba1.5k sqft3917 Lake Rd, Charlotte, NC 28269For SaleMLS ID #4435193, Tamara McNeill, Mark Spain Real Estate. Canopy MLS as distributed by MLS GRID
- $465,0003 bd1 ba1k sqft710 Manhasset Rd, Charlotte, NC 28209For SaleMLS ID #4422965, Rob Bilbro, EXP Realty LLC Ballantyne. Canopy MLS as distributed by MLS GRID
- $330,0003 bd2 ba1.1k sqft7816 E Lane Dr, Charlotte, NC 28212For SaleMLS ID #4398982, Luis Mejia, New Beginnings Real Estate Group, LLC. Canopy MLS as distributed by MLS GRID
- $460,0003 bd2 ba1.2k sqft1501 Effingham Rd, Charlotte, NC 28208For SaleMLS ID #4430115, Maycol Banegas Chavarria, NorthGroup Real Estate LLC. Canopy MLS as distributed by MLS GRID
- $399,0002 bd1 ba1k sqft1511 Cleveland Ave, Charlotte, NC 28203For SaleMLS ID #4366897, Windy Polites, Keller Williams Ballantyne Area. Canopy MLS as distributed by MLS GRID
- $425,0002 bd1 ba967 sqft4033 W Tyvola Rd, Charlotte, NC 28208For SaleMLS ID #4338292, Craig Tribus, Beycome Brokerage Realty LLC. Canopy MLS as distributed by MLS GRID
- $399,9002 bd2 ba903 sqft417 Olmsted Park Pl APT B, Charlotte, NC 28203For SaleMLS ID #4421577, Irene Liapis, ProStead Realty. Canopy MLS as distributed by MLS GRID
- $375,0003 bd2 ba1.5k sqft128 Woodlynn Dr, Charlotte, NC 28214For SaleMLS ID #4391291, Clarkston Hines, PMI of Charlotte. Canopy MLS as distributed by MLS GRID
- $345,0004 bd2 ba1.5k sqft2545 Cedarwild Rd, Charlotte, NC 28212For SaleMLS ID #4383741, Khin Yee, Kalagara Realty. Canopy MLS as distributed by MLS GRID
- $365,0003 bd2 ba1.5k sqft10132 Ashley Farm Dr, Matthews, NC 28105For SaleMLS ID #4398973, Tamilia Ward, Carod Properties. Canopy MLS as distributed by MLS GRID
- $320,0003 bd2 ba1.2k sqft12202 Charing Grove Ln, Charlotte, NC 28273For SaleMLS ID #4429660, Jean Fields, NextHome Paramount. Canopy MLS as distributed by MLS GRID
- $438,0003 bd2 ba1.6k sqft6910 Wrentree Dr, Charlotte, NC 28210For SaleMLS ID #4422404, Lindsey Kerr, Corcoran HM Properties. Canopy MLS as distributed by MLS GRID
- $425,0003 bd2 ba1.5k sqft204 General Je Johnston St, Stanley, NC 28164For SaleMLS ID #4435603, Mary Lynne Cloninger, Howard Hanna Allen Tate Gastonia. Canopy MLS as distributed by MLS GRID
