Incredible opportunity on a full acre of land, just 1 minute from the new Edgewater Farm Park, a 38-acre historic farm that is being developed as a unique hybrid space providing agricultural resources, education and public passive recreation space! Construction projected to start late 2026/early 2027 for phase 1, information about Edgewater Farm Park attached in the document section. Also just 4 minutes from Blythe Landing Boat Dock, just 9 minutes from Freedom Boat Club on Lake Norman and don't forget, just 7 minutes from Birkdale Village! This beautifully renovated, all-brick ranch features a modern kitchen with new cabinets and stainless-steel appliances, updated LVP flooring throughout, a fully remodeled bath, and individual mini-split HVAC units in every room. Outside, enjoy ultimate freedom and versatility—complete with a fully operational chicken coop, backyard walking trails through the woods, a detached carport, and ample space to park your RV, boat, or horse trailer, and best of all, no HOA! Endlessly customizable and move-in ready!
Please note: seller is leaving the refrigerator, washer, dryer and all TV's!
Active
$389,000
14903 Beatties Ford Rd, Huntersville, NC 28078
3beds
985sqft
Single Family Residence
Built in 1965
1 Acres Lot
$272,100 Zestimate®
$395/sqft
$-- HOA
What's special
Beautifully renovated all-brick ranchFully operational chicken coopDetached carportFully remodeled bathUpdated lvp flooring throughoutFull acre of land
- 3 days
- 212
- 8
Likely to sell faster than
Zillow last checked:
Listing updated:
Listed by:
Jean Gettys jgettys7714@gmail.com,
Henderson Properties
Source: Canopy MLS as distributed by MLS GRID,MLS#: 4429437
Facts & features
Interior
Bedrooms & bathrooms
- Bedrooms: 3
- Bathrooms: 1
- Full bathrooms: 1
- Main level bedrooms: 3
Primary bedroom
- Level: Main
Bedroom s
- Level: Main
Bedroom s
- Level: Main
Bathroom full
- Level: Main
Family room
- Level: Main
Kitchen
- Level: Main
Heating
- Ductless
Cooling
- Ductless
Appliances
- Included: Dishwasher, Dryer, Electric Range, Electric Water Heater, Ice Maker, Microwave, Refrigerator, Washer, Washer/Dryer
- Laundry: In Kitchen
Features
- Flooring: Laminate
- Has basement: No
Interior area
- Total structure area: 985
- Total interior livable area: 985 sqft
- Finished area above ground: 985
- Finished area below ground: 0
Property
Parking
- Total spaces: 1
- Parking features: Detached Carport
- Carport spaces: 1
Features
- Levels: One
- Stories: 1
- Patio & porch: Front Porch
Lot
- Size: 1 Acres
Details
- Parcel number: 01312209
- Zoning: R120
- Special conditions: Standard
Construction
Type & style
- Home type: SingleFamily
- Property subtype: Single Family Residence
Materials
- Brick Full
- Foundation: Crawl Space
- Roof: Asbestos Shingle
Condition
- New construction: No
- Year built: 1965
Utilities & green energy
- Sewer: Public Sewer
- Water: Well
Community & HOA
Community
- Security: Smoke Detector(s)
- Subdivision: None
Location
- Region: Huntersville
Financial & listing details
- Price per square foot: $395/sqft
- Tax assessed value: $182,100
- Date on market: 10/16/2026
- Cumulative days on market: 4 days
- Listing terms: Cash,Conventional,FHA,VA Loan
- Road surface type: Concrete, Gravel, Paved
Estimated market value
$272,100
$250,000 - $294,000
$1,628/mo
Price history
| Date | Event | Price |
|---|---|---|
| 10/16/2026 | Listed for sale | $389,000+62.1%$395/sqft |
Source:  Canopy MLS as distributed by MLS GRID #4429437 Report a problem | ||
| 3/14/2025 | Sold | $240,000-5.5%$244/sqft |
Source: Canopy MLS as distributed by MLS GRID #4142943 Report a problem | ||
| 12/31/2024 | Price change | $254,000-3.8%$258/sqft |
Source: Canopy MLS as distributed by MLS GRID #4142943 Report a problem | ||
| 9/11/2024 | Price change | $264,000-2.9%$268/sqft |
Source: Canopy MLS as distributed by MLS GRID #4142943 Report a problem | ||
| 7/16/2024 | Price change | $272,000-4.6%$276/sqft |
Source: Canopy MLS as distributed by MLS GRID #4142943 Report a problem | ||
| 5/31/2024 | Listed for sale | $285,000$289/sqft |
Source: Canopy MLS as distributed by MLS GRID #4142943 Report a problem | ||
| 8/24/2018 | Listing removed | $925$1/sqft |
Source: Hecht Property Management, LLC Report a problem | ||
| 5/21/2018 | Listed for rent | $925+32.1%$1/sqft |
Source: Hecht Property Management, LLC Report a problem | ||
| 11/27/2013 | Listing removed | $700$1/sqft |
Source: Hecht Property Management Report a problem | ||
| 11/5/2013 | Listed for rent | $700$1/sqft |
Source: Hecht Property Management Report a problem | ||
Public tax history
| Year | Property taxes | Tax assessment |
|---|---|---|
| 2025 | -- | $156,500 |
| 2024 | -- | $156,500 |
| 2023 | -- | $156,500 +15.1% |
| 2022 | -- | $136,000 |
| 2021 | -- | $136,000 |
| 2020 | -- | $136,000 |
| 2019 | -- | $136,000 +65.7% |
| 2018 | $1,038 +2.5% | $82,100 |
| 2017 | $1,013 | $82,100 |
| 2016 | $1,013 | $82,100 |
| 2015 | $1,013 +0.5% | $82,100 |
| 2014 | $1,007 | -- |
| 2013 | -- | $82,100 -0.1% |
| 2012 | -- | $82,200 |
| 2011 | -- | $82,200 +5.8% |
| 2010 | -- | $77,700 |
| 2009 | -- | $77,700 |
| 2008 | -- | $77,700 |
| 2007 | -- | $77,700 |
| 2006 | -- | $77,700 |
| 2005 | -- | $77,700 |
| 2004 | -- | $77,700 |
| 2003 | -- | $77,700 +40% |
| 2002 | -- | $55,490 |
| 2001 | -- | $55,490 |
| 2000 | -- | $55,490 |
Find assessor info on the county website
Monthly payment
Est. payment
Payment breakdown
Explore the cost of this home by adjusting the details. Changes won't be saved.Climate risks
Neighborhood: 28078
- $328,1003 bd-- ba2.4k sqft14915 Beatties Ford Rd, Huntersville, NC 28078Off Market
- $87,900-- bd-- ba-- sqft14835 Beatties Ford Rd, Huntersville, NC 28078Off Market
- $119,300-- bd-- ba-- sqft15001 Beatties Ford Rd, Huntersville, NC 28078Off Market
- $209,0002 bd1 ba1.3k sqft14825 Beatties Ford Rd, Huntersville, NC 28078Off Market
Similar homes
- $365,0003 bd1 ba1.2k sqft2300 Brookwood Rd, Lincolnton, NC 28092For Sale

 MLS ID #4419387, Jennifer Stafford, EXP Realty LLC Mooresville. Canopy MLS as distributed by MLS GRID
- $249,0003 bd1 ba788 sqft115 Adcock St, Belmont, NC 28012For Sale
 MLS ID #4432164, Tony Karak, Better Homes and Garden Real Estate Paracle. Canopy MLS as distributed by MLS GRID
- $349,9003 bd2 ba1.2k sqft134 Mills Valley Dr, Mooresville, NC 28117For Sale
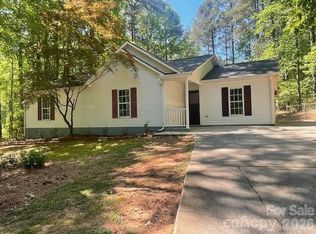 MLS ID #4417612, Tammy Wingo, Waters Edge Real Estate Firm Inc. Canopy MLS as distributed by MLS GRID
- $384,9003 bd2 ba1.2k sqft2728 Arnold Dr, Charlotte, NC 28205For Sale
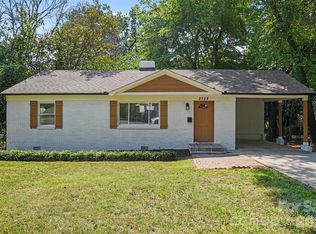 MLS ID #4420796, Gopal Dhimal, Keller Williams Ballantyne Area. Canopy MLS as distributed by MLS GRID
- $339,9004 bd3 ba1.2k sqft4448 Ridgevalley Dr, Charlotte, NC 28208For SaleMLS ID #4410997, Lena Perez, Elaris Realty Group. Canopy MLS as distributed by MLS GRID
- $399,0002 bd1 ba880 sqft1733 Merry Oaks Rd, Charlotte, NC 28205For SaleMLS ID #4426385, Josh Finigan, EXP Realty LLC Ballantyne. Canopy MLS as distributed by MLS GRID
- $415,0003 bd2 ba1.2k sqft2736 Royston Rd, Charlotte, NC 28208For SaleMLS ID #4429204, Ryan Burrows, Keller Williams Unified. Canopy MLS as distributed by MLS GRID
- $399,0003 bd2 ba1.2k sqft4300 Dowling Dr, Charlotte, NC 28205For SaleMLS ID #4382193, Pat Buff, EXP Realty LLC Ballantyne. Canopy MLS as distributed by MLS GRID
- $399,9003 bd2 ba1.4k sqft4116 Tipperary Pl, Charlotte, NC 28215For SaleMLS ID #4398793, Carol Lee, Howard Hanna Allen Tate Concord. Canopy MLS as distributed by MLS GRID
- $275,0003 bd1 ba1.1k sqft213 Cobblestone Ln NW, Concord, NC 28027For SaleMLS ID #4429574, Kris Rainey, Mark Spain Real Estate. Canopy MLS as distributed by MLS GRID
- $349,9002 bd2 ba1k sqft206 Cedar St, Belmont, NC 28012For SaleMLS ID #4402162, Chad Simpson, Real Broker LLC Belmont. Canopy MLS as distributed by MLS GRID
- $369,0003 bd1 ba1.2k sqft1534 Jennings St, Charlotte, NC 28216For SaleMLS ID #4410599, Matt Stone, Stone Realty Group. Canopy MLS as distributed by MLS GRID
- $430,0003 bd3 ba1.4k sqft4219 Tipperary Pl, Charlotte, NC 28215For SaleMLS ID #4405934, Amber Harrison, Keller Williams Premier. Canopy MLS as distributed by MLS GRID
- $299,9003 bd2 ba1.2k sqft2208 Pinebrook Cir, Charlotte, NC 28208For SaleMLS ID #4415234, Emily Smith, Coldwell Banker- CK Select. Canopy MLS as distributed by MLS GRID
- $399,9003 bd2 ba1k sqft2213 Lanier Ave, Charlotte, NC 28205For SaleMLS ID #4406719, Tracy Rowland, Tracy Rowland Real Estate Inc.. Canopy MLS as distributed by MLS GRID
- $324,9953 bd1 ba1k sqft2601 Ashley Rd, Charlotte, NC 28208For SaleMLS ID #4364614, Mike Boris, Nestlewood Realty, LLC. Canopy MLS as distributed by MLS GRID
- $314,9004 bd2 ba1.3k sqft5412 Milhaven Ln, Charlotte, NC 28269New ConstructionCanopy MLS as distributed by MLS GRID
- $339,9003 bd1 ba1k sqft4023 Strangford Ave, Charlotte, NC 28215For SaleMLS ID #4395242, Holly Sullivan, EXP Realty LLC Ballantyne. Canopy MLS as distributed by MLS GRID
- $324,9004 bd3 ba1.4k sqft520 Summerow Rd, Stanley, NC 28164For SaleMLS ID #4364009, Dan De La Portilla, RE/MAX Executive. Canopy MLS as distributed by MLS GRID
- $339,0003 bd2 ba1.1k sqft2216 Milton Rd, Charlotte, NC 28215For SaleMLS ID #4399842, Hattie Allmon Wheeler, Rubec Properties LLC. Canopy MLS as distributed by MLS GRID
