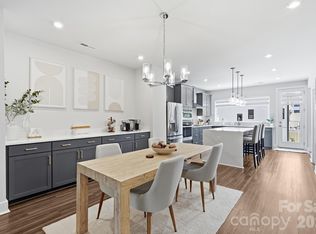
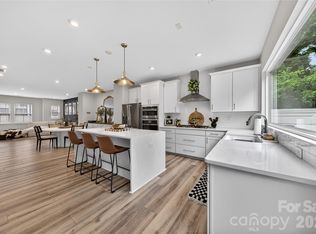
Welcome to 3536 Craughwell – a stylish end-unit townhome in the heart of LoSo. This light-filled residence features an open, functional floor plan ideal for both everyday living and entertaining. The main level offers a spacious living room with unique millwork detail that flows seamlessly into the dining area, highlighted by large windows that fill the space with natural light. Just beyond, the beautifully appointed kitchen boasts ample cabinetry, quartz countertops, stainless steel appliances, a gas cooktop, and a sleek hood vent. Unique to this floor plan, a private balcony off the kitchen provides the perfect setting for grilling and outdoor dining.
Upstairs, you’ll find a generous primary suite featuring a sliding barn door, a well-appointed en-suite bath with dual vanities, and a walk-in closet. An additional guest bedroom with its own en-suite bath completes this level. The top floor offers a versatile third bedroom or bonus space with a full bath, ideal for guests, a home office, or flex space. The rooftop terrace showcases great views of South End. Buyer may qualify for up $5,000 towards closing cost with grant from PNC. Please ask agent for information.
Located just moments from some of LoSo’s most popular spots—including Goldie's, Yama, and Taco Boy—this home offers the best of live, work, and play in one of Charlotte’s most vibrant neighborhoods.
Active
Price cut: $10K (7/7)
$625,000
3536 Craughwell Dr, Charlotte, NC 28209
3beds
1,995sqft
:
Get pre-qualified$3,994/mo
Townhouse
Built in 2018
0.02 Acres Lot
$614,300 Zestimate®
$313/sqft
$317/mo HOA
What's special
Rooftop terraceUnique millwork detailLight-filled residenceBeautifully appointed kitchenGas cooktopSleek hood ventQuartz countertops
- 92 days |
- 338 |
- 16 |
Zillow last checked:
Listing updated:
Listed by:
Sara Yorke sarayorke@hmproperties.com,
Corcoran HM Properties
Source: Canopy MLS as distributed by MLS GRID,MLS#: 4374952
Facts & features
Interior
Bedrooms & bathrooms
- Bedrooms: 3
- Bathrooms: 4
- Full bathrooms: 3
- 1/2 bathrooms: 1
Primary bedroom
- Level: Upper
Bedroom s
- Level: Upper
Bedroom s
- Level: Third
Bathroom half
- Level: Main
Bathroom full
- Level: Upper
Bathroom full
- Level: Upper
Bathroom full
- Level: Third
Dining area
- Level: Main
Kitchen
- Level: Main
Living room
- Level: Main
Heating
- Forced Air, Heat Pump
Cooling
- Central Air
Appliances
- Included: Dishwasher, Disposal
- Laundry: Laundry Closet
Features
- Flooring: Carpet, Hardwood, Tile
- Has basement: No
- Attic: Walk-In
Interior area
- Total structure area: 1,623
- Total interior livable area: 1,995 sqft
- Finished area above ground: 1,995
- Finished area below ground: 0
Video & virtual tour
Property
Parking
- Total spaces: 2
- Parking features: Attached Garage, On Street, Garage on Main Level
- Attached garage spaces: 2
- Has uncovered spaces: Yes
Features
- Levels: Four
- Stories: 4
- Entry location: Lower
- Patio & porch: Balcony, Terrace
Lot
- Size: 0.02 Acres
Details
- Parcel number: 14901349
- Zoning: TOD-CC
- Special conditions: Standard
Construction
Type & style
- Home type: Townhouse
- Property subtype: Townhouse
Materials
- Brick Partial, Fiber Cement
- Foundation: Slab
Condition
- New construction: No
- Year built: 2018
Utilities & green energy
- Sewer: Public Sewer
- Water: City
Community & HOA
Community
- Subdivision: South Village
HOA
- Has HOA: Yes
- HOA fee: $317 monthly
- HOA name: FirstService Residential
Location
- Region: Charlotte
Financial & listing details
- Price per square foot: $313/sqft
- Tax assessed value: $608,200
- Annual tax amount: $4,718
- Date on market: 4/30/2026
- Cumulative days on market: 92 days
- Listing terms: Cash,Conventional
- Exclusions: Boxing bag in garage
- Road surface type: Concrete, Paved
Estimated market value
$614,300
$584,000 - $645,000
$4,145/mo
Price history
| Date | Event | Price |
|---|---|---|
| 7/7/2026 | Price change | $625,000-1.6%$313/sqft |
Source:  Canopy MLS as distributed by MLS GRID #4374952 Report a problem Canopy MLS as distributed by MLS GRID #4374952 Report a problem | ||
| 4/30/2026 | Listed for sale | $635,000+28.9%$318/sqft |
Source: Canopy MLS as distributed by MLS GRID #4374952 Report a problem | ||
| 5/4/2020 | Sold | $492,500-0.5%$247/sqft |
Source: Canopy MLS as distributed by MLS GRID #3600080 Report a problem | ||
| 3/9/2020 | Pending sale | $495,000$248/sqft |
Source: Savvy + Co Real Estate #3600080 Report a problem | ||
| 3/7/2020 | Listed for sale | $495,000+23.6%$248/sqft |
Source: Savvy + Co Real Estate #3600080 Report a problem | ||
| 10/30/2018 | Sold | $400,500$201/sqft |
Source: Public Record Report a problem | ||
Public tax history
| Year | Property taxes | Tax assessment |
|---|---|---|
| 2025 | $4,718 +1.4% | $608,200 |
| 2024 | $4,655 +3.3% | $608,200 |
| 2023 | $4,506 +15.2% | $608,200 +51.6% |
| 2022 | $3,912 | $401,300 |
| 2021 | $3,912 | $401,300 |
| 2020 | -- | $401,300 |
| 2019 | $3,964 +403.6% | $401,300 |
| 2018 | $787 | -- |
Find assessor info on the county website
Monthly payment
Est. payment
Payment breakdown
Explore the cost of this home by adjusting the details. Changes won't be saved.Climate risks
Neighborhood: York Road
Nearby schools
GreatSchools rating
- 8/10Dilworth ElementaryGrades: 3-5Distance: 1.8 mi
- 4/10Sedgefield MiddleGrades: 6-8Distance: 1.1 mi
- 7/10Myers Park HighGrades: 9-12Distance: 2.8 mi
Schools provided by the listing agent
- Elementary: Dilworth
- Middle: Sedgefield
- High: Myers Park
Source: Canopy MLS as distributed by MLS GRID. This data may not be complete. We recommend contacting the local school district to confirm school assignments for this home.
- $659,4003 bd4 ba2.2k sqft3532 Craughwell Dr, Charlotte, NC 28209Off Market
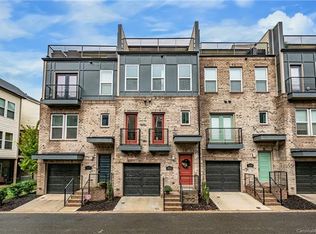
- $665,3003 bd4 ba2.1k sqft3528 Craughwell Dr, Charlotte, NC 28209Off Market
- $625,0003 bd4 ba1.9k sqft3524 Craughwell Dr, Charlotte, NC 28209Sold
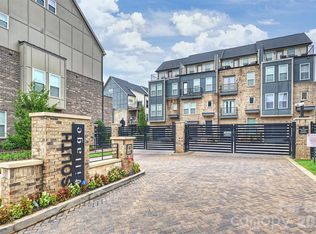
- $690,5003 bd4 ba2.2k sqft2905 Grand Union Way #52, Charlotte, NC 28217Off Market
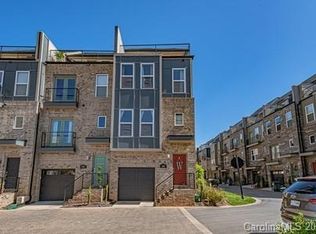
- $609,7003 bd4 ba2.1k sqft2905 Grand Union Way, Charlotte, NC 28209Off Market
- $633,8003 bd4 ba2k sqft2901 Grand Union Way, Charlotte, NC 28209Off Market
- $---- bd-- ba-- sqftCraughwell Dr, Charlotte, NC 28217Off Market
- $675,8003 bd4 ba2.2k sqft2905 Grand Union Way #52, Charlotte, NC 28209Off Market
A local agent can set up tours, give advice and negotiate with sellers.
Similar homes
- $619,5003 bd4 ba1.9k sqft3800 Sky Haven Dr, Charlotte, NC 28209For Sale
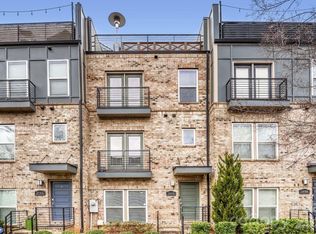
 MLS ID #4326961, Bonnie Tcherkezian, Dickens Mitchener & Associates Inc. Canopy MLS as distributed by MLS GRID
 - $639,0004 bd4 ba2.2k sqft4118 Polluck Way, Charlotte, NC 28209For Sale
 MLS ID #4403435, Anna Martin, Coldwell Banker Realty. Canopy MLS as distributed by MLS GRID
 - $649,0004 bd4 ba2.2k sqft4033 Polluck Way, Charlotte, NC 28209For Sale
 MLS ID #4381585, Jeremy Ordan, Howard Hanna Allen Tate Charlotte South. Canopy MLS as distributed by MLS GRID
 - $635,0003 bd2 ba1.6k sqft4824 Gilmore Dr, Charlotte, NC 28209For Sale
 MLS ID #4389651, Josh Fretz, RE/MAX Executive. Canopy MLS as distributed by MLS GRID
 - $649,9003 bd4 ba1.8k sqft119 Music Hall Way, Charlotte, NC 28203For SaleMLS ID #4368231, Alison Alston, EXP Realty LLC Ballantyne. Canopy MLS as distributed by MLS GRID
- $865,0003 bd4 ba2.5k sqft400 Belton St, Charlotte, NC 28209For SaleMLS ID #4407728, Chrissy Warren, ERA Live Moore. Canopy MLS as distributed by MLS GRID
- $470,0003 bd3 ba1.6k sqftOakleaf, Charlotte, NC 28209For SaleMLS ID #4405775, Chloe Faucher, Helen Adams Realty. Canopy MLS as distributed by MLS GRID
- $650,0004 bd3 ba1.6k sqft4318 Ruskin Dr, Charlotte, NC 28209For SaleMLS ID #4403739, John Ogburn, Helen Adams Realty. Canopy MLS as distributed by MLS GRID
- $600,0004 bd2 ba1.7k sqft4317 Ruskin Dr, Charlotte, NC 28209For SaleMLS ID #4394530, Tracy Dowling, Homecoin.com. Canopy MLS as distributed by MLS GRID
- $485,0003 bd3 ba1.6k sqftOakleaf, Charlotte, NC 28209For SaleMLS ID #4386570, Wes Collins, COMPASS. Canopy MLS as distributed by MLS GRID
- $675,0003 bd3 ba1.8k sqftHillside East, Charlotte, NC 28209For SaleMLS ID #4406848, Lauren Dayton, Helen Adams Realty. Canopy MLS as distributed by MLS GRID
- $485,0004 bd5 ba1.8k sqft1226 Gleason Way, Charlotte, NC 28217For SaleMLS ID #4405911, misheel Bold, Berkshire Hathaway HomeServices Carolinas Realty. Canopy MLS as distributed by MLS GRID
- $599,0003 bd4 ba1.8k sqft223 Freeland Ln, Charlotte, NC 28217For SaleMLS ID #4368439, Theresa Pavone, Keller Williams South Park. Canopy MLS as distributed by MLS GRID
- $614,0004 bd5 ba2k sqft3700 S Tryon St, Charlotte, NC 28217New ConstructionCanopy MLS as distributed by MLS GRID
- $427,0002 bd2 ba1k sqft450 New Bern Station Ct #8-308, Charlotte, NC 28209For SaleMLS ID #4407932, Jennifer Coates, Parliament Real Estate Group. Canopy MLS as distributed by MLS GRID
- $710,0003 bd4 ba1.8k sqft5007 Tiny Ln, Charlotte, NC 28203For SaleMLS ID #4403268, Christopher Allen, COMPASS. Canopy MLS as distributed by MLS GRID
- $559,5003 bd4 ba1.7k sqftLOSO Terraces, Charlotte, NC 28217For SaleMLS ID #4363330, Ellen Kelly, Helen Adams Realty. Canopy MLS as distributed by MLS GRID
- $524,0003 bd4 ba1.6k sqft5013 Dutchess Dr, Charlotte, NC 28217New ConstructionMLS ID #4407841, Carl Talarico, Toll Brothers Real Estate Inc. Canopy MLS as distributed by MLS GRID
- $685,0003 bd4 ba1.8k sqft3223 Beans Blvd, Charlotte, NC 28203For SaleMLS ID #4407007, Shaan Dadlani, Yancey Realty, LLC. Canopy MLS as distributed by MLS GRID
- $495,0003 bd3 ba1.4k sqft820 Autumn Rain Ln, Charlotte, NC 28209For SaleMLS ID #4379421, Kelly Ellis Hare, Helen Adams Realty. Canopy MLS as distributed by MLS GRID
