Rooftop sunsets over Charlotte. A 2-car garage in the heart of LoSo. And a home that made $109,000 the past two years.
223 Freeland Lane is a 2023-built luxury townhome in Bronson Square — where South End energy meets LoSo's neighborhood charm. Three bedrooms, 3.5 bathrooms, 1,822 square feet of high-end finishes, and a private rooftop terrace that becomes your favorite room in the house.
Inside, an open-concept layout flows from a striking contemporary kitchen through light-filled living spaces to a 2-car attached garage — a genuine rarity in this walkable urban pocket. Hardwood floors, upscale appliances, and thoughtful design details throughout.
The location speaks for itself: walkable to Charlotte's best breweries, restaurants, and shops, with the LYNX Blue Line putting all of Uptown within minutes.
And for the investor in the room — this property generated $55,000 in gross short-term rental revenue in 2025. It comes fully furnished and operationally ready. No setup. No waiting. Immediate cash flow from day one.
Whether you're buying a home or building a portfolio — 223 Freeland Lane is the rare property that delivers on both.
Active
Price cut: $25K (6/30)
$625,000
223 Freeland Ln, Charlotte, NC 28217
3beds
1,822sqft
:
Get pre-qualified$3,917/mo
Townhouse
Built in 2023
-- sqft lot
$621,200 Zestimate®
$343/sqft
$240/mo HOA
What's special
Striking contemporary kitchenLight-filled living spacesHardwood floorsPrivate rooftop terraceRooftop sunsetsUpscale appliancesOpen-concept layout
- 106 days |
- 247 |
- 10 |
Zillow last checked:
Listing updated:
Listed by:
Theresa Pavone theresapavone@kw.com,
Keller Williams South Park
Source: Canopy MLS as distributed by MLS GRID,MLS#: 4368439
Facts & features
Interior
Bedrooms & bathrooms
- Bedrooms: 3
- Bathrooms: 4
- Full bathrooms: 3
- 1/2 bathrooms: 1
Primary bedroom
- Level: Third
Bedroom s
- Level: Upper
Bedroom s
- Level: Upper
Bathroom half
- Level: Main
Bathroom full
- Level: Upper
Bathroom full
- Level: Upper
Bathroom full
- Level: Third
Great room
- Level: Main
Laundry
- Level: Upper
Heating
- Forced Air, Heat Pump
Cooling
- Central Air, Heat Pump
Appliances
- Included: Dishwasher, Electric Range, Electric Water Heater, Refrigerator, Washer/Dryer
- Laundry: Laundry Closet
Features
- Flooring: Carpet, Hardwood, Tile
- Has basement: No
Interior area
- Total structure area: 1,488
- Total interior livable area: 1,822 sqft
- Finished area above ground: 1,822
- Finished area below ground: 0
Property
Parking
- Total spaces: 2
- Parking features: Attached Garage, Garage on Main Level
- Attached garage spaces: 2
Features
- Levels: Four
- Stories: 4
- Entry location: Main
- Patio & porch: Terrace
- Exterior features: Rooftop Terrace
Details
- Parcel number: 14902420
- Zoning: TOD-TR
- Special conditions: Standard
Construction
Type & style
- Home type: Townhouse
- Property subtype: Townhouse
Materials
- Hardboard Siding
- Foundation: Slab
Condition
- New construction: No
- Year built: 2023
Utilities & green energy
- Sewer: Public Sewer
- Water: City
Community & HOA
Community
- Subdivision: Bronson Square
HOA
- Has HOA: Yes
- HOA fee: $240 monthly
- HOA name: Key Community Management
- HOA phone: 704-321-1556
Location
- Region: Charlotte
Financial & listing details
- Price per square foot: $343/sqft
- Tax assessed value: $634,900
- Annual tax amount: $4,923
- Date on market: 4/11/2026
- Cumulative days on market: 105 days
- Listing terms: Cash,Conventional,FHA
- Road surface type: Concrete, Paved
Estimated market value
$621,200
$590,000 - $652,000
$3,299/mo
Price history
| Date | Event | Price |
|---|---|---|
| 6/30/2026 | Price change | $625,000-3.8%$343/sqft |
Source:  Canopy MLS as distributed by MLS GRID #4368439 Report a problem Canopy MLS as distributed by MLS GRID #4368439 Report a problem | ||
| 5/10/2026 | Price change | $649,990-2.3%$357/sqft |
Source: Canopy MLS as distributed by MLS GRID #4368439 Report a problem | ||
| 4/11/2026 | Listed for sale | $665,000+4.2%$365/sqft |
Source: Canopy MLS as distributed by MLS GRID #4368439 Report a problem | ||
| 3/12/2024 | Listing removed | -- |
Source: Zillow Rentals Report a problem | ||
| 2/4/2024 | Listed for rent | $4,000$2/sqft |
Source: Zillow Rentals Report a problem | ||
| 7/21/2023 | Sold | $638,350$350/sqft |
Source: Canopy MLS as distributed by MLS GRID #3926446 Report a problem | ||
| 12/1/2022 | Listed for sale | $638,350$350/sqft |
Source: Canopy MLS as distributed by MLS GRID #3926446 Report a problem | ||
Public tax history
| Year | Property taxes | Tax assessment |
|---|---|---|
| 2025 | $4,923 +1.4% | $634,900 |
| 2024 | $4,857 | $634,900 +262.8% |
| 2023 | -- | $175,000 |
Find assessor info on the county website
Monthly payment
Est. payment
Payment breakdown
Explore the cost of this home by adjusting the details. Changes won't be saved.Climate risks
Neighborhood: York Road
Nearby schools
GreatSchools rating
- 8/10Dilworth ElementaryGrades: 3-5Distance: 2.1 mi
- 4/10Sedgefield MiddleGrades: 6-8Distance: 1.3 mi
- 7/10Myers Park HighGrades: 9-12Distance: 2.9 mi
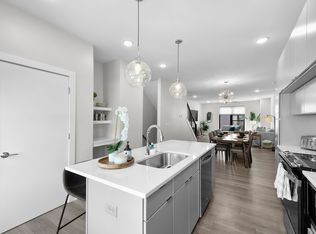
- $591,0003 bd4 ba1.8k sqft4519 Radler Ct, Charlotte, NC 28217Off Market
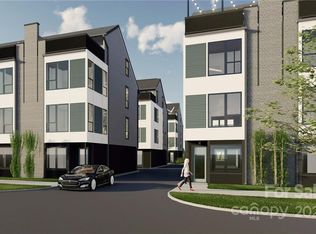
- $608,2003 bd4 ba1.7k sqft4535 Radler Ct #15, Charlotte, NC 28217Off Market
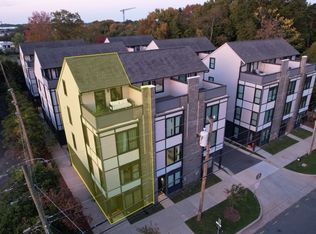
- $626,0003 bd4 ba1.7k sqft215 Freeland Ln, Charlotte, NC 28217Sold
- $613,7003 bd4 ba1.8k sqft4520 Radler Ct #11, Charlotte, NC 28217Off Market
- $617,1003 bd4 ba1.7k sqft229 Freeland Ln, Charlotte, NC 28217Off Market
- $610,0003 bd4 ba1.8k sqft219 Freeland Ln, Charlotte, NC 28217Sold
- $3,0003 bd4 ba-- sqft206 Freeland Ln, Charlotte, NC 28217For Rent
- $620,0003 bd4 ba1.8k sqft4515 Radler Ct, Charlotte, NC 28217Sold
A local agent can set up tours, give advice and negotiate with sellers.
Similar homes
- $559,5003 bd4 ba1.7k sqftLOSO Terraces, Charlotte, NC 28217For Sale

 MLS ID #4363330, Ellen Kelly, Helen Adams Realty. Canopy MLS as distributed by MLS GRID
 - $535,0003 bd4 ba1.7k sqft5040 York Park Ln, Charlotte, NC 28217For Sale
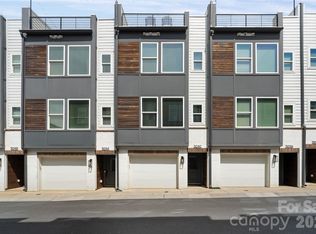 MLS ID #4375245, Pat Rineman, Keller Williams South Park. Canopy MLS as distributed by MLS GRID
 - $549,9003 bd4 ba1.8k sqftFreeland Townes at LoSo, Charlotte, NC 28217For Sale
 MLS ID #4372408, John Siddons, Berkshire Hathaway HomeServices Carolinas Realty. Canopy MLS as distributed by MLS GRID
 - $599,9003 bd3 ba2.5k sqft101 Mattoon St, Charlotte, NC 28216For Sale
 MLS ID #4394522, Megan Banks, David Hoffman Realty Charlotte. Canopy MLS as distributed by MLS GRID
 - $655,0003 bd4 ba1.8k sqft119 Music Hall Way, Charlotte, NC 28203For SaleMLS ID #4368231, Alison Alston, EXP Realty LLC Ballantyne. Canopy MLS as distributed by MLS GRID
- $599,9903 bd3 ba2.3k sqft120 Mattoon St, Charlotte, NC 28216For SaleMLS ID #4386058, Sasa Mujanovic, COMPASS. Canopy MLS as distributed by MLS GRID
- $445,0003 bd4 ba1.6k sqftSouthrail Station, Charlotte, NC 28217For SaleMLS ID #4364063, Keith Magnuson, Keller Williams South Park. Canopy MLS as distributed by MLS GRID
- $565,0003 bd4 ba1.7k sqftWest Trade Townhomes, Charlotte, NC 28216For SaleMLS ID #4393719, Whitley Stewart, The Agency - Charlotte. Canopy MLS as distributed by MLS GRID
- $649,9004 bd5 ba2.4k sqft2014 Bryant Park Dr, Charlotte, NC 28208For SaleMLS ID #4394219, Lena Horrigan, Engel & Volkers Charlotte. Canopy MLS as distributed by MLS GRID
- $690,0003 bd4 ba1.8k sqft5018 Tiny Ln, Charlotte, NC 28203For SaleMLS ID #4381523, Jenny Greenspon, ERA Live Moore. Canopy MLS as distributed by MLS GRID
- $649,0003 bd4 ba1.7k sqft513 Strong Ave, Charlotte, NC 28205For SaleMLS ID #4366666, Nikki Calden, Howard Hanna Allen Tate Davidson. Canopy MLS as distributed by MLS GRID
- $725,0003 bd4 ba1.9k sqft2120 Terwilliger Ter, Charlotte, NC 28203For SaleMLS ID #4384224, Jake Meinberg, Costello Real Estate and Investments LLC. Canopy MLS as distributed by MLS GRID
- $699,5003 bd5 ba2.4k sqft2104 Bryant Park Dr, Charlotte, NC 28208For SaleMLS ID #4394009, Tom Brennan, COMPASS. Canopy MLS as distributed by MLS GRID
- $679,5004 bd5 ba2.4k sqftBryant Park Terraces, Charlotte, NC 28208For SaleMLS ID #4385120, Mitch Mace, Howard Hanna Allen Tate Huntersville. Canopy MLS as distributed by MLS GRID
- $680,0003 bd4 ba2.2k sqft306 Wesley Heights Way, Charlotte, NC 28208For SaleMLS ID #4352519, Craig LePage, EXP Realty LLC Mooresville. Canopy MLS as distributed by MLS GRID
- $549,9003 bd4 ba2k sqft1004 Margaret Brown St #D, Charlotte, NC 28202For SaleMLS ID #4404066, Linda Granzow, 1st Choice Properties Inc. Canopy MLS as distributed by MLS GRID
- $725,0003 bd3 ba1.9k sqft231 Doggett St, Charlotte, NC 28203For SaleMLS ID #4380904, Sydney Verrett, My Townhome. Canopy MLS as distributed by MLS GRID
- $698,0003 bd4 ba1.9k sqftCentral Point, Charlotte, NC 28204For SaleMLS ID #4380692, Lori Witham, COMPASS. Canopy MLS as distributed by MLS GRID
- $739,0003 bd4 ba1.8k sqftAltura Southend, Charlotte, NC 28203For SaleMLS ID #4394962, Hannah Sessoms, Corcoran HM Properties. Canopy MLS as distributed by MLS GRID
- $750,0003 bd4 ba2.1k sqft1315 N Davidson St, Charlotte, NC 28206For SaleMLS ID #4400478, Brandon Williams, 5 Points Realty. Canopy MLS as distributed by MLS GRID
