PRICE IMPROVEMENT + SELLER-PAID CLOSING COSTS UP TO $10,000! Opportunity knocks at 119 Music Hall Way! This inviting home offers an excellent opportunity for a buyer or savvy investor looking for value and flexibility. With the price recently reduced and the seller offering to pay closing costs, buyers can enjoy a more affordable path to ownership. Conveniently located and ready for its next owner, this property is worth a closer look. Whether you're looking to stop renting, build equity, or add to your investment portfolio, don't miss this opportunity!
Under contract-show
Price cut: $5K (8/20)
$644,900
119 Music Hall Way, Charlotte, NC 28203
3beds
1,804sqft
Townhouse
Built in 2020
0.02 Acres Lot
$631,000 Zestimate®
$357/sqft
$279/mo HOA
What's special
Inviting home
- 152 days
- 118
- 2
Zillow last checked:
Listing updated:
Listed by:
Alison Alston 704-396-4100,
EXP Realty LLC Ballantyne
Source: Canopy MLS as distributed by MLS GRID,MLS#: 4368231
Facts & features
Interior
Bedrooms & bathrooms
- Bedrooms: 3
- Bathrooms: 4
- Full bathrooms: 3
- 1/2 bathrooms: 1
Primary bedroom
- Level: Upper
Bedroom s
- Level: Upper
Bedroom s
- Level: Third
Bathroom full
- Level: Upper
Bathroom full
- Level: Upper
Bathroom full
- Level: Third
Bathroom half
- Level: Main
Dining area
- Level: Main
Kitchen
- Features: Kitchen Island, Open Floorplan
- Level: Main
Laundry
- Level: Upper
Living room
- Level: Main
Heating
- Central, Zoned
Cooling
- Ceiling Fan(s), Central Air, Zoned
Appliances
- Included: Dishwasher, Disposal, Electric Oven, Tankless Water Heater
- Laundry: Laundry Closet, Upper Level
Features
- Drop Zone, Kitchen Island, Open Floorplan, Pantry, Walk-In Closet(s)
- Flooring: Carpet, Laminate, Tile
- Has basement: No
Interior area
- Total structure area: 1,334
- Total interior livable area: 1,804 sqft
- Finished area above ground: 1,804
- Finished area below ground: 0
Video & virtual tour
Property
Parking
- Total spaces: 2
- Parking features: Driveway, Attached Garage, Garage Faces Rear, Tandem, Garage on Main Level
- Attached garage spaces: 2
- Has uncovered spaces: Yes
Features
- Levels: Four
- Stories: 4
- Entry location: Main
- Patio & porch: Balcony, Terrace
- Exterior features: Rooftop Terrace
Lot
- Size: 0.02 Acres
Details
- Parcel number: 11906266
- Zoning: I-1(TS-O)
- Special conditions: Standard
Construction
Type & style
- Home type: Townhouse
- Property subtype: Townhouse
Materials
- Brick Partial, Hardboard Siding
- Foundation: Slab
Condition
- New construction: No
- Year built: 2020
Utilities & green energy
- Sewer: Public Sewer
- Water: City
Community & HOA
Community
- Features: Sidewalks, Street Lights
- Security: Carbon Monoxide Detector(s), Fire Sprinkler System, Smoke Detector(s)
- Subdivision: Tremont Square
HOA
- Has HOA: Yes
- HOA fee: $279 monthly
- HOA name: Tremont Square HOA
Location
- Region: Charlotte
Financial & listing details
- Price per square foot: $357/sqft
- Tax assessed value: $602,700
- Annual tax amount: $4,501
- Date on market: 5/14/2026
- Cumulative days on market: 151 days
- Listing terms: Cash,Conventional,FHA,VA Loan
- Road surface type: Concrete, Paved
Estimated market value
$631,000
$599,000 - $663,000
$3,744/mo
Price history
| Date | Event | Price |
|---|---|---|
| 9/9/2026 | Contingent | $644,900$357/sqft |
Source: eXp Realty #4368231 Report a problem | ||
| 8/20/2026 | Price change | $644,900-0.8%$357/sqft |
Source:  Canopy MLS as distributed by MLS GRID #4368231 Report a problem Canopy MLS as distributed by MLS GRID #4368231 Report a problem | ||
| 7/27/2026 | Price change | $649,900-0.8%$360/sqft |
Source: Canopy MLS as distributed by MLS GRID #4368231 Report a problem | ||
| 6/10/2026 | Price change | $655,000-0.6%$363/sqft |
Source: Canopy MLS as distributed by MLS GRID #4368231 Report a problem | ||
| 5/14/2026 | Listed for sale | $659,000+37%$365/sqft |
Source: Canopy MLS as distributed by MLS GRID #4368231 Report a problem | ||
| 9/15/2020 | Sold | $481,000$267/sqft |
Source: Public Record Report a problem | ||
Public tax history
| Year | Property taxes | Tax assessment |
|---|---|---|
| 2025 | $4,501 +19.6% | $602,700 |
| 2024 | $3,763 +26% | $602,700 |
| 2023 | $2,987 +31.2% | $602,700 +41.3% |
| 2022 | $2,277 -48.2% | $426,500 |
| 2021 | $4,397 | $426,500 |
Find assessor info on the county website
Monthly payment
Est. payment
Payment breakdown
Explore the cost of this home by adjusting the details. Changes won't be saved.Climate risks
Neighborhood: Wilmore
- $681,0003 bd4 ba1.8k sqft119 W Music Hall Way #1005B, Charlotte, NC 28203Off Market

- $650,6003 bd4 ba1.8k sqft123 Music Hall Way, Charlotte, NC 28203Off Market
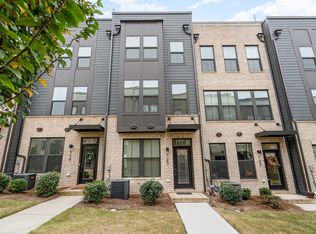
- $670,0003 bd3 ba1.8k sqft115 Music Hall Way, Charlotte, NC 28203Off Market
- $682,1003 bd4 ba1.8k sqft115 W Music Hall Way #1005A, Charlotte, NC 28203Off Market
Similar homes
- $664,9003 bd4 ba1.8k sqft3223 Beans Blvd, Charlotte, NC 28203For Sale

 MLS ID #4407007, Shaan Dadlani, Yancey Realty, LLC. Canopy MLS as distributed by MLS GRID
 - $579,5003 bd4 ba1.9k sqftCentral Point, Charlotte, NC 28204For Sale
 MLS ID #4427809, Eric Layne, COMPASS. Canopy MLS as distributed by MLS GRID
 - $664,9003 bd4 ba2.1k sqftUptown West Terraces, Charlotte, NC 28208For Sale
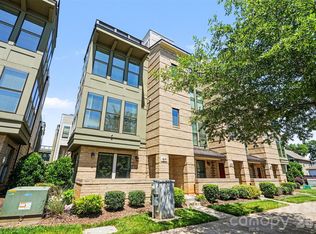 MLS ID #4426470, Mitch Geyer, COMPASS. Canopy MLS as distributed by MLS GRID
 - $645,0003 bd3 ba1.6k sqft1853 Lela Ave, Charlotte, NC 28208For Sale
 MLS ID #4414385, Ashley Credle, Realty One Group Revolution. Canopy MLS as distributed by MLS GRID
 - $565,0003 bd4 ba1.9k sqft252 Parkwood Ave, Charlotte, NC 28206For SaleMLS ID #4416077, Melissa Zimmerman, Berkshire Hathaway HomeServices Carolinas Realty. Canopy MLS as distributed by MLS GRID
- $485,0003 bd4 ba1.3k sqftThe Grandin, Charlotte, NC 28208For SaleMLS ID #4408667, Jenn Mattscheck, Helen Adams Realty. Canopy MLS as distributed by MLS GRID
- $425,0003 bd3 ba1.4k sqftThe Caldwells on Ninth, Charlotte, NC 28202For SaleMLS ID #4422859, Sarah Kelley, Premier Sotheby's International Realty. Canopy MLS as distributed by MLS GRID
- $369,9003 bd4 ba1.6k sqft3037 Beeler Ln, Charlotte, NC 28208For SaleMLS ID #4415864, Craig LePage, EXP Realty LLC Mooresville. Canopy MLS as distributed by MLS GRID
- $438,0003 bd3 ba1.9k sqft2017 Birchside Dr, Charlotte, NC 28205For SaleMLS ID #4416800, Will Lovelett, Will Lovelett. Canopy MLS as distributed by MLS GRID
- $464,9002 bd3 ba1.5k sqft235 S Bruns Ave, Charlotte, NC 28208For SaleMLS ID #4398515, Abigail Hines, The Agency - Charlotte. Canopy MLS as distributed by MLS GRID
- $429,0004 bd4 ba2.1k sqft4404 Millennium Ave #116, Charlotte, NC 28217For SaleMLS ID #4418616, Zack Bonczek, Keller Williams Lake Norman. Canopy MLS as distributed by MLS GRID
- $395,0003 bd4 ba1.6k sqft658 Uwharrie River Rd, Charlotte, NC 28211For SaleMLS ID #4404339, Stephen Scott, Realty Dynamics Inc.. Canopy MLS as distributed by MLS GRID
- $409,0003 bd3 ba1.8k sqftWendover Green, Charlotte, NC 28211For SaleMLS ID #4421932, Mark Weinberg, ALBRICK. Canopy MLS as distributed by MLS GRID
- $589,0004 bd4 ba2k sqftThe Townes of Cotswold, Charlotte, NC 28211For SaleMLS ID #4412045, David Strause, Ivester Jackson Christie's. Canopy MLS as distributed by MLS GRID
- $440,0003 bd3 ba2k sqft3233 Park South Station Blvd, Charlotte, NC 28210For SaleMLS ID #4381537, Brian Steiger, Keller Williams Premier. Canopy MLS as distributed by MLS GRID
- $450,0002 bd4 ba1.5k sqft223 S Bruns Ave, Charlotte, NC 28208For SaleMLS ID #4361920, Gracie Griffin, COMPASS. Canopy MLS as distributed by MLS GRID
- $409,9003 bd3 ba1.6k sqft2419 Diplomat Ln, Charlotte, NC 28210For SaleMLS ID #4413506, Bethaina Joudi, Keller Williams Ballantyne Area. Canopy MLS as distributed by MLS GRID
- $429,0003 bd3 ba1.8k sqftDeercreek, Charlotte, NC 28273For SaleMLS ID #4432120, Kawthar Suleiman, Alhambra Realty LLC. Canopy MLS as distributed by MLS GRID
- $412,4954 bd4 ba2k sqft9604 Ainslie Downs St, Charlotte, NC 28273For SaleMLS ID #4416440, Kandi Lowe, Realty One Group Revolution. Canopy MLS as distributed by MLS GRID
- $417,5003 bd3 ba1.6k sqft2447 Diplomat Ln, Charlotte, NC 28210For SaleMLS ID #4411552, Diana Limon, Berkshire Hathaway HomeServices Carolinas Realty. Canopy MLS as distributed by MLS GRID
