Welcome to elevated urban living in the heart of Charlotte. Located in the highly sought-after Central Point community, this exceptional four-story end-unit townhome at 12057 Brooklyn Ave offers the perfect blend of luxury, functionality, and an unbeatable location—just steps from the Little Sugar Creek Greenway and minutes to Uptown Charlotte, Plaza Midwood, and NoDa.
Thoughtfully designed to mirror the model home, this one-owner residence showcases top-of-the-line upgrades throughout while still feeling like new construction. As an end unit, it features additional windows that flood the home with natural light, enhanced by automatic shades for both convenience and style, and beautifully highlighting the hardwood floors that run throughout the main living spaces.
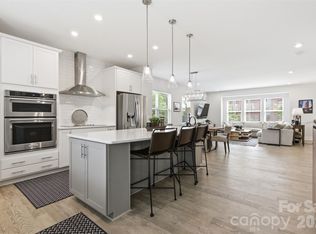
The main level is designed for both everyday living and effortless entertaining. A stunning chef’s kitchen anchors the space, complete with high-end coordinating appliances, an oversized island with breakfast bar, abundant cabinetry, generous counter space, and a pantry. The kitchen flows seamlessly into the dining area and spacious living room, while a private balcony just off the kitchen provides the perfect spot for grilling, relaxing, or enjoying fresh air.
Upstairs, the spacious owner’s suite offers a true retreat, complemented by a spa-like bath and ample closet space. Two additional bedrooms each feature their own en-suite bathrooms and walk-in closets, providing privacy and flexibility for guests, roommates, or a home office setup.
One of the home’s most impressive features is the private rooftop terrace—an ideal setting for relaxing or entertaining with sweeping views of the Charlotte skyline. Whether you're enjoying a quiet morning coffee or unwinding by a fire pit at sunset, this space delivers a rare and elevated outdoor experience.
Additional highlights include a tandem two-car garage. Outdoor enthusiasts will love the immediate access to miles of greenway trails, while city lovers will appreciate quick access to I-277 and close proximity to Charlotte’s best dining, breweries, shopping, and entertainment.
This is a rare opportunity to own a low-maintenance, luxury townhome in one of Charlotte’s most vibrant and connected neighborhoods—perfect for both homeowners and investors alike.
Active
$698,000
12057 Brooklyn Ave, Charlotte, NC 28204
3beds
1,930sqft
:
Get pre-qualified$4,355/mo
Townhouse
Built in 2021
-- sqft lot
$-- Zestimate®
$362/sqft
$248/mo HOA
What's special
Fire pit at sunsetGenerous counter spaceTandem two-car garageSpa-like bathAmple closet spaceAbundant cabinetryHigh-end coordinating appliances
- 76 days |
- 115 |
- 3 |
Zillow last checked:
Listing updated:
Listed by:
Lori Witham lori@loriwitham.com,
COMPASS
Source: Canopy MLS as distributed by MLS GRID,MLS#: 4380692
Facts & features
Interior
Bedrooms & bathrooms
- Bedrooms: 3
- Bathrooms: 4
- Full bathrooms: 3
- 1/2 bathrooms: 1
Primary bedroom
- Level: Upper
Bedroom s
- Level: Upper
Bedroom s
- Level: Third
Bathroom half
- Level: Main
Bathroom full
- Level: Upper
Bathroom full
- Level: Upper
Bathroom full
- Level: Third
Dining area
- Level: Main
Family room
- Level: Main
Kitchen
- Level: Main
Laundry
- Level: Upper
Heating
- Central
Cooling
- Central Air
Appliances
- Included: Dishwasher, Disposal, Electric Cooktop, Exhaust Hood, Microwave, Wall Oven
- Laundry: In Hall, Laundry Closet
Features
- Windows: Window Treatments
- Has basement: No
Interior area
- Total structure area: 1,619
- Total interior livable area: 1,930 sqft
- Finished area above ground: 1,930
- Finished area below ground: 0
Property
Parking
- Total spaces: 2
- Parking features: Attached Garage, Garage Faces Rear, Tandem, Garage on Main Level
- Attached garage spaces: 2
Features
- Levels: Four
- Stories: 4
- Entry location: Main
- Patio & porch: Balcony, Terrace
- Exterior features: Rooftop Terrace
- Has view: Yes
- View description: City
Lot
- Features: End Unit
Details
- Parcel number: 08111516
- Zoning: MUDD(CD)
- Special conditions: Standard
Construction
Type & style
- Home type: Townhouse
- Property subtype: Townhouse
Materials
- Brick Partial, Hardboard Siding
- Foundation: Slab
Condition
- New construction: No
- Year built: 2021
Utilities & green energy
- Sewer: Public Sewer
- Water: City
Community & HOA
Community
- Subdivision: Central Point
HOA
- Has HOA: Yes
- HOA fee: $248 monthly
Location
- Region: Charlotte
Financial & listing details
- Price per square foot: $362/sqft
- Tax assessed value: $525,500
- Annual tax amount: $4,084
- Date on market: 5/11/2026
- Cumulative days on market: 76 days
- Listing terms: Cash,Conventional,FHA,VA Loan
- Road surface type: Concrete, Paved
Estimated market value
Not available
Estimated sales range
Not available
Not available
Price history
| Date | Event | Price |
|---|---|---|
| 5/11/2026 | Listed for sale | $698,000+16.3%$362/sqft |
Source:  Canopy MLS as distributed by MLS GRID #4380692 Report a problem Canopy MLS as distributed by MLS GRID #4380692 Report a problem | ||
| 6/27/2022 | Sold | $600,000+23.7%$311/sqft |
Source: Public Record Report a problem | ||
| 9/15/2021 | Listing removed | -- |
Source:  Pulte Report a problem Pulte Report a problem | ||
| 9/3/2021 | Price change | $484,990-3.4%$251/sqft |
Source: Pulte Report a problem | ||
| 8/8/2021 | Listed for sale | $501,990$260/sqft |
Source: Pulte Report a problem | ||
Public tax history
| Year | Property taxes | Tax assessment |
|---|---|---|
| 2025 | $4,084 +1.4% | $525,500 |
| 2024 | $4,029 +3.3% | $525,500 |
| 2023 | $3,899 | $525,500 +152.5% |
| 2022 | -- | $208,100 +160.1% |
| 2021 | -- | $80,000 |
| 2020 | -- | $80,000 |
| 2019 | -- | $80,000 |
Find assessor info on the county website
Monthly payment
Est. payment
Payment breakdown
Explore the cost of this home by adjusting the details. Changes won't be saved.Climate risks
Neighborhood: Belmont
Nearby schools
GreatSchools rating
- 4/10Villa Heights ElementaryGrades: K-5Distance: 1.1 mi
- 7/10Eastway MiddleGrades: 6-8Distance: 2.9 mi
- 1/10Garinger High SchoolGrades: 9-12Distance: 2.7 mi
Schools provided by the listing agent
- Elementary: Villa Heights
- Middle: Eastway
- High: Garinger
Source: Canopy MLS as distributed by MLS GRID. This data may not be complete. We recommend contacting the local school district to confirm school assignments for this home.
- $587,200958 Square Feet12053 Brooklyn Ave, Charlotte, NC 28204Off Market
- $525,500958 Square Feet12107 Brooklyn Ave, Charlotte, NC 28204Off Market
- $525,500958 Square Feet12049 Brooklyn Ave, Charlotte, NC 28204Off Market
- $526,800958 Square Feet12111 Brooklyn Ave, Charlotte, NC 28204Off Market
- $580,0003 bd4 ba1.9k sqft12045 Brooklyn Ave, Charlotte, NC 28204Sold
- $699,9993 bd4 ba2k sqft12115 Brooklyn Ave, Charlotte, NC 28204For Sale
- $524,200958 Square Feet12041 Brooklyn Ave, Charlotte, NC 28204Off Market
- $588,600958 Square Feet12056 Brooklyn Ave, Charlotte, NC 28204Off Market
A local agent can set up tours, give advice and negotiate with sellers.
Similar homes
- $699,9003 bd5 ba2.6k sqft18005 Nolita Ln, Charlotte, NC 28204For Sale
 MLS ID #4384825, Caitlin Redmond, Berkshire Hathaway HomeServices Carolinas Realty. Canopy MLS as distributed by MLS GRID
 - $699,9993 bd4 ba1.9k sqft12119 Brooklyn Ave, Charlotte, NC 28204For Sale
 MLS ID #4300115, Tori Ray, ERA Live Moore. Canopy MLS as distributed by MLS GRID
 - $550,0003 bd4 ba1.9k sqft16034 Roscoe Ln, Charlotte, NC 28204For Sale
 MLS ID #4324981, Tina Fandel, Better Homes and Garden Real Estate Paracle. Canopy MLS as distributed by MLS GRID
 - $750,0003 bd4 ba2.1k sqft1315 N Davidson St, Charlotte, NC 28206For Sale
 MLS ID #4400478, Brandon Williams, 5 Points Realty. Canopy MLS as distributed by MLS GRID
 - $699,5003 bd5 ba2.4k sqft2104 Bryant Park Dr, Charlotte, NC 28208For SaleMLS ID #4394009, Tom Brennan, COMPASS. Canopy MLS as distributed by MLS GRID
- $735,0003 bd4 ba2.1k sqft1500 Hawthorne Ln #A, Charlotte, NC 28205For SaleMLS ID #4364740, Tom Fisher, Corcoran HM Properties. Canopy MLS as distributed by MLS GRID
- $655,0003 bd4 ba1.8k sqft119 Music Hall Way, Charlotte, NC 28203For SaleMLS ID #4368231, Alison Alston, EXP Realty LLC Ballantyne. Canopy MLS as distributed by MLS GRID
- $750,0003 bd3 ba2.8k sqft1241 Drummond Ave, Charlotte, NC 28205For SaleMLS ID #4362563, Mary Pell Lea Teden, Helen Adams Realty. Canopy MLS as distributed by MLS GRID
- $585,0003 bd3 ba1.7k sqft2510 Lydia Ave, Charlotte, NC 28205For SaleMLS ID #4375912, Ellen Kelly, Helen Adams Realty. Canopy MLS as distributed by MLS GRID
- $760,0003 bd3 ba2k sqft3116 Creighton Dr, Charlotte, NC 28205For SaleMLS ID #4382837, Jodi Bloom, EXP Realty LLC Ballantyne. Canopy MLS as distributed by MLS GRID
- $470,0003 bd3 ba1.6k sqftOakleaf, Charlotte, NC 28209For SaleMLS ID #4405775, Chloe Faucher, Helen Adams Realty. Canopy MLS as distributed by MLS GRID
- $630,0003 bd4 ba1.9k sqft3800 Sky Haven Dr, Charlotte, NC 28209For SaleMLS ID #4326961, Bonnie Tcherkezian, Dickens Mitchener & Associates Inc. Canopy MLS as distributed by MLS GRID
- $575,0002 bd4 ba1.7k sqft2148 Electric Ln, Charlotte, NC 28205For SaleMLS ID #4380019, Van Dang, Helen Adams Realty. Canopy MLS as distributed by MLS GRID
- $559,5003 bd4 ba1.7k sqftLOSO Terraces, Charlotte, NC 28217For SaleMLS ID #4363330, Ellen Kelly, Helen Adams Realty. Canopy MLS as distributed by MLS GRID
- $489,9002 bd3 ba1.5k sqft235 S Bruns Ave, Charlotte, NC 28208For SaleMLS ID #4398515, Abigail Hines, The Agency - Charlotte. Canopy MLS as distributed by MLS GRID
- $650,0004 bd3 ba2.6k sqft9712 Worley Dr, Charlotte, NC 28215For SaleMLS ID #4383161, Matt Stone, Stone Realty Group. Canopy MLS as distributed by MLS GRID
- $598,0002 bd3 ba1.1k sqft2401 Euclid Ave Unit 301, Charlotte, NC 28203For SaleMLS ID #4369190, Jim Bramhall, EXP Realty LLC Mooresville. Canopy MLS as distributed by MLS GRID
- $465,0002 bd3 ba1.3k sqftUptown West Terraces, Charlotte, NC 28208For SaleMLS ID #4389872, Krishna Cyanam Venkata, EXP Realty LLC Ballantyne. Canopy MLS as distributed by MLS GRID
- $549,7004 bd3 ba1.5k sqft500 Katonah Ave, Charlotte, NC 28208For SaleMLS ID #4394042, Joey Signa, CEDAR REALTY LLC. Canopy MLS as distributed by MLS GRID
- $745,0004 bd4 ba2.8k sqft10323 Mina Ct, Charlotte, NC 28277For SaleMLS ID #4399146, Beverly Newell, 5 Points Realty. Canopy MLS as distributed by MLS GRID
