Welcome to 9712 Worley Drive, a beautifully updated 2023 build tucked into an incredibly private wooded setting in Charlotte. This immaculately kept home features a desirable first floor primary suite with custom wood finishes, a sleek double vanity, and a walk in closet. The custom designer finishes throughout every room seal the deal, with luxury tile elevating the open concept living and dining space, fireplace, kitchen, stairs, dry bar, and all 3 bathrooms, giving the home a polished, high end feel from the moment you walk in. Upstairs, the loft provides incredible flexibility as a bonus room, office, fourth bedroom, or second living space. Outside, the backyard feels like a private retreat, complete with a covered back porch, wooded views, and a new spacious and reinforced concrete patio with ample room for entertaining. Additional upgrades include cleared trees, added grass, greenery, and a privacy fence. The backyard extends to the cul de sac behind the home and the front yard includes the two parking spaces at the end of the driveway. The community also offers two large private natural ponds maintained by the HOA, stocked for residents to enjoy fishing and paddle boating. With thoughtful updates throughout, excellent privacy, close proximity to Publix, Harris Teeter, Charles T. Myers Golf Course, Target, Lowes, and nearby recreation at The Club at Waverly with activities like hiking, canoeing, and tennis, this home offers the perfect blend of modern design, comfort, convenience, and peaceful outdoor living.
Active
Price cut: $25K (7/9)
$650,000
9712 Worley Dr, Charlotte, NC 28215
4beds
2,630sqft
:
Get pre-qualified$3,900/mo
Single Family Residence
Built in 2023
0.67 Acres Lot
$636,100 Zestimate®
$247/sqft
$75/mo HOA
What's special
Privacy fenceIncredibly private wooded settingCustom wood finishesWooded viewsCleared treesDry barWalk in closet
- 75 days |
- 1,510 |
- 158 |
Zillow last checked:
Listing updated:
Listed by:
Matt Stone matt@mattstoneteam.com,
Stone Realty Group,
Gabe Cicala,
Stone Realty Group
Source: Canopy MLS as distributed by MLS GRID,MLS#: 4383161
Facts & features
Interior
Bedrooms & bathrooms
- Bedrooms: 4
- Bathrooms: 3
- Full bathrooms: 2
- 1/2 bathrooms: 1
- Main level bedrooms: 1
Primary bedroom
- Features: Ceiling Fan(s), En Suite Bathroom, Walk-In Closet(s)
- Level: Main
Bedroom s
- Features: Ceiling Fan(s)
- Level: Upper
Bedroom s
- Features: Ceiling Fan(s)
- Level: Upper
Bathroom full
- Level: Main
Bathroom half
- Level: Main
Bathroom full
- Level: Upper
Bonus room
- Features: Attic Walk In
- Level: Upper
Dining area
- Level: Main
Kitchen
- Features: Breakfast Bar, Kitchen Island, Walk-In Pantry
- Level: Main
Laundry
- Features: Storage
- Level: Main
Living room
- Features: Ceiling Fan(s), Vaulted Ceiling(s)
- Level: Main
Heating
- Electric, Heat Pump
Cooling
- Ceiling Fan(s), Central Air
Appliances
- Included: Dishwasher, Disposal, Electric Cooktop, Electric Oven, Electric Range, Electric Water Heater, Exhaust Fan, Exhaust Hood, Low Flow Fixtures
- Laundry: Electric Dryer Hookup, Laundry Room, Main Level, Washer Hookup
Features
- Breakfast Bar, Kitchen Island, Walk-In Closet(s), Walk-In Pantry
- Has basement: No
- Attic: Pull Down Stairs,Walk-In
- Fireplace features: Gas Vented, Living Room
Interior area
- Total structure area: 2,630
- Total interior livable area: 2,630 sqft
- Finished area above ground: 2,630
- Finished area below ground: 0
Property
Parking
- Total spaces: 2
- Parking features: Driveway, Attached Garage, Garage on Main Level
- Attached garage spaces: 2
- Has uncovered spaces: Yes
Features
- Levels: Two
- Stories: 2
- Patio & porch: Covered, Front Porch, Patio, Rear Porch
- Exterior features: Outdoor Kitchen, Other - See Remarks
- Fencing: Fenced
Lot
- Size: 0.67 Acres
Details
- Additional structures: Other
- Parcel number: 11103608
- Zoning: N1-A
- Special conditions: Standard
- Other equipment: Other - See Remarks
Construction
Type & style
- Home type: SingleFamily
- Property subtype: Single Family Residence
Materials
- Fiber Cement, Stone
- Foundation: Crawl Space
Condition
- New construction: No
- Year built: 2023
Utilities & green energy
- Sewer: Public Sewer
- Water: City
Green energy
- Water conservation: Low-Flow Fixtures
Community & HOA
Community
- Security: Security System
- Subdivision: The Preserve at Kinsley Lakes
HOA
- Has HOA: Yes
- HOA fee: $900 annually
- HOA phone: 215-260-9674
Location
- Region: Charlotte
Financial & listing details
- Price per square foot: $247/sqft
- Tax assessed value: $459,200
- Annual tax amount: $3,696
- Date on market: 5/22/2026
- Cumulative days on market: 75 days
- Listing terms: Cash,Conventional,FHA,VA Loan
- Exclusions: Hot tub and water conditioning system do not convey.
- Road surface type: Concrete, Paved
Estimated market value
$636,100
$604,000 - $668,000
$2,688/mo
Price history
| Date | Event | Price |
|---|---|---|
| 7/9/2026 | Price change | $650,000-3.7%$247/sqft |
Source:  Canopy MLS as distributed by MLS GRID #4383161 Report a problem Canopy MLS as distributed by MLS GRID #4383161 Report a problem | ||
| 5/22/2026 | Listed for sale | $675,000-3.4%$257/sqft |
Source: Canopy MLS as distributed by MLS GRID #4383161 Report a problem | ||
| 6/11/2025 | Listing removed | $699,000$266/sqft |
Source: Canopy MLS as distributed by MLS GRID #4257934 Report a problem | ||
| 5/15/2025 | Listed for sale | $699,000+28.3%$266/sqft |
Source: Canopy MLS as distributed by MLS GRID #4257934 Report a problem | ||
| 5/4/2023 | Sold | $545,000$207/sqft |
Source: Canopy MLS as distributed by MLS GRID #4002722 Report a problem | ||
| 3/2/2023 | Listed for sale | $545,000+3.8%$207/sqft |
Source: Canopy MLS as distributed by MLS GRID #CAR4002722 Report a problem | ||
| 9/28/2022 | Listing removed | -- |
Source: Canopy MLS as distributed by MLS GRID #3643147 Report a problem | ||
| 8/3/2022 | Listed for sale | $525,000$200/sqft |
Source: Canopy MLS as distributed by MLS GRID #3643147 Report a problem | ||
| 6/21/2022 | Contingent | $525,000$200/sqft |
Source: Canopy MLS as distributed by MLS GRID #3643147 Report a problem | ||
| 6/14/2022 | Listed for sale | $525,000+23.5%$200/sqft |
Source: Canopy MLS as distributed by MLS GRID #3643147 Report a problem | ||
| 1/20/2021 | Listing removed | $425,000$162/sqft |
Source: Canopy MLS as distributed by MLS GRID #3643147 Report a problem | ||
| 7/21/2020 | Listed for sale | $425,000+10.4%$162/sqft |
Source: EXP REALTY LLC #3643147 Report a problem | ||
| 6/17/2020 | Listing removed | $384,900$146/sqft |
Source: EXP REALTY LLC #3582995 Report a problem | ||
| 5/11/2020 | Price change | $384,900-9.4%$146/sqft |
Source: EXP REALTY LLC #3582995 Report a problem | ||
| 1/23/2020 | Listed for sale | $424,900$162/sqft |
Source: EXP REALTY LLC #3582995 Report a problem | ||
| 12/17/2019 | Listing removed | $424,900$162/sqft |
Source: RE/MAX Executive #3531278 Report a problem | ||
| 7/19/2019 | Listed for sale | $424,900$162/sqft |
Source: RE/MAX Executive #3531278 Report a problem | ||
Public tax history
| Year | Property taxes | Tax assessment |
|---|---|---|
| 2025 | $3,696 +1.8% | $459,200 |
| 2024 | $3,631 +13.1% | $459,200 +4.9% |
| 2023 | $3,210 | $437,600 +133.6% |
| 2022 | -- | $187,300 +197.3% |
| 2021 | -- | $63,000 |
| 2020 | -- | $63,000 |
| 2019 | $608 | $63,000 +76% |
| 2018 | -- | $35,800 |
| 2017 | $463 | $35,800 |
| 2016 | $463 | $35,800 -44.9% |
| 2015 | $463 -44.5% | $65,000 |
| 2014 | $835 | $65,000 |
| 2013 | -- | $65,000 |
| 2012 | -- | $65,000 |
| 2011 | -- | $65,000 +116.7% |
| 2010 | -- | $30,000 |
| 2009 | -- | $30,000 |
Find assessor info on the county website
Monthly payment
Est. payment
Payment breakdown
Explore the cost of this home by adjusting the details. Changes won't be saved.Climate risks
Neighborhood: Brawley Farms
Nearby schools
GreatSchools rating
- 4/10Reedy Creek ElementaryGrades: PK-5Distance: 1.6 mi
- 4/10Northridge MiddleGrades: 6-8Distance: 3.8 mi
- 2/10Rocky River HighGrades: 9-12Distance: 2.5 mi
Schools provided by the listing agent
- Elementary: Reedy Creek
- Middle: Northridge
- High: Rocky River
Source: Canopy MLS as distributed by MLS GRID. This data may not be complete. We recommend contacting the local school district to confirm school assignments for this home.
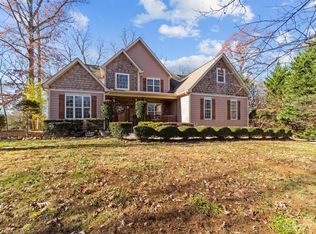
- $510,0004 bd3 ba3.3k sqft9718 Worley Dr, Charlotte, NC 28215Sold
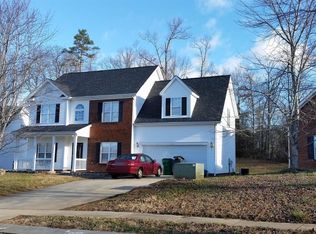
- $372,4004 bd2 ba2.2k sqft5858 Timbertop Ln, Charlotte, NC 28215Off Market
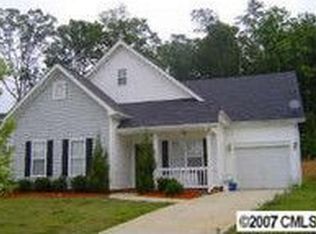
- $368,2005 bd3 ba2k sqft5864 Timbertop Ln, Charlotte, NC 28215Off Market
- $328,8003 bd2 ba1.6k sqft5870 Timbertop Ln, Charlotte, NC 28215Off Market
- $360,1003 bd2 ba1.8k sqft5852 Timbertop Ln, Charlotte, NC 28215Off Market
- $302,6003 bd2 ba1.1k sqft5876 Timbertop Ln, Charlotte, NC 28215Off Market
- $331,0003 bd2 ba1.2k sqft5846 Timbertop Ln, Charlotte, NC 28215Off Market
- $650,0003 bd3 ba2.6k sqft8140 David Wellman Rd, Charlotte, NC 28215Sold
A local agent can set up tours, give advice and negotiate with sellers.
Similar homes
- $655,0004 bd3 ba1.8k sqft3942 McMillan St, Charlotte, NC 28205For Sale

 MLS ID #4410561, Shayla Egleston, Real Broker, LLC. Canopy MLS as distributed by MLS GRID
 - $475,0005 bd3 ba2.5k sqftBrawley Farms, Charlotte, NC 28215For Sale
 MLS ID #4392277, Elissa Vaida, Keller Williams Select. Canopy MLS as distributed by MLS GRID
 - $665,0004 bd3 ba3.3k sqft14842 Belleglade Trl, Charlotte, NC 28227For Sale
 MLS ID #4406402, Anna Granger, 1st Choice Properties Inc. Canopy MLS as distributed by MLS GRID
 - $545,0005 bd3 ba3.6k sqft8810 Gray Willow Rd, Charlotte, NC 28227For Sale
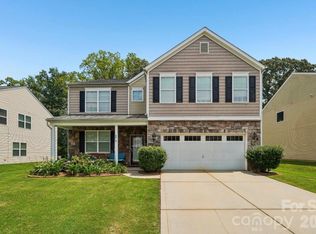 MLS ID #4410378, Minerva Santos, United Real Estate-Queen City. Canopy MLS as distributed by MLS GRID
 - $449,0004 bd3 ba2.3k sqft6702 Good News Dr, Charlotte, NC 28215For SaleMLS ID #4402293, Hirak Patel, Coldwell Banker Realty. Canopy MLS as distributed by MLS GRID
- $550,0004 bd3 ba2.2k sqft4115 N Sharon Amity Rd, Charlotte, NC 28205For SaleMLS ID #4398721, Angie Castro, COMPASS. Canopy MLS as distributed by MLS GRID
- $659,0004 bd4 ba3.3k sqft10169 Castlebrooke Dr, Concord, NC 28027For SaleMLS ID #4409194, Melissa Zimmerman, Berkshire Hathaway HomeServices Carolinas Realty. Canopy MLS as distributed by MLS GRID
- $589,9003 bd2 ba1.5k sqft1142 Fox Run Dr, Charlotte, NC 28212For SaleMLS ID #4409734, Michael Wilfong, Michael Ryan Realty Inc. Canopy MLS as distributed by MLS GRID
- $649,0006 bd3 ba3.7k sqft1560 Duckhorn St NW, Concord, NC 28027For SaleMLS ID #4410376, Melissa Baker, Howard Hanna Allen Tate Charlotte South. Canopy MLS as distributed by MLS GRID
- $629,0004 bd3 ba1.9k sqft7434 Kilcullen Dr, Charlotte, NC 28270For SaleMLS ID #4392099, Marissa Tosoni, Realty One Group Revolution. Canopy MLS as distributed by MLS GRID
- $725,0003 bd3 ba3.2k sqft14921 August Ln, Charlotte, NC 28227For SaleMLS ID #4360349, Adriana Puiu, Keller Williams Connected. Canopy MLS as distributed by MLS GRID
- $779,9004 bd3 ba2.2k sqft5910 Grosner Pl, Charlotte, NC 28211For SaleMLS ID #4383776, Caesar Escobar, Milemma Realty, LLC. Canopy MLS as distributed by MLS GRID
- $604,0004 bd3 ba2.4k sqft11841 Royal Castle Ct, Charlotte, NC 28277For SaleMLS ID #4410580, Krishna Patel, JKN Realty. Canopy MLS as distributed by MLS GRID
- $785,0003 bd4 ba3.4k sqft13222 Cozy Ct, Charlotte, NC 28215For SaleMLS ID #4362371, Laura Collins, RE/MAX Executive. Canopy MLS as distributed by MLS GRID
- $595,0004 bd3 ba3.1k sqft6213 Knightsgate Ct, Charlotte, NC 28269For SaleMLS ID #4370550, Chris Simmons, Keller Williams South Park. Canopy MLS as distributed by MLS GRID
- $624,9004 bd3 ba2.7k sqft7107 Brookline Pl, Huntersville, NC 28078For SaleMLS ID #4389954, Mitch Mitchell, Coldwell Banker Realty. Canopy MLS as distributed by MLS GRID
- $649,0004 bd3 ba2.1k sqft15704 Framingham Ln, Huntersville, NC 28078For SaleMLS ID #4384574, Rich Sossa, Advantage Realty Group. Canopy MLS as distributed by MLS GRID
- $560,0004 bd4 ba2.7k sqft12629 Twilight Dr, Mint Hill, NC 28227For SaleMLS ID #4397024, Stacey Sauls, Keller Williams Ballantyne Area. Canopy MLS as distributed by MLS GRID
- $618,0003 bd2 ba1.6k sqft2000 Lawton Bluff Rd, Charlotte, NC 28226For SaleMLS ID #4403159, Chloe Faucher, Helen Adams Realty. Canopy MLS as distributed by MLS GRID
- $853,4503 bd2 ba2.8k sqft4515 Lindsay Ln, Matthews, NC 28105For SaleMLS ID #4372208, Kevin Geyer, Keller Williams South Park. Canopy MLS as distributed by MLS GRID
