beautifully upgraded 4-bedroom, 2.5-bath home in desirable Larkhaven Hills. The open-concept floor plan features new luxury vinyl plank flooring throughout the main level, a stunning family room with a stacked brick fireplace surround and custom shiplap accent wall, elegant foyer wainscoting, upgraded lighting, and a stylish designer powder room.
The spacious kitchen offers a large island, enhanced walk-in pantry, and abundant cabinet space, while the main-level primary suite provides a relaxing retreat with a custom accent wall, walk-in closet, dual vanity, and walk-in shower.
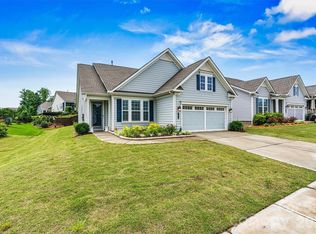
Enjoy outdoor living on the covered patio and extended custom paver patio. Additional highlights include spray foam insulation for enhanced energy efficiency and year-round comfort, a finished garage with an epoxy-coated floor and built-in storage, plus access to community amenities including a pool, clubhouse, playground, sidewalks, and walking trails. Conveniently located near I-485.
Enjoy an exceptional location just minutes from everyday conveniences, including Publix, Food Lion, and other grocery options. You’ll also be close to the charming town centers of Mint Hill and Harrisburg, the scenic Reedy Creek Nature Preserve and several nearby parks, the diverse dining and entertainment options in the University City area, and Costco in Matthews. With quick access to shopping, recreation, and major commuter routes, this home offers both comfort and convenience.
Active
$449,000
6702 Good News Dr, Charlotte, NC 28215
4beds
2,339sqft
:
Get pre-qualified$2,686/mo
Single Family Residence
Built in 2020
0.12 Acres Lot
$441,000 Zestimate®
$192/sqft
$75/mo HOA
What's special
- 20 days |
- 231 |
- 23 |
Zillow last checked:
Listing updated:
Listed by:
Hirak Patel hp@hirakre.com,
Coldwell Banker Realty
Source: Canopy MLS as distributed by MLS GRID,MLS#: 4402293
Facts & features
Interior
Bedrooms & bathrooms
- Bedrooms: 4
- Bathrooms: 3
- Full bathrooms: 2
- 1/2 bathrooms: 1
- Main level bedrooms: 1
Primary bedroom
- Level: Main
Bedroom s
- Level: Upper
Bedroom s
- Level: Upper
Bedroom s
- Level: Upper
Bathroom half
- Level: Main
Bathroom full
- Level: Upper
Dining area
- Level: Main
Kitchen
- Level: Main
Laundry
- Level: Main
Living room
- Level: Main
Loft
- Level: Upper
Heating
- Forced Air, Natural Gas
Cooling
- Central Air, Zoned
Appliances
- Included: Disposal, Electric Water Heater, ENERGY STAR Qualified Dishwasher, Gas Cooktop, Gas Range, Microwave, Plumbed For Ice Maker, Refrigerator
- Laundry: Electric Dryer Hookup, Laundry Room, Main Level, Washer Hookup
Features
- Kitchen Island, Open Floorplan, Pantry, Walk-In Closet(s)
- Flooring: Carpet, Vinyl
- Windows: Insulated Windows
- Has basement: No
- Attic: Pull Down Stairs
- Fireplace features: Insert, Living Room, Other - See Remarks
Interior area
- Total structure area: 2,339
- Total interior livable area: 2,339 sqft
- Finished area above ground: 2,339
- Finished area below ground: 0
Property
Parking
- Total spaces: 2
- Parking features: Driveway, Attached Garage, On Street, Garage on Main Level
- Attached garage spaces: 2
- Has uncovered spaces: Yes
Features
- Levels: Two
- Stories: 2
- Patio & porch: Covered, Front Porch, Patio, Rear Porch, Other
- Pool features: Community
- Fencing: Back Yard,Fenced
- Waterfront features: None
Lot
- Size: 0.12 Acres
Details
- Parcel number: 11121734
- Zoning: R-5(CD)
- Special conditions: Standard
- Other equipment: Network Ready
Construction
Type & style
- Home type: SingleFamily
- Property subtype: Single Family Residence
Materials
- Stone Veneer, Vinyl
- Foundation: Slab
Condition
- New construction: No
- Year built: 2020
Utilities & green energy
- Sewer: Public Sewer
- Water: City
Green energy
- Energy efficient items: Insulation
Community & HOA
Community
- Features: Cabana, Clubhouse, Playground, Sidewalks, Walking Trails
- Security: Carbon Monoxide Detector(s), Smoke Detector(s)
- Subdivision: Larkhaven Hills
HOA
- Has HOA: Yes
- HOA fee: $75 monthly
- HOA name: CAMS
- HOA phone: 704-731-5560
Location
- Region: Charlotte
Financial & listing details
- Price per square foot: $192/sqft
- Tax assessed value: $346,400
- Annual tax amount: $3,483
- Date on market: 7/9/2026
- Cumulative days on market: 20 days
- Listing terms: Cash,Conventional,FHA,VA Loan
- Road surface type: Concrete, Paved
Estimated market value
$441,000
$419,000 - $463,000
$2,513/mo
Price history
| Date | Event | Price |
|---|---|---|
| 7/10/2026 | Listed for sale | $449,000+1.5%$192/sqft |
Source:  Canopy MLS as distributed by MLS GRID #4402293 Report a problem Canopy MLS as distributed by MLS GRID #4402293 Report a problem | ||
| 7/31/2023 | Sold | $442,500-1.7%$189/sqft |
Source: Canopy MLS as distributed by MLS GRID #4040029 Report a problem | ||
| 6/22/2023 | Price change | $450,000-2.2%$192/sqft |
Source: Canopy MLS as distributed by MLS GRID #CAR4040029 Report a problem | ||
| 6/15/2023 | Listed for sale | $460,000+45.2%$197/sqft |
Source: Canopy MLS as distributed by MLS GRID #CAR4040029 Report a problem | ||
| 2/12/2021 | Sold | $316,715$135/sqft |
Source: Canopy MLS as distributed by MLS GRID #3711863 Report a problem | ||
Public tax history
| Year | Property taxes | Tax assessment |
|---|---|---|
| 2025 | $3,483 +1.8% | $431,400 |
| 2024 | $3,420 +3.5% | $431,400 |
| 2023 | $3,303 +23.4% | $431,400 +63.1% |
| 2022 | $2,678 | $264,500 +67.1% |
| 2021 | -- | $158,300 |
Find assessor info on the county website
Monthly payment
Est. payment
Payment breakdown
Explore the cost of this home by adjusting the details. Changes won't be saved.Climate risks
Neighborhood: 28215
Nearby schools
GreatSchools rating
- 8/10Clear Creek ElementaryGrades: PK-5Distance: 1.5 mi
- 5/10Northeast MiddleGrades: 6-8Distance: 3.6 mi
- 2/10Rocky River HighGrades: 9-12Distance: 1.5 mi
Schools provided by the listing agent
- Elementary: Clear Creek
- Middle: Northeast
- High: Rocky River
Source: Canopy MLS as distributed by MLS GRID. This data may not be complete. We recommend contacting the local school district to confirm school assignments for this home.
- $404,8003 bd3 ba1.8k sqft6706 Good News Dr, Charlotte, NC 28215Off Market
- $502,4004 bd3 ba2.8k sqft6710 Good News Dr, Charlotte, NC 28215Off Market
- $475,1004 bd3 ba2.7k sqft6714 Good News Dr, Charlotte, NC 28215Off Market
- $435,3003 bd3 ba2.1k sqft6730 Good News, Charlotte, NC 28215Off Market
- $541,8002 bd3 ba2.2k sqft6620 Good News Dr, Charlotte, NC 28215Off Market
- $495,3004 bd3 ba2.7k sqft6718 Good News Dr, Charlotte, NC 28215Off Market
- $438,6003 bd3 ba2.2k sqft6722 Good News Dr, Charlotte, NC 28215Off Market
- $427,9003 bd3 ba2.1k sqft6713 Good News Dr, Charlotte, NC 28215Off Market
A local agent can set up tours, give advice and negotiate with sellers.
Similar homes
- $455,0004 bd3 ba2.7k sqft5012 Shadbush Rd, Charlotte, NC 28215For Sale

 MLS ID #4385820, Lisa Archer, Keller Williams Ballantyne Area. Canopy MLS as distributed by MLS GRID
 - $418,5003 bd2 ba1.6k sqft9330 Festival Way, Charlotte, NC 28215For Sale
 MLS ID #4400188, Michael Beirne, Austin-Barnett Realty LLC. Canopy MLS as distributed by MLS GRID
 - $497,0003 bd2 ba1.8k sqftCresswind, Charlotte, NC 28215For Sale
 MLS ID #4396892, Julie Wall Burris, Lilac Realty LLC. Canopy MLS as distributed by MLS GRID
 - $585,0003 bd3 ba2.4k sqft7362 Overjoyed Xing, Charlotte, NC 28215For Sale
 MLS ID #4395734, Emilie Davis, EXP Realty LLC Mooresville. Canopy MLS as distributed by MLS GRID
 - $486,9994 bd3 ba2.3k sqft5042 Summer Surprise Ln, Charlotte, NC 28215For SaleMLS ID #4372192, Todd Davey, Horizon Realty Carolinas. Canopy MLS as distributed by MLS GRID
- $449,0003 bd2 ba1.9k sqft5219 Larewood Dr, Charlotte, NC 28215For SaleMLS ID #4298540, John Ginolfi, Costello Real Estate and Investments LLC. Canopy MLS as distributed by MLS GRID
- $459,9992 bd2 ba1.6k sqft8410 Profit Ln, Charlotte, NC 28215For SaleMLS ID #4399174, Raymond Hernandez, DASH Carolina. Canopy MLS as distributed by MLS GRID
- $590,0003 bd3 ba2.4k sqft13320 Cozy Ct, Charlotte, NC 28215New ConstructionMLS ID #4372289, Emilie Davis, EXP Realty LLC Mooresville. Canopy MLS as distributed by MLS GRID
- $458,0004 bd3 ba2.4k sqft7015 Founders Way, Harrisburg, NC 28075For SaleMLS ID #4366357, Luke Kaesmeyer, Keller Williams South Park. Canopy MLS as distributed by MLS GRID
- $470,0003 bd3 ba2.5k sqft514 Tack Ln, Midland, NC 28107For SaleMLS ID #4358317, Miriam Carter, Bonnie S. McDonald Real Estate. Canopy MLS as distributed by MLS GRID
- $595,0003 bd3 ba2.5k sqft13413 Cozy Ct, Charlotte, NC 28215New ConstructionMLS ID #4365177, Emilie Davis, EXP Realty LLC Mooresville. Canopy MLS as distributed by MLS GRID
- $644,9003 bd3 ba2.7k sqft10420 Superb Ln, Charlotte, NC 28215For SaleMLS ID #4369262, Mike Morrell, Keller Williams Connected. Canopy MLS as distributed by MLS GRID
- $437,0004 bd3 ba2.4k sqft1840 Scarbrough Cir SW, Concord, NC 28025For SaleMLS ID #4367898, Jasmine McCray, Costello Real Estate and Investments LLC. Canopy MLS as distributed by MLS GRID
- $625,0003 bd3 ba2.4k sqft13409 Cozy Ct, Charlotte, NC 28215New ConstructionMLS ID #4366404, Emilie Davis, EXP Realty LLC Mooresville. Canopy MLS as distributed by MLS GRID
- $445,0003 bd3 ba2.3k sqft3623 Hayden Dr, Charlotte, NC 28269For SaleMLS ID #4385829, Amber Seldon, SERHANT. Canopy MLS as distributed by MLS GRID
- $499,9002 bd3 ba1.9k sqft9427 Liberty Hill Dr, Mint Hill, NC 28227For SaleMLS ID #4406452, Anna Granger, 1st Choice Properties Inc. Canopy MLS as distributed by MLS GRID
- $419,0004 bd3 ba2.5k sqft251 Kerri Dawn Ln, Locust, NC 28097For SaleMLS ID #4400973, Jody Clodfelter, Lantern Realty & Development. Canopy MLS as distributed by MLS GRID
- $475,0003 bd2 ba2k sqft1405 Calder Dr, Indian Trail, NC 28079For SaleMLS ID #4401073, Thomas Elrod, Keller Williams Ballantyne Area. Canopy MLS as distributed by MLS GRID
- $460,0004 bd3 ba2.4k sqft1565 Banham Dr, Indian Trail, NC 28079For SaleMLS ID #4391061, Annette Haffling, Keller Williams South Park. Canopy MLS as distributed by MLS GRID
- $499,9005 bd3 ba2.8k sqft4506 Lawrence Daniel Dr, Matthews, NC 28104For SaleMLS ID #4400957, Rick Lopez, EXP Realty LLC Ballantyne. Canopy MLS as distributed by MLS GRID
