**NEW CONSTRUCTION** Discover easy living with elevated style in this beautifully designed Mulberry plan in sought-after Cresswind Charlotte. This 3-bedroom, 3-bath home features an open layout with EVP flooring throughout the main living areas and a spacious Great Room showcasing a 9-box coffered ceiling and gas fireplace with custom mantle and surround. The Gourmet Kitchen includes GE stainless appliances, gas cooktop, wall ovens, chimney hood, tile backsplash, under-cabinet lighting, and abundant cabinetry with custom roll-outs and pot & pan storage. A private Study with double French doors offers ideal flex space for a home office. The Primary Suite features a tray ceiling and spa-style bath with a stunning shower and dedicated makeup vanity. The Laundry Room includes a built-in utility sink with quartz countertop. A sought-after 3-car garage provides space for a collector car, golf cart, or additional storage without the need for attic stairs. Additional highlights include an expanded garage, pull-down stairs to floored light attic storage, RADIANT BARRIER, a large screened lanai for outdoor relaxation, and metal roof accents that enhance the home’s curb appeal.
Under contract-show
Price cut: $80K (7/22)
$625,000
13409 Cozy Ct, Charlotte, NC 28215
3beds
2,421sqft
:
Get pre-qualified$4,117/mo
Single Family Residence
Built in 2025
0.2 Acres Lot
$617,200 Zestimate®
$258/sqft
$400/mo HOA
What's special
Chimney hoodExpanded garageGas cooktopWall ovensTile backsplashUnder-cabinet lightingDedicated makeup vanity
- 119 days |
- 357 |
- 12 |
Zillow last checked:
Listing updated:
Listed by:
Emilie Davis waltandemilie@gmail.com,
EXP Realty LLC Mooresville
Source: Canopy MLS as distributed by MLS GRID,MLS#: 4366404
Facts & features
Interior
Bedrooms & bathrooms
- Bedrooms: 3
- Bathrooms: 3
- Full bathrooms: 3
- Main level bedrooms: 3
Primary bedroom
- Level: Main
Bedroom s
- Level: Main
Bathroom full
- Level: Main
Bathroom full
- Level: Main
Bathroom full
- Level: Main
Dining room
- Level: Main
Great room
- Level: Main
Kitchen
- Level: Main
Laundry
- Level: Main
Office
- Level: Main
Heating
- Natural Gas
Cooling
- Ceiling Fan(s), Central Air, Electric
Appliances
- Included: Dishwasher, Disposal, Gas Cooktop, Microwave, Plumbed For Ice Maker, Self Cleaning Oven, Tankless Water Heater, Wall Oven
- Laundry: Electric Dryer Hookup, Laundry Room, Main Level, Washer Hookup
Features
- Breakfast Bar, Drop Zone, Kitchen Island, Open Floorplan, Pantry, Walk-In Closet(s)
- Flooring: Carpet, Tile, Vinyl
- Doors: French Doors
- Has basement: No
- Fireplace features: Gas, Great Room
Interior area
- Total structure area: 2,421
- Total interior livable area: 2,421 sqft
- Finished area above ground: 2,421
- Finished area below ground: 0
Video & virtual tour
Property
Parking
- Total spaces: 3
- Parking features: Driveway, Attached Garage, Garage Door Opener, Garage Faces Front, Garage on Main Level
- Attached garage spaces: 3
- Has uncovered spaces: Yes
Features
- Levels: One
- Stories: 1
- Patio & porch: Covered, Front Porch, Rear Porch, Screened
- Exterior features: In-Ground Irrigation, Lawn Maintenance
- Pool features: Community
- Spa features: Community
Lot
- Size: 0.2 Acres
Details
- Parcel number: 11122281
- Zoning: Res
- Special conditions: Standard
Construction
Type & style
- Home type: SingleFamily
- Architectural style: Traditional
- Property subtype: Single Family Residence
Materials
- Fiber Cement, Metal
- Foundation: Slab
Condition
- New construction: Yes
- Year built: 2025
Details
- Builder model: Mulberry / BH
- Builder name: Kolter Homes
Utilities & green energy
- Sewer: Public Sewer
- Water: City
- Utilities for property: Electricity Connected
Community & HOA
Community
- Features: Fifty Five and Older, Cabana, Clubhouse, Concierge, Dog Park, Fitness Center, Sidewalks, Street Lights, Tennis Court(s), Walking Trails
- Security: Carbon Monoxide Detector(s), Security System, Smoke Detector(s)
- Senior community: Yes
- Subdivision: Cresswind
HOA
- Has HOA: Yes
- HOA fee: $400 monthly
- HOA name: First Residential
- HOA phone: 704-251-7862
Location
- Region: Charlotte
Financial & listing details
- Price per square foot: $258/sqft
- Tax assessed value: $85,000
- Date on market: 4/6/2026
- Cumulative days on market: 118 days
- Listing terms: Cash,Conventional,VA Loan
- Electric utility on property: Yes
- Road surface type: Concrete, Paved
Estimated market value
$617,200
$586,000 - $648,000
$2,657/mo
Price history
| Date | Event | Price |
|---|---|---|
| 8/1/2026 | Contingent | $625,000$258/sqft |
Source: eXp Realty #4366404 Report a problem | ||
| 7/22/2026 | Price change | $625,000-11.3%$258/sqft |
Source:  Canopy MLS as distributed by MLS GRID #4366404 Report a problem Canopy MLS as distributed by MLS GRID #4366404 Report a problem | ||
| 6/19/2026 | Price change | $704,990-1.4%$291/sqft |
Source: Canopy MLS as distributed by MLS GRID #4366404 Report a problem | ||
| 5/27/2026 | Price change | $714,990-0.7%$295/sqft |
Source: Canopy MLS as distributed by MLS GRID #4366404 Report a problem | ||
| 4/7/2026 | Listed for sale | $719,990$297/sqft |
Source: Canopy MLS as distributed by MLS GRID #4366404 Report a problem | ||
Public tax history
| Year | Property taxes | Tax assessment |
|---|---|---|
| 2025 | -- | $85,000 |
Find assessor info on the county website
Monthly payment
Est. payment
Payment breakdown
Explore the cost of this home by adjusting the details. Changes won't be saved.Climate risks
Neighborhood: 28215
Nearby schools
GreatSchools rating
- 8/10Clear Creek ElementaryGrades: PK-5Distance: 0.9 mi
- 5/10Northeast MiddleGrades: 6-8Distance: 3.9 mi
- 2/10Rocky River HighGrades: 9-12Distance: 1.3 mi
Schools provided by the listing agent
- Elementary: Clear Creek
- Middle: Northeast
- High: Rocky River
Source: Canopy MLS as distributed by MLS GRID. This data may not be complete. We recommend contacting the local school district to confirm school assignments for this home.
- $595,0003 bd3 ba2.5k sqft13413 Cozy Ct, Charlotte, NC 28215New Construction

- $677,0603 bd3 ba2.3k sqft13241 Cozy Ct, Charlotte, NC 28215Sold
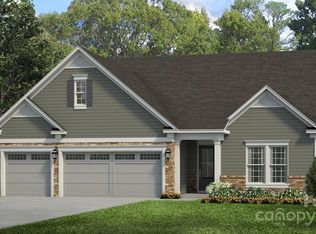
- $639,000-- bd-- ba-- sqft13405 Cozy Ct, Charlotte, NC 28215Sold
- $703,000-- bd-- ba-- sqft13401 Cozy Ct, Charlotte, NC 28215Sold
- $659,0003 bd4 ba2.6k sqft13417 Cozy Ct, Charlotte, NC 28215New Construction
- $792,500-- bd-- ba-- sqft13412 Cozy Ct, Charlotte, NC 28215Sold
- $852,500-- bd-- ba-- sqft13404 Cozy Ct, Charlotte, NC 28215Sold
- $737,5004 bd4 ba3k sqft13214 Cozy Ct, Charlotte, NC 28215Sold
A local agent can set up tours, give advice and negotiate with sellers.
Similar homes
- $625,0003 bd3 ba2.7k sqft10420 Superb Ln, Charlotte, NC 28215For Sale
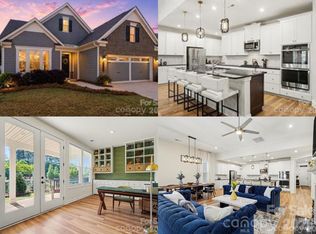
 MLS ID #4369262, Mike Morrell, Keller Williams Connected. Canopy MLS as distributed by MLS GRID
 - $595,0003 bd3 ba2.5k sqft13413 Cozy Ct, Charlotte, NC 28215New ConstructionMLS ID #4365177, Emilie Davis, EXP Realty LLC Mooresville. Canopy MLS as distributed by MLS GRID
- $590,0003 bd3 ba2.4k sqft13320 Cozy Ct, Charlotte, NC 28215New Construction
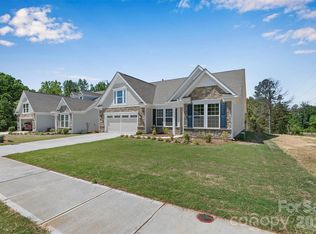 MLS ID #4372289, Emilie Davis, EXP Realty LLC Mooresville. Canopy MLS as distributed by MLS GRID
 - $585,0003 bd3 ba2.4k sqft7362 Overjoyed Xing, Charlotte, NC 28215For Sale
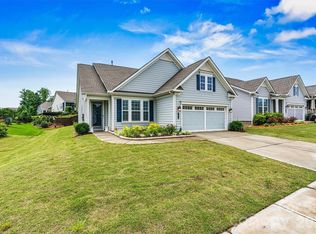 MLS ID #4395734, Emilie Davis, EXP Realty LLC Mooresville. Canopy MLS as distributed by MLS GRID
 - $449,0004 bd3 ba2.3k sqft6702 Good News Dr, Charlotte, NC 28215For SaleMLS ID #4402293, Hirak Patel, Coldwell Banker Realty. Canopy MLS as distributed by MLS GRID
- $785,0003 bd4 ba3.4k sqft13222 Cozy Ct, Charlotte, NC 28215For SaleMLS ID #4362371, Laura Collins, RE/MAX Executive. Canopy MLS as distributed by MLS GRID
- $675,0004 bd4 ba3.1k sqft10885 Greenvale Dr, Harrisburg, NC 28075For SaleMLS ID #4356120, Trisha Scott, Realty One Group Revolution. Canopy MLS as distributed by MLS GRID
- $576,9004 bd3 ba2.7k sqft10806 Coble Rd, Mint Hill, NC 28227New ConstructionCanopy MLS as distributed by MLS GRID
- $564,9003 bd4 ba2.6k sqft3232 Marchers Trace Dr, Mint Hill, NC 28227For SaleMLS ID #4377043, Tiffany McLaurin, The McLaurin Realty Group. Canopy MLS as distributed by MLS GRID
- $462,9004 bd3 ba2.2k sqft6626 Fairford Dr, Charlotte, NC 28215New ConstructionMLS ID #4354074, Michael Sceau, LGI Homes NC LLC. Canopy MLS as distributed by MLS GRID
- $625,0003 bd4 ba2.6k sqft13702 Tranquil Day Dr, Matthews, NC 28105For SaleMLS ID #4387732, Kent Van Slambrook, First Properties. Canopy MLS as distributed by MLS GRID
- $476,9004 bd3 ba2.2k sqft6602 Fairford Dr, Charlotte, NC 28215New ConstructionCanopy MLS as distributed by MLS GRID
- $467,9004 bd3 ba2.2k sqft6505 Fairford Dr, Charlotte, NC 28215New ConstructionCanopy MLS as distributed by MLS GRID
- $462,9004 bd3 ba2.2k sqft6710 Fairford Dr, Charlotte, NC 28215New ConstructionMLS ID #4347177, Michael Sceau, LGI Homes NC LLC. Canopy MLS as distributed by MLS GRID
- $462,9004 bd3 ba2.2k sqft6734 Fairford Dr, Charlotte, NC 28215New ConstructionCanopy MLS as distributed by MLS GRID
- $664,9004 bd3 ba3.1k sqft1318 Poppy Way, Matthews, NC 28104For SaleMLS ID #4387809, Sarah Moore, Southern Homes of the Carolinas, Inc. Canopy MLS as distributed by MLS GRID
- $535,0004 bd4 ba2.3k sqft9534 Liberty Hill Dr, Mint Hill, NC 28227For SaleMLS ID #4378048, Anna Granger, 1st Choice Properties Inc. Canopy MLS as distributed by MLS GRID
- $599,9003 bd3 ba2.2k sqft12005 Grove Crossing Dr, Huntersville, NC 28078For SaleMLS ID #4391005, Clarence Brown, Mark Spain Real Estate. Canopy MLS as distributed by MLS GRID
- $665,0003 bd4 ba2.5k sqft3702 Park South Station Blvd, Charlotte, NC 28210For SaleMLS ID #4396144, Karen Pippin, Keller Williams Unified. Canopy MLS as distributed by MLS GRID
- $620,0004 bd3 ba2.8k sqft5132 Glenwalk Dr, Charlotte, NC 28269For SaleMLS ID #4397479, Steve Jarrell, EXP Realty LLC Ballantyne. Canopy MLS as distributed by MLS GRID
