**NEW CONSTRUCTION** Welcome to the REDWOOD, a beautifully designed 3 bed-2.5 bath home filled with natural light, open spaces, and timeless Southern charm. Thoughtfully crafted with designer finishes throughout, this home offers both elegance and everyday comfort. The spacious Primary Suite features tray ceiling, TWO CLOSETS and a spa-inspired bath with quartz countertops, undermount rectangular sinks, frameless shower doors, a no-barrier tile shower floor, comfort-height soft-close toilet, and a hand-held shower head. An impressive coffered ceiling and gas fireplace in the Great Room add character, while expansive windows and double French doors in the Library bring in abundant natural light. Ceiling fans in the Great Room, Library, Primary Suite, and screened porch keep every space comfortable. The gourmet Kitchen is perfect for entertaining with quartz counters, tile backsplash, GE stainless appliances, gas cooktop with vented hood, built-in oven and microwave, soft-close drawers, pull-out base cabinets, under-cabinet lighting, and a convenient Butler’s pantry. Luxury EVP flooring flows through the main living areas and Primary Suite for a seamless, upscale look. Enjoy outdoor living on the extended 8' screened porch. Additional highlights include a 4' garage extension with light attic storage above (pull-down stairs), a 4-lite glass exterior door, and LED lighting throughout. Upgraded paint, refined designer touches, and thoughtful details create a home that feels bright, open, and effortlessly elegant.
Active
Price cut: $70K (7/22)
$595,000
13413 Cozy Ct, Charlotte, NC 28215
3beds
2,578sqft
:
Get pre-qualified$3,938/mo
Single Family Residence
Built in 2025
0.2 Acres Lot
$591,900 Zestimate®
$231/sqft
$400/mo HOA
What's special
- 118 days |
- 306 |
- 10 |
Zillow last checked:
Listing updated:
Listed by:
Emilie Davis waltandemilie@gmail.com,
EXP Realty LLC Mooresville
Source: Canopy MLS as distributed by MLS GRID,MLS#: 4365177
Facts & features
Interior
Bedrooms & bathrooms
- Bedrooms: 3
- Bathrooms: 3
- Full bathrooms: 2
- 1/2 bathrooms: 1
- Main level bedrooms: 3
Primary bedroom
- Level: Main
Bedroom s
- Level: Main
Bedroom s
- Level: Main
Bathroom full
- Level: Main
Bathroom full
- Level: Main
Bathroom half
- Level: Main
Den
- Level: Main
Dining room
- Level: Main
Great room
- Level: Main
Kitchen
- Level: Main
Laundry
- Level: Main
Heating
- Forced Air, Natural Gas
Cooling
- Ceiling Fan(s), Central Air, Electric
Appliances
- Included: Dishwasher, Disposal, Exhaust Hood, Gas Cooktop, Microwave, Plumbed For Ice Maker, Self Cleaning Oven, Tankless Water Heater, Wall Oven
- Laundry: Electric Dryer Hookup, Laundry Room, Main Level, Washer Hookup
Features
- Kitchen Island, Open Floorplan, Pantry, Storage, Walk-In Closet(s), Walk-In Pantry
- Flooring: Carpet, Tile, Vinyl
- Has basement: No
- Attic: Pull Down Stairs
- Fireplace features: Gas, Great Room
Interior area
- Total structure area: 2,578
- Total interior livable area: 2,578 sqft
- Finished area above ground: 2,578
- Finished area below ground: 0
Video & virtual tour
Property
Parking
- Total spaces: 2
- Parking features: Driveway, Attached Garage, Garage Door Opener, Garage Faces Front, Keypad Entry, Garage on Main Level
- Attached garage spaces: 2
- Has uncovered spaces: Yes
Features
- Levels: One
- Stories: 1
- Patio & porch: Covered, Rear Porch, Screened
- Exterior features: In-Ground Irrigation, Lawn Maintenance
- Pool features: Community
- Spa features: Community
Lot
- Size: 0.2 Acres
Details
- Parcel number: 11122282
- Zoning: R3
- Special conditions: Standard
Construction
Type & style
- Home type: SingleFamily
- Architectural style: Transitional
- Property subtype: Single Family Residence
Materials
- Brick Partial, Fiber Cement
- Foundation: Slab
Condition
- New construction: Yes
- Year built: 2025
Details
- Builder model: Redwood / BS
- Builder name: Kolter Homes
Utilities & green energy
- Sewer: Public Sewer
- Water: City
Community & HOA
Community
- Features: Fifty Five and Older, Cabana, Clubhouse, Concierge, Dog Park, Fitness Center, Game Court, Sidewalks, Street Lights, Tennis Court(s), Walking Trails
- Security: Carbon Monoxide Detector(s), Security System, Smoke Detector(s)
- Senior community: Yes
- Subdivision: Cresswind
HOA
- Has HOA: Yes
- HOA fee: $400 monthly
- HOA name: First Service Residential
- HOA phone: 704-251-7862
Location
- Region: Charlotte
Financial & listing details
- Price per square foot: $231/sqft
- Tax assessed value: $85,000
- Date on market: 4/6/2026
- Cumulative days on market: 145 days
- Listing terms: Cash,Conventional,VA Loan
- Road surface type: Concrete, Paved
Estimated market value
$591,900
$562,000 - $621,000
$2,727/mo
Price history
| Date | Event | Price |
|---|---|---|
| 7/22/2026 | Price change | $595,000-10.5%$231/sqft |
Source:  Canopy MLS as distributed by MLS GRID #4365177 Report a problem Canopy MLS as distributed by MLS GRID #4365177 Report a problem | ||
| 7/10/2026 | Price change | $664,990-2.9%$258/sqft |
Source: Canopy MLS as distributed by MLS GRID #4365177 Report a problem | ||
| 6/19/2026 | Price change | $684,990-2.1%$266/sqft |
Source: Canopy MLS as distributed by MLS GRID #4365177 Report a problem | ||
| 5/27/2026 | Price change | $699,990-4.1%$272/sqft |
Source: Canopy MLS as distributed by MLS GRID #4365177 Report a problem | ||
| 4/7/2026 | Listed for sale | $729,990+4.3%$283/sqft |
Source: Canopy MLS as distributed by MLS GRID #4365177 Report a problem | ||
| 4/2/2026 | Listing removed | $699,990$272/sqft |
Source: Canopy MLS as distributed by MLS GRID #4353990 Report a problem | ||
| 3/6/2026 | Listed for sale | $699,990$272/sqft |
Source: Canopy MLS as distributed by MLS GRID #4353990 Report a problem | ||
Public tax history
| Year | Property taxes | Tax assessment |
|---|---|---|
| 2025 | -- | $85,000 |
Find assessor info on the county website
Monthly payment
Est. payment
Payment breakdown
Explore the cost of this home by adjusting the details. Changes won't be saved.Climate risks
Neighborhood: 28215
Nearby schools
GreatSchools rating
- 8/10Clear Creek ElementaryGrades: PK-5Distance: 0.9 mi
- 5/10Northeast MiddleGrades: 6-8Distance: 3.9 mi
- 2/10Rocky River HighGrades: 9-12Distance: 1.3 mi
Schools provided by the listing agent
- Elementary: Clear Creek
- Middle: Northeast
- High: Rocky River
Source: Canopy MLS as distributed by MLS GRID. This data may not be complete. We recommend contacting the local school district to confirm school assignments for this home.
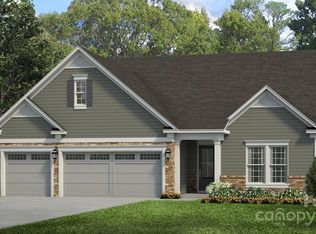
- $677,0603 bd3 ba2.3k sqft13241 Cozy Ct, Charlotte, NC 28215Sold
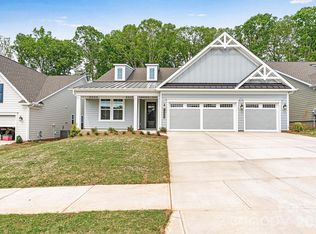
- $625,0003 bd3 ba2.4k sqft13409 Cozy Ct, Charlotte, NC 28215New Construction
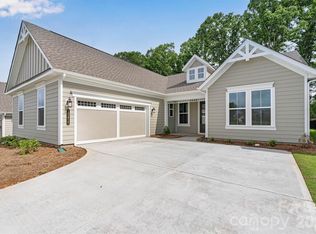
- $659,0003 bd4 ba2.6k sqft13417 Cozy Ct, Charlotte, NC 28215New Construction
- $737,5004 bd4 ba3k sqft13214 Cozy Ct, Charlotte, NC 28215Sold

- $639,000-- bd-- ba-- sqft13405 Cozy Ct, Charlotte, NC 28215Sold
- $708,500-- bd-- ba-- sqft13421 Cozy Ct, Charlotte, NC 28215Sold
- $695,0003 bd3 ba2.3k sqft13206 Cozy Ct, Charlotte, NC 28215Sold
- $792,500-- bd-- ba-- sqft13412 Cozy Ct, Charlotte, NC 28215Sold
A local agent can set up tours, give advice and negotiate with sellers.
Similar homes
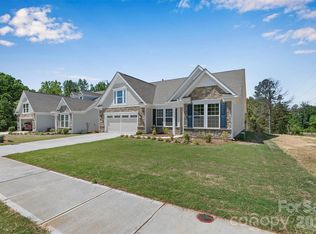
- $590,0003 bd3 ba2.4k sqft13320 Cozy Ct, Charlotte, NC 28215New Construction
 MLS ID #4372289, Emilie Davis, EXP Realty LLC Mooresville. Canopy MLS as distributed by MLS GRID
 - $585,0003 bd3 ba2.4k sqft7362 Overjoyed Xing, Charlotte, NC 28215For Sale
 MLS ID #4395734, Emilie Davis, EXP Realty LLC Mooresville. Canopy MLS as distributed by MLS GRID
 - $449,0004 bd3 ba2.3k sqft6702 Good News Dr, Charlotte, NC 28215For Sale
 MLS ID #4402293, Hirak Patel, Coldwell Banker Realty. Canopy MLS as distributed by MLS GRID
 - $785,0003 bd4 ba3.4k sqft13222 Cozy Ct, Charlotte, NC 28215For Sale
 MLS ID #4362371, Laura Collins, RE/MAX Executive. Canopy MLS as distributed by MLS GRID
 - $564,9003 bd4 ba2.6k sqft3232 Marchers Trace Dr, Mint Hill, NC 28227For SaleMLS ID #4377043, Tiffany McLaurin, The McLaurin Realty Group. Canopy MLS as distributed by MLS GRID
- $462,9004 bd3 ba2.2k sqft6626 Fairford Dr, Charlotte, NC 28215New ConstructionMLS ID #4354074, Michael Sceau, LGI Homes NC LLC. Canopy MLS as distributed by MLS GRID
- $476,9004 bd3 ba2.2k sqft6602 Fairford Dr, Charlotte, NC 28215New ConstructionCanopy MLS as distributed by MLS GRID
- $564,9004 bd3 ba2.6k sqft8226 Franklin Trail St, Charlotte, NC 28227For SaleMLS ID #4406508, Victoria Baughman, ERA Live Moore. Canopy MLS as distributed by MLS GRID
- $462,9004 bd3 ba2.2k sqft6710 Fairford Dr, Charlotte, NC 28215New ConstructionMLS ID #4347177, Michael Sceau, LGI Homes NC LLC. Canopy MLS as distributed by MLS GRID
- $675,0004 bd4 ba3.1k sqft10885 Greenvale Dr, Harrisburg, NC 28075For SaleMLS ID #4356120, Trisha Scott, Realty One Group Revolution. Canopy MLS as distributed by MLS GRID
- $462,9004 bd3 ba2.2k sqft6734 Fairford Dr, Charlotte, NC 28215New ConstructionCanopy MLS as distributed by MLS GRID
- $535,0004 bd4 ba2.3k sqft9534 Liberty Hill Dr, Mint Hill, NC 28227For SaleMLS ID #4378048, Anna Granger, 1st Choice Properties Inc. Canopy MLS as distributed by MLS GRID
- $534,9005 bd3 ba3.3k sqft1404 Belmont Stakes Ave, Indian Trail, NC 28079For SaleMLS ID #4403816, Tamika Mathis, Howard Hanna Allen Tate Lake Norman. Canopy MLS as distributed by MLS GRID
- $599,9003 bd3 ba2.2k sqft12005 Grove Crossing Dr, Huntersville, NC 28078For SaleMLS ID #4391005, Clarence Brown, Mark Spain Real Estate. Canopy MLS as distributed by MLS GRID
- $625,0003 bd4 ba2.6k sqft13702 Tranquil Day Dr, Matthews, NC 28105For SaleMLS ID #4387732, Kent Van Slambrook, First Properties. Canopy MLS as distributed by MLS GRID
- $579,9004 bd3 ba2.6k sqft8230 Franklin Trail St, Mint Hill, NC 28227For SaleMLS ID #4398621, Justin Yingst, Keller Williams Ballantyne Area. Canopy MLS as distributed by MLS GRID
- $629,0004 bd4 ba3.1k sqft1002 Parkes St, Matthews, NC 28105For SaleMLS ID #4392484, Nick Seacat, Charlotte Living Realty. Canopy MLS as distributed by MLS GRID
- $664,9004 bd3 ba3.1k sqft1318 Poppy Way, Matthews, NC 28104For SaleMLS ID #4387809, Sarah Moore, Southern Homes of the Carolinas, Inc. Canopy MLS as distributed by MLS GRID
- $442,5003 bd3 ba2.7k sqft13834 Riding Hill Ave, Charlotte, NC 28213For SaleMLS ID #4378096, Brandy Byers, Engel & Volkers Charlotte. Canopy MLS as distributed by MLS GRID
- $609,0005 bd4 ba3.2k sqft1601 Calder Dr, Indian Trail, NC 28079For SaleMLS ID #4369337, Angela Johnson, Lake Life Realty. Canopy MLS as distributed by MLS GRID
