NEVER LIVED IN! Rare opportunity to purchase a REDWOOD w/BONUS in Cresswind – featuring an upgraded exterior elevation on a PREMIUM homesite! The sellers’ plans changed, creating a rare chance to own this beautifully finished home that’s no longer available to build. Offering 4 bedrooms, 3.5 baths, and over 3,000 sq. ft., this thoughtfully designed layout includes a spacious Kitchen with large island, granite countertops, plumbed gas line for range/cooktop, and stainless appliances. The Great Room centers around a beautifully upgraded gas-vented fireplace with custom mantel and surround - perfect for cozy evenings at home. Enjoy flexible living with a Den/Library with french doors, formal Dining Room with tray ceiling, and an inviting Bonus Suite upstairs with Full Bath - perfect for Guest Ste, Media Rm, craft space or even conditioned STORAGE! The luxurious Primary Ensuite features a tray ceiling, dual closets, and a spa-inspired zero-entry shower with stunning upgraded finishes. Outdoor living shines with an EXTENDED covered and screened Lanai complete with gas drop for grill or firepit. Additional highlights include custom “City Loft” paint, 5” crown molding on main level, RADIANT BARRIER sheathing, tankless water heater, and an extended 582 sq. ft. Garage for all of your storage needs. Lawn maintenance included so you can move right in and live the life you deserve!
Closed
$737,500
13214 Cozy Ct, Charlotte, NC 28215
4beds
3,079sqft
Single Family Residence
Built in 2025
0.2 Acres Lot
$741,000 Zestimate®
$240/sqft
$3,099 Estimated rent
Home value
$741,000
$689,000 - $793,000
$3,099/mo
Zestimate® history
Owner options
List your home for rent
$3,099/mo
Rent Zestimate®
Find your next renter with Zillow Rental Manager. Plus, with online applications, you can quickly screen prospective tenants – for free.
$3,099/mo
Rent Zestimate®
Refinance and save
$4,747/mo
Est. payment
Refinancing to a lower rate could help reduce your monthly payments and save thousands over the life of the loan.
$4,747/mo
Est. payment
Explore your selling options
Work with a Zillow partner agent
Leverage their expertise and Zillow's premium Showcase listings to get your home seen by more buyers.
Get startedList with your own agent
Get your home in front of millions of buyers by listing it on Zillow.
Learn how to do itSell it yourself
Take full control of how buyers see your home on Zillow by listing For Sale by Owner (FSBO).
List your homeWhat's special
Granite countertopsRadiant barrier sheathingPremium homesiteStainless appliancesUpgraded exterior elevation
Zillow last checked:
Listing updated:
Listed by:
Emilie Davis waltandemilie@gmail.com,
EXP Realty LLC Mooresville
Bought with:
John Fitzgerald
NorthGroup Real Estate LLC
Source: Canopy MLS as distributed by MLS GRID,MLS#: 4314048
Facts & features
Interior
Bedrooms & bathrooms
- Bedrooms: 4
- Bathrooms: 4
- Full bathrooms: 3
- 1/2 bathrooms: 1
- Main level bedrooms: 3
Primary bedroom
- Level: Main
Bedroom s
- Level: Main
Bedroom s
- Level: Main
Bathroom half
- Level: Main
Bathroom full
- Level: Main
Bathroom full
- Level: Main
Bathroom full
- Level: Upper
Other
- Level: Upper
Den
- Level: Main
Dining room
- Level: Main
Great room
- Level: Main
Kitchen
- Level: Main
Laundry
- Level: Main
Heating
- Forced Air, Natural Gas
Cooling
- Central Air
Appliances
- Included: Dishwasher, Disposal, Electric Range, Microwave
- Laundry: Laundry Room, Main Level
Features
- Breakfast Bar, Kitchen Island, Open Floorplan, Pantry, Walk-In Closet(s), Walk-In Pantry
- Flooring: Carpet, Tile, Vinyl
- Doors: French Doors, Screen Door(s)
- Has basement: No
- Attic: Pull Down Stairs
- Fireplace features: Gas, Gas Log, Great Room
Interior area
- Total structure area: 3,079
- Total interior livable area: 3,079 sqft
- Finished area above ground: 3,079
- Finished area below ground: 0
Property
Parking
- Total spaces: 2
- Parking features: Driveway, Attached Garage, Garage Door Opener, Garage Faces Front, Keypad Entry, Garage on Main Level
- Attached garage spaces: 2
- Has uncovered spaces: Yes
Accessibility
- Accessibility features: Two or More Access Exits
Features
- Levels: One and One Half
- Stories: 1.5
- Patio & porch: Covered, Front Porch, Rear Porch, Screened
- Exterior features: In-Ground Irrigation, Lawn Maintenance
- Pool features: Community
- Spa features: Community
Lot
- Size: 0.2 Acres
- Features: Wooded
Details
- Parcel number: 11122481
- Zoning: N1-A
- Special conditions: Standard
Construction
Type & style
- Home type: SingleFamily
- Property subtype: Single Family Residence
Materials
- Fiber Cement, Metal, Stone Veneer
- Foundation: Slab
Condition
- New construction: No
- Year built: 2025
Details
- Builder model: REDWOOD w/ Bonus
- Builder name: Kolter Homes
Utilities & green energy
- Sewer: Public Sewer
- Water: City
- Utilities for property: Cable Available, Electricity Connected
Community & HOA
Community
- Features: Fifty Five and Older, Clubhouse, Dog Park, Fitness Center, Pond, Sidewalks, Street Lights, Tennis Court(s), Walking Trails
- Security: Carbon Monoxide Detector(s), Security System, Smoke Detector(s)
- Senior community: Yes
- Subdivision: Cresswind
HOA
- Has HOA: Yes
- HOA fee: $400 monthly
- HOA name: First Service Residential
Location
- Region: Charlotte
Financial & listing details
- Price per square foot: $240/sqft
- Tax assessed value: $320,800
- Date on market: 10/20/2025
- Cumulative days on market: 98 days
- Listing terms: Cash,Conventional
- Electric utility on property: Yes
- Road surface type: Concrete, Paved
Price history
| Date | Event | Price |
|---|---|---|
| 3/6/2026 | Sold | $737,500-3.6%$240/sqft |
Source:  Canopy MLS as distributed by MLS GRID #4314048 Report a problem Canopy MLS as distributed by MLS GRID #4314048 Report a problem | ||
| 2/23/2026 | Pending sale | $765,000$248/sqft |
Source: Canopy MLS as distributed by MLS GRID #4314048 Report a problem | ||
| 1/26/2026 | Contingent | $765,000$248/sqft |
Source: eXp Realty #4314048 Report a problem | ||
| 10/20/2025 | Listed for sale | $765,000+4.3%$248/sqft |
Source: Canopy MLS as distributed by MLS GRID #4314048 Report a problem | ||
| 5/13/2025 | Sold | $733,500$238/sqft |
Source: Public Record Report a problem | ||
Public tax history
| Year | Property taxes | Tax assessment |
|---|---|---|
| 2025 | -- | $320,800 |
| 2024 | -- | -- |
Find assessor info on the county website
Neighborhood: 28215
Nearby homes
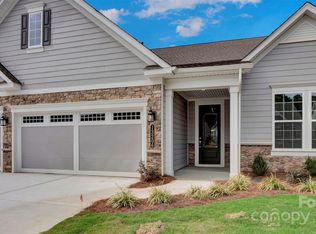
- $695,0003 bd3 ba2.3k sqft13206 Cozy Ct, Charlotte, NC 28215Sold
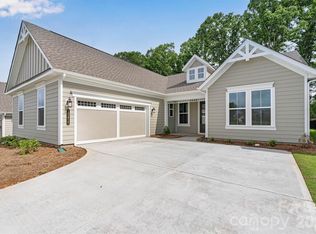
- $708,500-- bd-- ba-- sqft13421 Cozy Ct, Charlotte, NC 28215Sold
- $659,0003 bd4 ba2.6k sqft13417 Cozy Ct, Charlotte, NC 28215New Construction
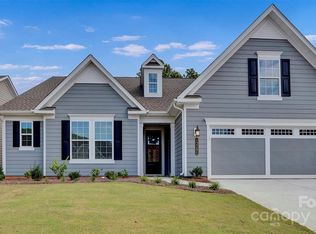
- $589,0003 bd3 ba2.1k sqft13205 Cozy Ct, Charlotte, NC 28215Sold
- $663,000-- bd-- ba-- sqft10445 Superb Ln, Charlotte, NC 28215Sold
- $677,0603 bd3 ba2.3k sqft13241 Cozy Ct, Charlotte, NC 28215Sold
- $595,0003 bd3 ba2.5k sqft13413 Cozy Ct, Charlotte, NC 28215New Construction
- $625,0003 bd3 ba2.4k sqft13409 Cozy Ct, Charlotte, NC 28215New Construction
Nearby schools
GreatSchools rating
- 8/10Clear Creek ElementaryGrades: PK-5Distance: 0.8 mi
- 5/10Northeast MiddleGrades: 6-8Distance: 3.9 mi
- 2/10Rocky River HighGrades: 9-12Distance: 1.3 mi
Get a cash offer in 3 minutes
Find out how much your home could sell for in as little as 3 minutes with a no-obligation cash offer.
Estimated market value
$741,000
Get a cash offer in 3 minutes
Find out how much your home could sell for in as little as 3 minutes with a no-obligation cash offer.
Estimated market value
$741,000
- North Carolina
- Mecklenburg County
- Charlotte
- 28215
- 13214 Cozy Ct
Nearby cities
Nearby neighborhoods
Nearby zip codes
Other Charlotte Topics
