NEW CONSTRUCTION! Welcome to this stunning PALM model offering 3 beds, 3 ensuite baths, a Powder Room for guests, a private Study with double French doors, and an oversized side-load 2-car garage - the only plan of its kind in this community. Thoughtfully designed with Radiant Barrier roof decking and light attic storage with pull-down stairs, this home blends energy efficiency with everyday functionality. The inviting Great Room showcases a striking coffered ceiling, sleek linear fireplace with floating mantel, and abundant recessed lighting, creating a warm yet sophisticated living space. The gourmet Kitchen is equally impressive with a gas cooktop, wall ovens, quartz countertops, full-height tile backsplash, under-cabinet lighting, roll-out shelving, cushion-close doors and drawers, upgraded cabinetry, and a spacious island designed for entertaining. Enjoy seamless indoor-outdoor living with a screened lanai and extended patio, ideal for relaxing or gathering with guests. Additional highlights include upgraded crown molding, designer lighting, EVP flooring throughout the main living areas and Primary Suite, a 4-lite exterior door, and numerous thoughtfully selected designer finishes throughout. This exceptional home combines timeless style, thoughtful upgrades, and functional design in one beautifully finished package.
Under contract-show
Price cut: $40K (7/22)
$659,000
13417 Cozy Ct, Charlotte, NC 28215
3beds
2,609sqft
:
Get pre-qualified$4,278/mo
Single Family Residence
Built in 2025
0.2 Acres Lot
$649,800 Zestimate®
$253/sqft
$400/mo HOA
What's special
Abundant recessed lightingDesigner lightingGourmet kitchenUpgraded crown moldingRadiant barrier roof deckingRoll-out shelvingExtended patio
- 74 days |
- 209 |
- 3 |
Zillow last checked:
Listing updated:
Listed by:
Emilie Davis waltandemilie@gmail.com,
EXP Realty LLC Mooresville
Source: Canopy MLS as distributed by MLS GRID,MLS#: 4386909
Facts & features
Interior
Bedrooms & bathrooms
- Bedrooms: 3
- Bathrooms: 4
- Full bathrooms: 3
- 1/2 bathrooms: 1
- Main level bedrooms: 3
Primary bedroom
- Level: Main
Bedroom s
- Level: Main
Bedroom s
- Level: Main
Bathroom full
- Level: Main
Bathroom full
- Level: Main
Bathroom full
- Level: Main
Bathroom half
- Level: Main
Den
- Level: Main
Dining room
- Level: Main
Kitchen
- Level: Main
Laundry
- Level: Main
Living room
- Level: Main
Heating
- Forced Air, Natural Gas
Cooling
- Ceiling Fan(s), Central Air
Appliances
- Included: Dishwasher, Disposal, Gas Cooktop, Microwave, Plumbed For Ice Maker, Self Cleaning Oven, Tankless Water Heater, Wall Oven
- Laundry: Electric Dryer Hookup, Laundry Room, Main Level, Washer Hookup
Features
- Kitchen Island, Open Floorplan, Pantry, Walk-In Closet(s)
- Flooring: Carpet, Tile, Vinyl
- Doors: French Doors, Screen Door(s)
- Has basement: No
- Attic: Pull Down Stairs
- Fireplace features: Gas, Gas Vented, Living Room
Interior area
- Total structure area: 2,609
- Total interior livable area: 2,609 sqft
- Finished area above ground: 2,609
- Finished area below ground: 0
Video & virtual tour
Property
Parking
- Total spaces: 2
- Parking features: Driveway, Attached Garage, Garage Faces Side, Garage on Main Level
- Attached garage spaces: 2
- Has uncovered spaces: Yes
Features
- Levels: One
- Stories: 1
- Patio & porch: Covered, Front Porch, Patio, Rear Porch, Screened
- Exterior features: In-Ground Irrigation, Lawn Maintenance
- Pool features: Community
- Spa features: Community
Lot
- Size: 0.2 Acres
Details
- Parcel number: 11122283
- Zoning: Res
- Special conditions: Standard
Construction
Type & style
- Home type: SingleFamily
- Property subtype: Single Family Residence
Materials
- Fiber Cement
- Foundation: Slab
Condition
- New construction: Yes
- Year built: 2025
Details
- Builder model: Palm/BH
- Builder name: Kolter Homes
Utilities & green energy
- Sewer: Public Sewer
- Water: City
- Utilities for property: Electricity Connected
Community & HOA
Community
- Features: Fifty Five and Older, Cabana, Clubhouse, Concierge, Dog Park, Fitness Center, Sidewalks, Street Lights, Tennis Court(s), Walking Trails
- Security: Carbon Monoxide Detector(s), Security System, Smoke Detector(s)
- Senior community: Yes
- Subdivision: Cresswind
HOA
- Has HOA: Yes
- HOA fee: $400 monthly
- HOA name: First Residential
- HOA phone: 704-251-7862
Location
- Region: Charlotte
Financial & listing details
- Price per square foot: $253/sqft
- Tax assessed value: $85,000
- Date on market: 5/28/2026
- Cumulative days on market: 74 days
- Listing terms: Cash,Conventional,VA Loan
- Electric utility on property: Yes
- Road surface type: Concrete, Paved
Estimated market value
$649,800
$617,000 - $682,000
$2,849/mo
Price history
| Date | Event | Price |
|---|---|---|
| 7/28/2026 | Contingent | $659,000$253/sqft |
Source: eXp Realty #4386909 Report a problem | ||
| 7/22/2026 | Price change | $659,000-5.7%$253/sqft |
Source:  Canopy MLS as distributed by MLS GRID #4386909 Report a problem Canopy MLS as distributed by MLS GRID #4386909 Report a problem | ||
| 7/10/2026 | Price change | $698,990-6.8%$268/sqft |
Source: Canopy MLS as distributed by MLS GRID #4386909 Report a problem | ||
| 5/28/2026 | Listed for sale | $749,990$287/sqft |
Source: Canopy MLS as distributed by MLS GRID #4386909 Report a problem | ||
Public tax history
| Year | Property taxes | Tax assessment |
|---|---|---|
| 2025 | -- | $85,000 |
Find assessor info on the county website
Monthly payment
Est. payment
Payment breakdown
Explore the cost of this home by adjusting the details. Changes won't be saved.Climate risks
Neighborhood: 28215
Nearby schools
GreatSchools rating
- 8/10Clear Creek ElementaryGrades: PK-5Distance: 0.9 mi
- 5/10Northeast MiddleGrades: 6-8Distance: 3.9 mi
- 2/10Rocky River HighGrades: 9-12Distance: 1.3 mi
Schools provided by the listing agent
- Elementary: Clear Creek
- Middle: Northeast
- High: Rocky River
Source: Canopy MLS as distributed by MLS GRID. This data may not be complete. We recommend contacting the local school district to confirm school assignments for this home.
- $708,500-- bd-- ba-- sqft13421 Cozy Ct, Charlotte, NC 28215Sold
- $737,5004 bd4 ba3k sqft13214 Cozy Ct, Charlotte, NC 28215Sold

- $595,0003 bd3 ba2.5k sqft13413 Cozy Ct, Charlotte, NC 28215New Construction

- $677,0603 bd3 ba2.3k sqft13241 Cozy Ct, Charlotte, NC 28215Sold
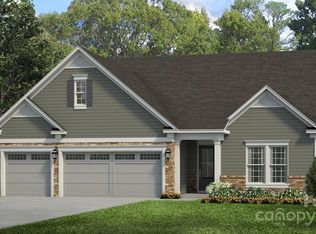
- $695,0003 bd3 ba2.3k sqft13206 Cozy Ct, Charlotte, NC 28215Sold
- $625,0003 bd3 ba2.4k sqft13409 Cozy Ct, Charlotte, NC 28215New Construction
- $663,000-- bd-- ba-- sqft10445 Superb Ln, Charlotte, NC 28215Sold
- $589,0003 bd3 ba2.1k sqft13205 Cozy Ct, Charlotte, NC 28215Sold
A local agent can set up tours, give advice and negotiate with sellers.
Similar homes
- $590,0003 bd3 ba2.4k sqft13320 Cozy Ct, Charlotte, NC 28215New Construction
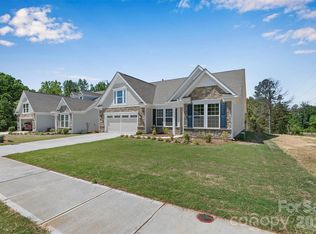
 MLS ID #4372289, Emilie Davis, EXP Realty LLC Mooresville. Canopy MLS as distributed by MLS GRID
 - $595,0003 bd3 ba2.5k sqft13413 Cozy Ct, Charlotte, NC 28215New ConstructionMLS ID #4365177, Emilie Davis, EXP Realty LLC Mooresville. Canopy MLS as distributed by MLS GRID
- $785,0003 bd4 ba3.4k sqft13222 Cozy Ct, Charlotte, NC 28215For Sale
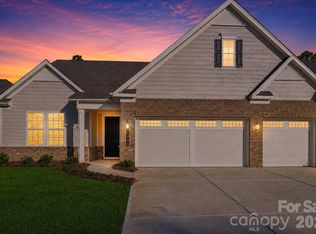 MLS ID #4362371, Laura Collins, RE/MAX Executive. Canopy MLS as distributed by MLS GRID
 - $650,0004 bd4 ba3.1k sqft10885 Greenvale Dr, Harrisburg, NC 28075For Sale
 MLS ID #4356120, Trisha Scott, Realty One Group Revolution. Canopy MLS as distributed by MLS GRID
 - $465,7844 bd3 ba2.4k sqft4013 Juno Dr, Charlotte, NC 28215New ConstructionCanopy MLS as distributed by MLS GRID
- $654,9004 bd3 ba3.1k sqft1318 Poppy Way, Matthews, NC 28104For SaleMLS ID #4387809, Sarah Moore, Southern Homes of the Carolinas, Inc. Canopy MLS as distributed by MLS GRID
- $515,0004 bd3 ba2.8k sqft4011 Vista Pine Dr, Charlotte, NC 28215For SaleMLS ID #4359775, Hanna Zayarska, Keller Williams Ballantyne Area. Canopy MLS as distributed by MLS GRID
- $450,0004 bd3 ba2k sqft9326 Horseshoe Bend Dr, Charlotte, NC 28215New ConstructionMLS ID #4399590, Andrew Balogh, EXP Realty LLC Ballantyne. Canopy MLS as distributed by MLS GRID
- $394,9354 bd3 ba2k sqft3021 Shaver Ridge Ln, Charlotte, NC 28215New ConstructionCanopy MLS as distributed by MLS GRID
- $640,0005 bd3 ba3k sqft8504 Everwood Ave, Huntersville, NC 28078For SaleMLS ID #4410626, Kris Rainey, Mark Spain Real Estate. Canopy MLS as distributed by MLS GRID
- $564,9003 bd4 ba2.6k sqft3232 Marchers Trace Dr, Mint Hill, NC 28227For SaleMLS ID #4377043, Tiffany McLaurin, The McLaurin Realty Group. Canopy MLS as distributed by MLS GRID
- $665,0003 bd4 ba2.5k sqft3702 Park South Station Blvd, Charlotte, NC 28210For SaleMLS ID #4396144, Karen Pippin, Keller Williams Unified. Canopy MLS as distributed by MLS GRID
- $468,9004 bd3 ba2.2k sqft6626 Fairford Dr, Charlotte, NC 28215New ConstructionMLS ID #4354074, Michael Sceau, LGI Homes NC LLC. Canopy MLS as distributed by MLS GRID
- $576,9004 bd3 ba2.7k sqft10806 Coble Rd, Mint Hill, NC 28227New ConstructionCanopy MLS as distributed by MLS GRID
- $625,0003 bd4 ba2.6k sqft13702 Tranquil Day Dr, Matthews, NC 28105For SaleMLS ID #4387732, Kent Van Slambrook, First Properties. Canopy MLS as distributed by MLS GRID
- $649,9004 bd4 ba2.6k sqft17834 Brattain Rd, Locust, NC 28097New ConstructionMLS ID #4392773, Crystal Kiker, Crystal Kiker. Canopy MLS as distributed by MLS GRID
- $679,5005 bd4 ba3.4k sqft730 Autumn Sage Dr, Indian Trail, NC 28079For SaleMLS ID #4390299, William Pratt, Stephen Cooley Real Estate. Canopy MLS as distributed by MLS GRID
- $650,0004 bd3 ba2.9k sqft5088 Lacewood Ct, Concord, NC 28025New ConstructionMLS ID #4409269, Nicole Redmond, NorthGroup Real Estate LLC. Canopy MLS as distributed by MLS GRID
- $470,0004 bd3 ba2.3k sqft6428 Cambridge Dr, Harrisburg, NC 28075For SaleMLS ID #4411916, Kim Drakulich, Real Broker, LLC. Canopy MLS as distributed by MLS GRID
- $519,9004 bd4 ba2.3k sqft9534 Liberty Hill Dr, Mint Hill, NC 28227For SaleMLS ID #4378048, Anna Granger, 1st Choice Properties Inc. Canopy MLS as distributed by MLS GRID
