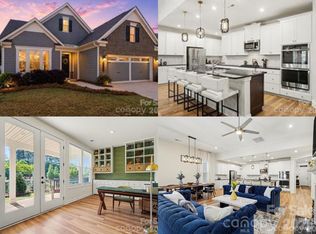
Welcome to a spacious, beautifully flowing home in Cresswind Charlotte. Nearly new and move-in ready, it offers neutral tones, elegant finishes, and effortless comfort. The open layout connects bright living areas, and the primary suite is a peaceful retreat with a walk-in shower for accessibility. Downstairs, a private guest suite has its own bath, plus there’s a dedicated office and an additional guest room and full bath. Upstairs, a flexible bonus room and full bath await, along with a walk-in attic for storage. Cresswind Charlotte offers more than a beautiful home—it offers an active, resort-style lifestyle. Residents enjoy an impressive clubhouse with indoor and outdoor pools, fitness center, pickleball, tennis, bocce, walking trails, hobby rooms, and a full calendar of clubs, classes, social events, and volunteer opportunities. Whether you're looking to stay active, meet new friends, or simply enjoy low-maintenance living, Cresswind provides an exceptional 55+ community experience.
Active
Price cut: $10K (5/21)
$785,000
13222 Cozy Ct, Charlotte, NC 28215
3beds
3,448sqft
:
Get pre-qualified$4,961/mo
Single Family Residence
Built in 2025
0.2 Acres Lot
$768,800 Zestimate®
$228/sqft
$400/mo HOA
What's special
Elegant finishesDedicated officeNeutral tonesWalk-in showerHobby roomsSpacious beautifully flowing homeWalk-in attic for storage
- 136 days |
- 169 |
- 0 |
Zillow last checked:
Listing updated:
Listed by:
Laura Collins lauracollins@remax.net,
RE/MAX Executive
Source: Canopy MLS as distributed by MLS GRID,MLS#: 4362371
Facts & features
Interior
Bedrooms & bathrooms
- Bedrooms: 3
- Bathrooms: 4
- Full bathrooms: 4
- Main level bedrooms: 3
Primary bedroom
- Level: Main
Bedroom s
- Level: Main
Bedroom s
- Level: Main
Bathroom full
- Level: Main
Bathroom full
- Level: Main
Bathroom full
- Level: Main
Bathroom full
- Level: Upper
Other
- Level: Upper
Dining area
- Level: Main
Great room
- Level: Main
Kitchen
- Level: Main
Laundry
- Level: Main
Office
- Level: Main
Heating
- Natural Gas
Cooling
- Central Air
Appliances
- Included: Dishwasher, Disposal, Gas Range, Microwave, Wall Oven
- Laundry: Laundry Room, Main Level
Features
- Flooring: Carpet, Vinyl
- Doors: French Doors
- Has basement: No
Interior area
- Total structure area: 3,448
- Total interior livable area: 3,448 sqft
- Finished area above ground: 3,448
- Finished area below ground: 0
Video & virtual tour
Property
Parking
- Total spaces: 3
- Parking features: Attached Garage, Garage on Main Level
- Attached garage spaces: 3
Features
- Levels: One and One Half
- Stories: 1.5
- Patio & porch: Rear Porch
- Pool features: Community
Lot
- Size: 0.2 Acres
Details
- Parcel number: 11122479
- Zoning: N1-A
- Special conditions: Standard
Construction
Type & style
- Home type: SingleFamily
- Property subtype: Single Family Residence
Materials
- Brick Partial, Fiber Cement
- Foundation: Slab
Condition
- New construction: No
- Year built: 2025
Details
- Builder model: Mulberry
- Builder name: Kolter Homes
Utilities & green energy
- Sewer: Public Sewer
- Water: City
- Utilities for property: Electricity Connected
Community & HOA
Community
- Features: Fifty Five and Older, Clubhouse, Dog Park, Fitness Center, Playground, Sport Court, Tennis Court(s), Walking Trails, Other
- Senior community: Yes
- Subdivision: Cresswind
HOA
- Has HOA: Yes
- HOA fee: $400 monthly
- HOA name: Cresswind HOA
Location
- Region: Charlotte
Financial & listing details
- Price per square foot: $228/sqft
- Tax assessed value: $794,280
- Date on market: 3/27/2026
- Cumulative days on market: 136 days
- Listing terms: Cash,Conventional
- Electric utility on property: Yes
- Road surface type: Concrete, Paved
Estimated market value
$768,800
$730,000 - $807,000
$3,225/mo
Price history
| Date | Event | Price |
|---|---|---|
| 5/21/2026 | Price change | $785,000-1.3%$228/sqft |
Source:  Canopy MLS as distributed by MLS GRID #4362371 Report a problem Canopy MLS as distributed by MLS GRID #4362371 Report a problem | ||
| 4/24/2026 | Price change | $795,000-6.5%$231/sqft |
Source: Canopy MLS as distributed by MLS GRID #4362371 Report a problem | ||
| 3/27/2026 | Listed for sale | $850,000-2.9%$247/sqft |
Source: Canopy MLS as distributed by MLS GRID #4362371 Report a problem | ||
| 12/9/2025 | Listing removed | $875,000$254/sqft |
Source: Canopy MLS as distributed by MLS GRID #4296826 Report a problem | ||
| 8/29/2025 | Listed for sale | $875,000+10.1%$254/sqft |
Source: Canopy MLS as distributed by MLS GRID #4296826 Report a problem | ||
| 2/24/2025 | Sold | $794,500$230/sqft |
Source: Public Record Report a problem | ||
Public tax history
| Year | Property taxes | Tax assessment |
|---|---|---|
| 2025 | -- | $463,300 |
| 2024 | -- | -- |
Find assessor info on the county website
Monthly payment
Est. payment
Payment breakdown
Explore the cost of this home by adjusting the details. Changes won't be saved.Climate risks
Neighborhood: 28215
Nearby schools
GreatSchools rating
- 8/10Clear Creek ElementaryGrades: PK-5Distance: 1 mi
- 5/10Northeast MiddleGrades: 6-8Distance: 4 mi
- 2/10Rocky River HighGrades: 9-12Distance: 1.4 mi
Schools provided by the listing agent
- Elementary: Clear Creek
- Middle: Northeast
- High: Rocky River
Source: Canopy MLS as distributed by MLS GRID. This data may not be complete. We recommend contacting the local school district to confirm school assignments for this home.
- $763,5003 bd3 ba2.5k sqft13226 Cozy Ct, Charlotte, NC 28215Sold
- $827,5003 bd3 ba2.4k sqft13218 Cozy Ct, Charlotte, NC 28215Sold
- $607,500-- bd-- ba-- sqft4229 Honey Locust Dr, Charlotte, NC 28215Sold
- $825,5003 bd4 ba2.5k sqft13210 Cozy Ct, Charlotte, NC 28215Sold
- $669,500-- bd-- ba-- sqft13221 Cozy Ct, Charlotte, NC 28215Sold
- $768,000-- bd-- ba-- sqft13225 Cozy Ct, Charlotte, NC 28215Sold
- $659,9903 bd3 ba2.4k sqft4225 Honey Locust Dr, Charlotte, NC 28215Pending
- $687,500-- bd-- ba-- sqft13217 Cozy Ct, Charlotte, NC 28215Sold
A local agent can set up tours, give advice and negotiate with sellers.
Similar homes
- $625,0003 bd3 ba2.7k sqft10420 Superb Ln, Charlotte, NC 28215For Sale
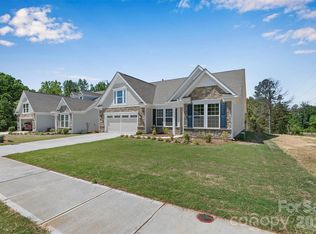
 MLS ID #4369262, Mike Morrell, Keller Williams Connected. Canopy MLS as distributed by MLS GRID
 - $590,0003 bd3 ba2.4k sqft13320 Cozy Ct, Charlotte, NC 28215New Construction
 MLS ID #4372289, Emilie Davis, EXP Realty LLC Mooresville. Canopy MLS as distributed by MLS GRID
 - $455,0004 bd3 ba2.7k sqft5012 Shadbush Rd, Charlotte, NC 28215For Sale
 MLS ID #4385820, Lisa Archer, Keller Williams Ballantyne Area. Canopy MLS as distributed by MLS GRID
 - $799,9905 bd5 ba3.7k sqft3168 Tramore Dr, Harrisburg, NC 28075New Construction
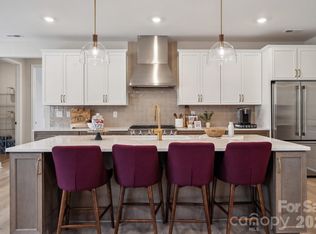 Canopy MLS as distributed by MLS GRID
 - $775,0004 bd4 ba3.1k sqft3041 Kinger Ln, Matthews, NC 28105For SaleMLS ID #4408796, Brian Belcher, RE/MAX Executive. Canopy MLS as distributed by MLS GRID
- $849,9005 bd4 ba3.3k sqft10508 Ardley Manor Dr, Mint Hill, NC 28227For SaleMLS ID #4408894, Adam Sellars, Keller Williams Ballantyne Area. Canopy MLS as distributed by MLS GRID
- $835,0004 bd4 ba2.6k sqft740 Seldon Dr, Charlotte, NC 28216For SaleMLS ID #4389074, Melissa Small, Coldwell Banker Realty. Canopy MLS as distributed by MLS GRID
- $814,9995 bd4 ba3.2k sqft2315 Chateau Ct, Matthews, NC 28105New ConstructionMLS ID #4407259, Liza Caminiti, Ivester Jackson Christie's. Canopy MLS as distributed by MLS GRID
- $640,0003 bd3 ba2.5k sqft4198 Abernathy Pl, Harrisburg, NC 28075For SaleMLS ID #4378263, Cristin Dorninger, Southern Homes of the Carolinas, Inc. Canopy MLS as distributed by MLS GRID
- $740,0003 bd5 ba2.6k sqftCentral Point, Charlotte, NC 28204For SaleMLS ID #4408205, Malesta Trotman, Keller Williams South Park. Canopy MLS as distributed by MLS GRID
- $699,5004 bd3 ba2.6k sqft3808 Dahlia Dr, Harrisburg, NC 28075For SaleMLS ID #4385206, Naresh Yerram, Naresh Homes Realty LLC. Canopy MLS as distributed by MLS GRID
- $656,9004 bd4 ba3.5k sqft3025 Grandiose Dr, Indian Trail, NC 28079New ConstructionCanopy MLS as distributed by MLS GRID
- $540,0003 bd3 ba2.6k sqft5601 Underwood Ave, Charlotte, NC 28213For SaleMLS ID #4404689, Matt Stone, Stone Realty Group. Canopy MLS as distributed by MLS GRID
- $448,9555 bd3 ba2.1k sqft4017 Juno Dr, Charlotte, NC 28215New ConstructionCanopy MLS as distributed by MLS GRID
- $759,1566 bd4 ba3.5k sqft9343 Moss Plantation Ave NW, Concord, NC 28027New ConstructionCanopy MLS as distributed by MLS GRID
- $785,0005 bd5 ba3.9k sqft13231 Fiore Pl, Huntersville, NC 28078For SaleMLS ID #4394253, Phil Puma, Puma & Associates Realty, Inc.. Canopy MLS as distributed by MLS GRID
- $576,9004 bd3 ba2.7k sqft10806 Coble Rd, Mint Hill, NC 28227New ConstructionCanopy MLS as distributed by MLS GRID
- $564,9003 bd4 ba2.6k sqft3232 Marchers Trace Dr, Mint Hill, NC 28227For SaleMLS ID #4377043, Tiffany McLaurin, The McLaurin Realty Group. Canopy MLS as distributed by MLS GRID
- $759,0004 bd4 ba3k sqft863 Academy St, Charlotte, NC 28205For SaleMLS ID #4380828, Suzana Measham, Better Homes and Gardens Real Estate Paracle. Canopy MLS as distributed by MLS GRID
- $654,9004 bd3 ba3.1k sqft1318 Poppy Way, Matthews, NC 28104For SaleMLS ID #4387809, Sarah Moore, Southern Homes of the Carolinas, Inc. Canopy MLS as distributed by MLS GRID
