**New Construction**
Welcome to this elegant and light-filled 3-bedroom, 2.5-bath home that combines refined living with comfortable warmth. The Maple floor plan features soaring high ceilings and expansive windows throughout, bathing the interior in natural light. The formal dining room sets the stage for memorable dinners, while the sunroom provides a serene retreat — perfect for morning coffee or an afternoon read.
Inside, tasteful upgrades elevate every space, designer finishes give this home a timeless feel. The heart of the home is the open living area, which seamlessly flows into a well-appointed kitchen with modern appliances and beautiful cabinetry.
Step outside to the screened lanai, an ideal spot for year-round relaxing or entertaining. The primary suite is a peaceful haven, complete with a luxurious ensuite bath and generous closet space. Two additional bedrooms share a stylish full bath, and a convenient half bath is available for guests.
This home is thoughtfully designed for both everyday living and elegant entertaining. Don’t miss your chance — schedule your private tour today!
This home is located in an Active Adult Community which has a Spacious Clubhouse to include over 90 clubs: indoor pool, outdoor pool, Pickleball Courts, Bocce Ball Courts, Community Garden, Dog Park and more. Full Time onsite Lifestyle coordinator to help you enjoy your best chapter. All conveniently located to I-485, new medical center and, grocery shopping center.
Under contract-no show
$659,990
4225 Honey Locust Dr, Charlotte, NC 28215
3beds
2,402sqft
:
Get pre-qualified$4,235/mo
Single Family Residence
Built in 2025
0.2 Acres Lot
$656,000 Zestimate®
$275/sqft
$400/mo HOA
What's special
Indoor poolDesigner finishesOutdoor poolSoaring high ceilingsBocce ball courtsPickleball courtsCommunity garden
- 262 days |
- 9 |
- 0 |
Zillow last checked:
Listing updated:
Listed by:
Mike McLendon mmclendon@kolterhomes.com,
McLendon Real Estate Partners LLC
Source: Canopy MLS as distributed by MLS GRID,MLS#: 4325585
Facts & features
Interior
Bedrooms & bathrooms
- Bedrooms: 3
- Bathrooms: 3
- Full bathrooms: 2
- 1/2 bathrooms: 1
- Main level bedrooms: 3
Primary bedroom
- Features: Ceiling Fan(s), Tray Ceiling(s), Walk-In Closet(s)
- Level: Main
Bedroom s
- Features: Walk-In Closet(s)
- Level: Main
Bedroom s
- Level: Main
Breakfast
- Level: Main
Great room
- Features: Ceiling Fan(s), Open Floorplan, Tray Ceiling(s)
- Level: Main
Kitchen
- Features: Kitchen Island, Open Floorplan, Walk-In Pantry
- Level: Main
Laundry
- Level: Main
Sunroom
- Level: Main
Heating
- Natural Gas
Cooling
- Ceiling Fan(s), Central Air, Electric
Appliances
- Included: Dishwasher, Disposal, Gas Cooktop, Microwave, Self Cleaning Oven, Tankless Water Heater, Wall Oven
- Laundry: Electric Dryer Hookup, Inside, Laundry Room, Main Level, Washer Hookup
Features
- Kitchen Island, Open Floorplan, Pantry, Storage, Walk-In Closet(s), Walk-In Pantry
- Flooring: Carpet, Vinyl
- Windows: Insulated Windows
- Has basement: No
- Attic: Pull Down Stairs
Interior area
- Total structure area: 2,402
- Total interior livable area: 2,402 sqft
- Finished area above ground: 2,402
- Finished area below ground: 0
Property
Parking
- Total spaces: 2
- Parking features: Driveway, Attached Garage, Garage Door Opener, Garage Faces Front, Garage on Main Level
- Attached garage spaces: 2
- Has uncovered spaces: Yes
Features
- Levels: One
- Stories: 1
- Patio & porch: Covered, Rear Porch
- Exterior features: In-Ground Irrigation, Lawn Maintenance
- Pool features: Community
- Spa features: Community
Lot
- Size: 0.2 Acres
Details
- Parcel number: 11122476
- Zoning: R3
- Special conditions: Standard
Construction
Type & style
- Home type: SingleFamily
- Property subtype: Single Family Residence
Materials
- Fiber Cement
- Foundation: Slab
Condition
- New construction: Yes
- Year built: 2025
Details
- Builder model: Maple/ BH
- Builder name: Kolter Homes
Utilities & green energy
- Sewer: Public Sewer
- Water: City
- Utilities for property: Cable Available, Electricity Connected
Community & HOA
Community
- Features: Fifty Five and Older, Cabana, Clubhouse, Concierge, Dog Park, Fitness Center, Game Court, Sidewalks, Street Lights, Tennis Court(s), Walking Trails
- Security: Carbon Monoxide Detector(s), Security System, Smoke Detector(s)
- Senior community: Yes
- Subdivision: Cresswind
HOA
- Has HOA: Yes
- HOA fee: $400 monthly
- HOA name: First Service Residential
- HOA phone: 704-251-7862
Location
- Region: Charlotte
Financial & listing details
- Price per square foot: $275/sqft
- Tax assessed value: $85,000
- Date on market: 11/25/2025
- Cumulative days on market: 81 days
- Listing terms: Cash,Conventional,VA Loan
- Electric utility on property: Yes
- Road surface type: Concrete, Paved
Estimated market value
$656,000
$610,000 - $708,000
$2,542/mo
Price history
| Date | Event | Price |
|---|---|---|
| 12/1/2025 | Pending sale | $659,990$275/sqft |
Source:  Canopy MLS as distributed by MLS GRID #4325585 Report a problem Canopy MLS as distributed by MLS GRID #4325585 Report a problem | ||
| 11/26/2025 | Listed for sale | $659,990$275/sqft |
Source:  Kolter Homes Report a problem Kolter Homes Report a problem | ||
Public tax history
| Year | Property taxes | Tax assessment |
|---|---|---|
| 2025 | -- | $85,000 |
| 2024 | -- | -- |
Find assessor info on the county website
Monthly payment
Est. payment
Payment breakdown
Explore the cost of this home by adjusting the details. Changes won't be saved.Climate risks
Neighborhood: 28215
Nearby schools
GreatSchools rating
- 8/10Clear Creek ElementaryGrades: PK-5Distance: 1 mi
- 5/10Northeast MiddleGrades: 6-8Distance: 3.9 mi
- 2/10Rocky River HighGrades: 9-12Distance: 1.4 mi
- $607,500-- bd-- ba-- sqft4229 Honey Locust Dr, Charlotte, NC 28215Sold
- $753,0603 bd3 ba2.4k sqft4221 Honey Locust Dr, Charlotte, NC 28215Sold

- $763,5003 bd3 ba2.5k sqft13226 Cozy Ct, Charlotte, NC 28215Sold
- $785,0003 bd4 ba3.4k sqft13222 Cozy Ct, Charlotte, NC 28215For Sale
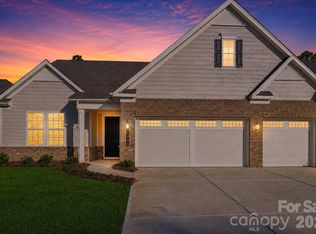
- $520,9003 bd2 ba2.2k sqft12606 Old Iron Ln, Charlotte, NC 28215Off Market
- $467,2003 bd2 ba1.7k sqft12610 Old Iron Ln, Charlotte, NC 28215Off Market
- $704,000-- bd-- ba-- sqft13237 Cozy Ct, Charlotte, NC 28215Sold
- $695,000-- bd-- ba-- sqft13233 Cozy Ct, Charlotte, NC 28215Sold
A local agent can set up tours, give advice and negotiate with sellers.
Similar homes
- $625,0003 bd3 ba2.7k sqft10420 Superb Ln, Charlotte, NC 28215For Sale
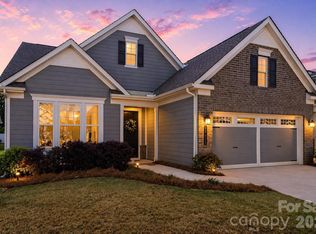
 MLS ID #4369262, Mike Morrell, Keller Williams Connected. Canopy MLS as distributed by MLS GRID
 - $595,0003 bd3 ba2.5k sqft13413 Cozy Ct, Charlotte, NC 28215New Construction
 MLS ID #4365177, Emilie Davis, EXP Realty LLC Mooresville. Canopy MLS as distributed by MLS GRID
 - $585,0003 bd3 ba2.4k sqft7362 Overjoyed Xing, Charlotte, NC 28215For Sale
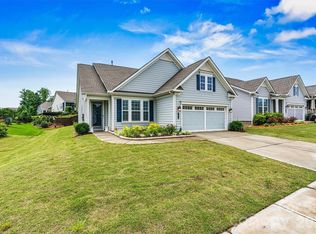 MLS ID #4395734, Emilie Davis, EXP Realty LLC Mooresville. Canopy MLS as distributed by MLS GRID
 - $785,0003 bd4 ba3.4k sqft13222 Cozy Ct, Charlotte, NC 28215For SaleMLS ID #4362371, Laura Collins, RE/MAX Executive. Canopy MLS as distributed by MLS GRID
- $493,4003 bd2 ba1.8k sqftCresswind, Charlotte, NC 28215For SaleMLS ID #4396892, Julie Wall Burris, Lilac Realty LLC. Canopy MLS as distributed by MLS GRID
- $419,0003 bd3 ba2.2k sqft4009 Woodland View Dr, Charlotte, NC 28215For SaleMLS ID #4369782, Kirsten Robinson, Ivester Jackson Christie's. Canopy MLS as distributed by MLS GRID
- $494,9902 bd2 ba2k sqft4423 Moxie Way, Charlotte, NC 28215For SaleMLS ID #4397354, Steve Jarrell, EXP Realty LLC Ballantyne. Canopy MLS as distributed by MLS GRID
- $670,0003 bd3 ba3.3k sqft8823 Dartmoor Pl, Mint Hill, NC 28227For SaleMLS ID #4377805, Vince Popejoy, Costello Real Estate and Investments LLC. Canopy MLS as distributed by MLS GRID
- $445,9002 bd2 ba1.5k sqft10400 Superb Ln, Charlotte, NC 28215For SaleMLS ID #4358208, Deirdre Lynch, Coldwell Banker Realty. Canopy MLS as distributed by MLS GRID
- $385,0003 bd3 ba2k sqft7203 Stoney Wood Ln, Charlotte, NC 28215For SaleMLS ID #4412354, Laura Arthur, ERA Live Moore. Canopy MLS as distributed by MLS GRID
- $459,9992 bd2 ba1.6k sqft8410 Profit Ln, Charlotte, NC 28215For SaleMLS ID #4399174, Raymond Hernandez, DASH Carolina. Canopy MLS as distributed by MLS GRID
- $669,9005 bd5 ba3.5k sqft3030 Grandiose Dr, Indian Trail, NC 28079New ConstructionCanopy MLS as distributed by MLS GRID
- $659,9005 bd4 ba3.4k sqft3026 Grandiose Dr, Indian Trail, NC 28079New ConstructionCanopy MLS as distributed by MLS GRID
- $489,9003 bd3 ba2.6k sqft5670 Galloway Dr, Midland, NC 28107For SaleMLS ID #4412132, Morgan Burr, Divine Real Estate Boutique, LLC. Canopy MLS as distributed by MLS GRID
- $650,0003 bd3 ba2.1k sqft1019 Carlyle Ln, Monroe, NC 28110For SaleMLS ID #4395898, Angela Jenkins, Carolina Buyer's Agent. Canopy MLS as distributed by MLS GRID
- $674,9004 bd3 ba2.6k sqft2003 Duntov Dr, Monroe, NC 28110New ConstructionMLS ID #4405457, Dawn Jordan, 10th Avenue Realty. Canopy MLS as distributed by MLS GRID
- $725,0003 bd4 ba3k sqft2566 Red Hill St NW, Concord, NC 28027For SaleMLS ID #4410372, Kathy Chestnutt, Chestnutt Real Estate LLC. Canopy MLS as distributed by MLS GRID
- $679,0004 bd3 ba3k sqft12133 Coyle Rd, Stanfield, NC 28163New ConstructionMLS ID #4350003, Isabel Gonzalez, Ivester Jackson Christie's. Canopy MLS as distributed by MLS GRID
- $549,9994 bd3 ba2.6k sqft8226 Franklin Trail St, Charlotte, NC 28227For SaleMLS ID #4406508, Victoria Baughman, ERA Live Moore. Canopy MLS as distributed by MLS GRID
- $572,5003 bd2 ba1.7k sqft13704 Berkley Ave, Huntersville, NC 28078For SaleMLS ID #4410876, Nancy Kuechler, Coldwell Banker Realty. Canopy MLS as distributed by MLS GRID
