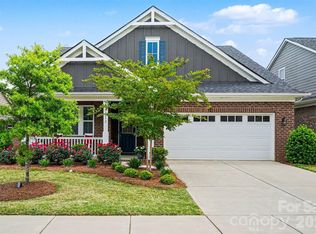
Built in 2025 by Tri Pointe Homes, this stunning full-brick Woodwright plan offers the perfect blend of modern design, thoughtful functionality, and move-in ready convenience in Mint Hill's desirable Alton Creek community. With 4 bedrooms, 2.5 baths, a dedicated office with French doors, and an upstairs loft, there's room for everyone to live, work, and relax.
The open-concept main level features 9-foot ceilings, luxury vinyl plank flooring, and a gourmet kitchen with quartz countertops, stainless steel appliances, a designer vent hood, oversized island, and seamless flow into the dining area and great room. Private french-door office on the main floor. Upstairs, the spacious primary suite is complemented by three additional bedrooms, a versatile loft, and a convenient laundry room.
Enjoy your morning coffee on the covered front porch or unwind on the upgraded, covered rear patio overlooking the fenced backyard. Located just minutes from shopping, dining, parks, and everything Mint Hill has to offer, this like-new home delivers the benefits of new construction without the wait and construction that goes on in a community.
To top it off, it's zoned for top-rated Mint Hill Schools!
Active
Price cut: $19.1K (7/15)
$579,900
8230 Franklin Trail St, Mint Hill, NC 28227
4beds
2,685sqft
:
Get pre-qualified$3,525/mo
Single Family Residence
Built in 2025
0.11 Acres Lot
$-- Zestimate®
$216/sqft
$113/mo HOA
What's special
Covered front porchVersatile loftGourmet kitchenOversized islandFenced backyardFull-brick woodwright planOverlooking the fenced backyard
- 37 days |
- 527 |
- 22 |
Zillow last checked:
Listing updated:
Listed by:
Justin Yingst 704-589-1811,
Keller Williams Ballantyne Area
Source: Canopy MLS as distributed by MLS GRID,MLS#: 4398621
Facts & features
Interior
Bedrooms & bathrooms
- Bedrooms: 4
- Bathrooms: 3
- Full bathrooms: 2
- 1/2 bathrooms: 1
Primary bedroom
- Level: Upper
Laundry
- Level: Upper
Loft
- Level: Upper
Office
- Level: Main
Heating
- Central
Cooling
- Central Air
Appliances
- Included: Dishwasher, Electric Cooktop, Electric Oven, Exhaust Fan, Exhaust Hood
- Laundry: Upper Level
Features
- Has basement: No
Interior area
- Total structure area: 2,685
- Total interior livable area: 2,685 sqft
- Finished area above ground: 2,685
- Finished area below ground: 0
Property
Parking
- Total spaces: 2
- Parking features: Driveway, Garage on Main Level
- Garage spaces: 2
- Has uncovered spaces: Yes
Features
- Levels: Two
- Stories: 2
- Fencing: Back Yard,Fenced,Full
Lot
- Size: 0.11 Acres
Details
- Parcel number: 19518605
- Zoning: O-A DO-A(CD)
- Special conditions: Standard
Construction
Type & style
- Home type: SingleFamily
- Property subtype: Single Family Residence
Materials
- Brick Full
- Foundation: Slab
Condition
- New construction: No
- Year built: 2025
Details
- Builder model: Woodwright
- Builder name: Tri Pointe Homes
Utilities & green energy
- Sewer: Public Sewer
- Water: City
Community & HOA
Community
- Subdivision: Alton Creek
HOA
- Has HOA: Yes
- HOA fee: $339 quarterly
- HOA name: Kuester
Location
- Region: Mint Hill
Financial & listing details
- Price per square foot: $216/sqft
- Tax assessed value: $568,400
- Date on market: 6/29/2026
- Cumulative days on market: 37 days
- Road surface type: Concrete, Paved
Estimated market value
Not available
Estimated sales range
Not available
Not available
Price history
| Date | Event | Price |
|---|---|---|
| 7/15/2026 | Price change | $579,900-3.2%$216/sqft |
Source:  Canopy MLS as distributed by MLS GRID #4398621 Report a problem Canopy MLS as distributed by MLS GRID #4398621 Report a problem | ||
| 6/29/2026 | Listed for sale | $599,000+1.3%$223/sqft |
Source: Canopy MLS as distributed by MLS GRID #4398621 Report a problem | ||
| 9/23/2025 | Sold | $591,500$220/sqft |
Source: Public Record Report a problem | ||
Public tax history
| Year | Property taxes | Tax assessment |
|---|---|---|
| 2025 | -- | $100,000 |
| 2024 | -- | $100,000 |
| 2023 | -- | -- |
Find assessor info on the county website
Monthly payment
Est. payment
Payment breakdown
Explore the cost of this home by adjusting the details. Changes won't be saved.Climate risks
Neighborhood: 28227
Nearby schools
GreatSchools rating
- 9/10Bain ElementaryGrades: PK-5Distance: 0.8 mi
- 5/10Mint Hill Middle SchoolGrades: 6-8Distance: 2.2 mi
- 6/10Independence HighGrades: 9-12Distance: 2.5 mi
Schools provided by the listing agent
- Elementary: Bain
- Middle: Mint Hill
- High: Independence
Source: Canopy MLS as distributed by MLS GRID. This data may not be complete. We recommend contacting the local school district to confirm school assignments for this home.
- $--3 bd3 ba2.2k sqft8234 Franklin Trl, Saint Mint Hill, NC 28227Off Market
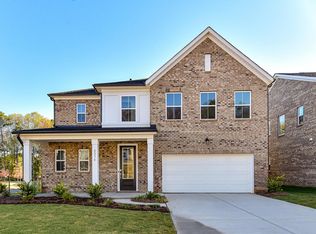
- $549,9994 bd3 ba2.6k sqft8226 Franklin Trail St, Charlotte, NC 28227For Sale
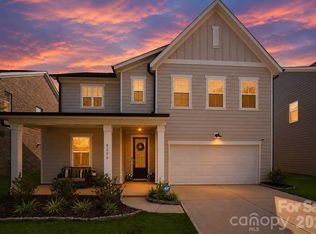
- $520,0003 bd3 ba2.2k sqft8234 Franklin Trail St, Mint Hill, NC 28227Sold
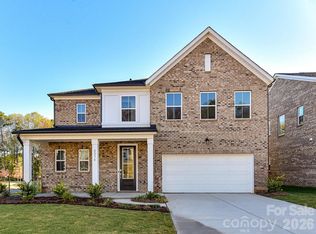
- $550,0003 bd3 ba2.2k sqft4123 Roe Creek Dr, Mint Hill, NC 28227Sold
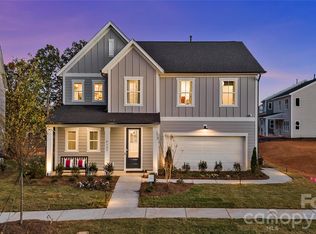
- $527,0003 bd3 ba2k sqft8222 Franklin Trail St, Mint Hill, NC 28227Sold
- $--3 bd2 ba2.3k sqft4119 S Creek Rd #HISGV0, Mint Hill, NC 28227Off Market
- $--4 bd2 ba2.5k sqft4119 S Creek Rd #LVJNQG, Mint Hill, NC 28227Off Market
- $--3 bd2 ba1.9k sqft4119 S Creek Rd #D16H6Y, Mint Hill, NC 28227Off Market
A local agent can set up tours, give advice and negotiate with sellers.
Similar homes
- $549,9994 bd3 ba2.6k sqft8226 Franklin Trail St, Charlotte, NC 28227For Sale
 MLS ID #4406508, Victoria Baughman, ERA Live Moore. Canopy MLS as distributed by MLS GRID
 - $560,0004 bd4 ba2.7k sqft12629 Twilight Dr, Mint Hill, NC 28227For Sale
 MLS ID #4397024, Stacey Sauls, Keller Williams Ballantyne Area. Canopy MLS as distributed by MLS GRID
 - $579,0005 bd4 ba3k sqft5108 Kinsbridge Dr, Mint Hill, NC 28227For Sale
 MLS ID #4343361, Brian Belcher, RE/MAX Executive. Canopy MLS as distributed by MLS GRID
 - $564,9003 bd4 ba2.6k sqft3232 Marchers Trace Dr, Mint Hill, NC 28227For Sale
 MLS ID #4377043, Tiffany McLaurin, The McLaurin Realty Group. Canopy MLS as distributed by MLS GRID
 - $489,9003 bd3 ba2k sqft8205 Franklin Trail St, Mint Hill, NC 28227For SaleMLS ID #4397156, Jennifer Lambert, NextHome Paramount. Canopy MLS as distributed by MLS GRID
- $576,9004 bd3 ba2.7k sqft10806 Coble Rd, Mint Hill, NC 28227New ConstructionCanopy MLS as distributed by MLS GRID
- $604,0004 bd3 ba2.4k sqft11841 Royal Castle Ct, Charlotte, NC 28277For SaleMLS ID #4410580, Krishna Patel, JKN Realty. Canopy MLS as distributed by MLS GRID
- $565,0005 bd4 ba3.2k sqft1613 Calder Dr, Indian Trail, NC 28079For SaleMLS ID #4397830, Sarah Binns Crawford, Real Broker, LLC. Canopy MLS as distributed by MLS GRID
- $575,6854 bd3 ba3.1k sqft1048 Tundra Swan Dr, Indian Trail, NC 28079New ConstructionCanopy MLS as distributed by MLS GRID
- $506,4454 bd3 ba2.9k sqft1315 Mossy Glade Rd, Indian Trail, NC 28079New ConstructionCanopy MLS as distributed by MLS GRID
- $567,5854 bd3 ba3.1k sqft1047 Tundra Swan Dr, Indian Trail, NC 28079New ConstructionCanopy MLS as distributed by MLS GRID
- $590,0003 bd3 ba2.4k sqft13320 Cozy Ct, Charlotte, NC 28215New ConstructionMLS ID #4372289, Emilie Davis, EXP Realty LLC Mooresville. Canopy MLS as distributed by MLS GRID
- $495,5154 bd3 ba2.6k sqft1311 Mossy Glade Rd, Indian Trail, NC 28079New ConstructionCanopy MLS as distributed by MLS GRID
- $545,0004 bd4 ba2.8k sqft1323 Laggan Ln, Indian Trail, NC 28079For SaleMLS ID #4349839, Joe McCourt, Giving Tree Realty. Canopy MLS as distributed by MLS GRID
- $595,9505 bd4 ba2.8k sqft1004 Hallmark Way, Waxhaw, NC 28173For SaleMLS ID #4407833, Suzette Gray, Coldwell Banker Realty. Canopy MLS as distributed by MLS GRID
- $625,0003 bd3 ba2.7k sqft10420 Superb Ln, Charlotte, NC 28215For SaleMLS ID #4369262, Mike Morrell, Keller Williams Connected. Canopy MLS as distributed by MLS GRID
- $455,0004 bd3 ba2.7k sqft5012 Shadbush Rd, Charlotte, NC 28215For SaleMLS ID #4385820, Lisa Archer, Keller Williams Ballantyne Area. Canopy MLS as distributed by MLS GRID
- $539,9004 bd4 ba3.2k sqft1800 Carrollton Dr, Indian Trail, NC 28079For SaleMLS ID #4387482, Brian Belcher, RE/MAX Executive. Canopy MLS as distributed by MLS GRID
- $549,0004 bd3 ba3.1k sqft3084 Eclipse Ct, Indian Trail, NC 28079New ConstructionCanopy MLS as distributed by MLS GRID
- $569,9905 bd4 ba3.7k sqft3046 Woodlands Creek Dr #76, Monroe, NC 28110For SaleMLS ID #4366834, Nora Gonzalez, Coldwell Banker Realty. Canopy MLS as distributed by MLS GRID
