Skip main navigation
Closed
  • $491,445

    1315 Mossy Glade Rd, Indian Trail, NC 28079

    4beds
    2,982sqft
    Single Family Residence
    Built in 2026
    0.17 Acres Lot
    $491,400 Zestimate®
    $165/sqft
    $2,831 Estimated rent

    Home value

    $491,400

    $467,000 - $516,000

    $2,831/mo

    Zestimate® history
    Loading
    Loading...

    Owner options

    List your home for rent

    $2,831/mo

    Rent Zestimate®

    Find your next renter with Zillow Rental Manager. Plus, with online applications, you can quickly screen prospective tenants – for free.

    Learn more

    $2,831/mo

    Rent Zestimate®

    Refinance and save

    $3,113/mo

    Est. payment

    Refinancing to a lower rate could help reduce your monthly payments and save thousands over the life of the loan.

    See today's rates

    $3,113/mo

    Est. payment

    Explore your selling options

    Work with a Zillow partner agent

    Leverage their expertise and Zillow's premium Showcase listings to get your home seen by more buyers.

    Get started

    List with your own agent

    Get your home in front of millions of buyers by listing it on Zillow.

    Learn how to do it

    Sell it yourself

    Take full control of how buyers see your home on Zillow by listing For Sale by Owner (FSBO).

    List your home

    What's special

    Cozy fireplaceRaised tray ceilingMudroom cubbiesStainless ge appliancesUnder-cabinet lightingOpen grill patioHard floors
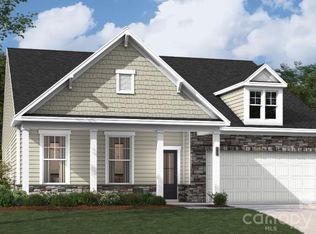
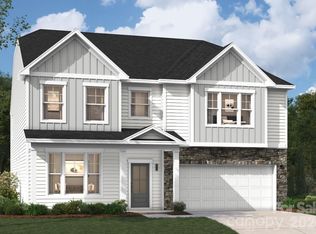
    Experience this beautifully designed single family EASTON home offering 2,689 sq. ft. Perfectly blending suburban peace with ultimate convenience, this home offers easy commuting to Uptown Charlotte via Hwy 74 and I-485, plus quick access to local dining, and entertainment. This stunning home features a structural finished attic bedroom and versatile upper flex space. Main level boasts hard floors, a cozy fireplace, mudroom cubbies, and a kitchen with custom white cabinets, under-cabinet lighting, and stainless GE appliances. Relax in the primary suite located on the main floor with a raised tray ceiling and dual-vanity bath with shower seat. Standout outdoor living includes a premium screened patio with fan plus an open grill patio. Complete with the Living Connected smart package, CAT6, and 2" Faux wood blinds. Move-in ready luxury. Call today to secure your appointment!

    Zillow last checked:

    Listing updated:

    Listed by:

    Maria Bansal NONE,

    SM North Carolina Brokerage LLC

    Bought with:

    Sarah Hovde

    Keller Williams Select

    Source: Canopy MLS as distributed by MLS GRID,MLS#: 4407238MLS Logo

    Facts & features

    Interior

    Bedrooms & bathrooms
    • Bedrooms: 4
    • Bathrooms: 3
    • Full bathrooms: 3
    • Main level bedrooms: 1
    Primary bedroom
    • Features: Ceiling Fan(s), En Suite Bathroom, Tray Ceiling(s)
    • Level: Upper
    Bedroom s
    • Level: Main
    Bedroom s
    • Features: Walk-In Closet(s)
    • Level: Upper
    Bedroom s
    • Features: Walk-In Closet(s)
    • Level: Upper
    Bathroom full
    • Level: Main
    Bathroom full
    • Features: Garden Tub, Walk-In Closet(s)
    • Level: Upper
    Bathroom full
    • Level: Upper
    Dining area
    • Features: Open Floorplan
    • Level: Main
    Family room
    • Features: Ceiling Fan(s), Open Floorplan
    • Level: Main
    Flex space
    • Features: Ceiling Fan(s), Storage
    • Level: Upper
    Flex space
    • Level: Main
    Kitchen
    • Features: Kitchen Island, Open Floorplan, Walk-In Pantry
    • Level: Main
    Laundry
    • Level: Upper
    Other
    • Features: Built-in Features, Drop Zone
    • Level: Main
    Heating
    • Forced Air, Natural Gas
    Cooling
    • Ceiling Fan(s), Central Air, Electric
    Appliances
    • Included: Dishwasher, Disposal, Gas Range, Microwave, Plumbed For Ice Maker, Refrigerator, Tankless Water Heater
    • Laundry: Electric Dryer Hookup, Inside, Laundry Room, Sink, Upper Level
    Features
    • Built-in Features, Drop Zone, Soaking Tub, Kitchen Island, Open Floorplan, Storage, Walk-In Closet(s), Walk-In Pantry
    • Flooring: Carpet, Tile, Vinyl
    • Has basement: No
    • Fireplace features: Family Room
    Interior area
    • Total structure area: 2,982
    • Total interior livable area: 2,982 sqft
    • Finished area above ground: 2,982
    • Finished area below ground: 0

    Property

    Parking
    • Total spaces: 2
    • Parking features: Driveway, Attached Garage, Garage Door Opener, Garage Faces Front, Garage on Main Level
    • Attached garage spaces: 2
    • Has uncovered spaces: Yes
    Accessibility
    • Accessibility features: Two or More Access Exits
    Features
    • Levels: Two
    • Stories: 2
    • Patio & porch: Covered, Front Porch, Patio, Screened
    • Pool features: Community
    Lot
    • Size: 0.17 Acres
    Details
    • Parcel number: 07024060
    • Zoning: SF
    • Special conditions: Standard

    Construction

    Type & style
    • Home type: SingleFamily
    • Architectural style: Traditional
    • Property subtype: Single Family Residence
    Materials
    • Fiber Cement, Stone Veneer, Vinyl
    • Foundation: Slab
    Condition
    • New construction: Yes
    • Year built: 2026
    Details
    • Builder model: The Idlewild/J
    • Builder name: Stanley Martin Homes

    Utilities & green energy

    • Sewer: Public Sewer
    • Water: City
    • Utilities for property: Cable Available
    Green energy
    • Construction elements: Low VOC Coatings

    Community & HOA

    Community
    • Features: Cabana, Playground, Pond, Sidewalks, Street Lights, Walking Trails
    • Security: Carbon Monoxide Detector(s), Smoke Detector(s)
    • Subdivision: Fallbrook
    HOA
    • Has HOA: Yes
    • HOA fee: $80 monthly
    • HOA name: Community Association Management Services (CAMS)
    Location
    • Region: Indian Trail

    Financial & listing details

    • Price per square foot: $165/sqft
    • Date on market: 8/1/2026
    • Cumulative days on market: 10 days
    • Listing terms: Cash,Conventional,FHA,VA Loan
    • Road surface type: Concrete, Paved

    Price history

    DateEventPrice
    9/10/2026Sold$491,445-3%$165/sqft
    Source: Canopy MLS as distributed by MLS GRID #4407238 Report a problem
    8/11/2026Pending sale$506,445$170/sqft
    Source: Canopy MLS as distributed by MLS GRID #4407238 Report a problem
    7/31/2026Listed for sale$506,445-1.9%$170/sqft
    Source: Stanley Martin Homes Report a problem
    7/20/2026Listing removed$516,445$173/sqft
    Source: Canopy MLS as distributed by MLS GRID #4405152 Report a problem
    7/18/2026Listed for sale$516,445$173/sqft
    Source: Canopy MLS as distributed by MLS GRID #4405152 Report a problem

    Public tax history

    Tax history is unavailable.

    Neighborhood: 28079

    Nearby schools

    GreatSchools rating
    Schools provided by the listing agent
    • Elementary: Poplin
    • Middle: Porter Ridge
    • High: Porter Ridge

    Source: Canopy MLS as distributed by MLS GRID. This data may not be complete. We recommend contacting the local school district to confirm school assignments for this home.

    Get a cash offer in 3 minutes
    Find out how much your home could sell for in as little as 3 minutes with a no-obligation cash offer.
    Estimated market value
    $491,400
    Get a cash offer in 3 minutes
    Find out how much your home could sell for in as little as 3 minutes with a no-obligation cash offer.
    Estimated market value
    $491,400