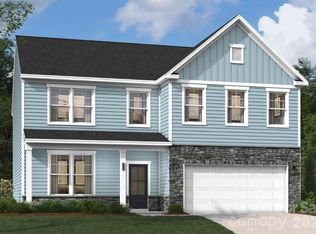
Experience 3,045 square feet of thoughtfully designed living in the LAMBERT, featuring 4 spacious bedrooms, 3 full bathrooms, and two stories of modern comfort. This beautifully appointed home features a well-designed kitchen perfect for cooking and entertaining, along with everyday conveniences like a functional mudroom and a serene screened porch—ideal for enjoying morning coffee or relaxing in the evening. A main-level guest bedroom and full bath provide a convenient and comfortable space for visitors. Upstairs, the primary suite serves as a private retreat with a raised tray ceiling, a generous walk-in closet, and a spa-inspired bathroom complete with a garden tub and a separate shower with a built-in seat. Additional spacious secondary bedrooms and a versatile flex area offer endless possibilities for a media room, lounge, or additional living space. this home also offers easy commuting to Uptown Charlotte via Hwy 74 and I-485, plus quick access to local dining, and entertainment. Complete with the Living Connected smart package, CAT6, and 2" Faux wood blinds. Move-in ready luxury. Call today to secure your appointment!
Under contract-no show
$524,937
1217 Mossy Glade Rd, Indian Trail, NC 28079
4beds
3,045sqft
Single Family Residence
Built in 2026
0.17 Acres Lot
$548,900 Zestimate®
$172/sqft
$80/mo HOA
What's special
Functional mudroomGenerous walk-in closetAdditional spacious secondary bedrooms
- 55 days
- 18
- 0
Zillow last checked:
Listing updated:
Listed by:
Maria Bansal BansalMA@Stanleymartin.com,
SM North Carolina Brokerage LLC
Source: Canopy MLS as distributed by MLS GRID,MLS#: 4407229
Facts & features
Interior
Bedrooms & bathrooms
- Bedrooms: 4
- Bathrooms: 3
- Full bathrooms: 3
- Main level bedrooms: 1
Primary bedroom
- Features: Ceiling Fan(s), En Suite Bathroom, Tray Ceiling(s)
- Level: Upper
Bedroom s
- Features: Walk-In Closet(s)
- Level: Main
Bedroom s
- Features: Walk-In Closet(s)
- Level: Upper
Bedroom s
- Features: Walk-In Closet(s)
- Level: Upper
Bathroom full
- Level: Main
Bathroom full
- Features: Garden Tub, Walk-In Closet(s)
- Level: Upper
Bathroom full
- Level: Upper
Dining area
- Features: Open Floorplan
- Level: Main
Family room
- Features: Ceiling Fan(s), Open Floorplan
- Level: Main
Flex space
- Features: Ceiling Fan(s)
- Level: Upper
Kitchen
- Features: Kitchen Island, Open Floorplan
- Level: Main
Laundry
- Level: Upper
Other
- Features: Drop Zone
- Level: Main
Heating
- Forced Air, Natural Gas
Cooling
- Ceiling Fan(s), Central Air, Electric
Appliances
- Included: Convection Oven, Dishwasher, Disposal, Exhaust Fan, Exhaust Hood, Gas Cooktop, Microwave, Plumbed For Ice Maker, Refrigerator, Self Cleaning Oven, Tankless Water Heater, Wall Oven
- Laundry: Electric Dryer Hookup, Inside, Laundry Room, Sink, Upper Level
Features
- Attic Other, Built-in Features, Drop Zone, Soaking Tub, Kitchen Island, Open Floorplan, Pantry, Storage, Walk-In Closet(s)
- Flooring: Carpet, Tile, Vinyl
- Doors: Screen Door(s)
- Has basement: No
- Attic: Other
- Fireplace features: Family Room, Gas Log, Gas Vented
Interior area
- Total structure area: 3,045
- Total interior livable area: 3,045 sqft
- Finished area above ground: 3,045
- Finished area below ground: 0
Property
Parking
- Total spaces: 2
- Parking features: Driveway, Attached Garage, Garage Door Opener, Garage Faces Front, Garage on Main Level
- Attached garage spaces: 2
- Has uncovered spaces: Yes
Accessibility
- Accessibility features: Two or More Access Exits
Features
- Levels: Two
- Stories: 2
- Patio & porch: Front Porch, Patio, Screened
- Pool features: Community
Lot
- Size: 0.17 Acres
Details
- Parcel number: 07024056
- Zoning: SF
- Special conditions: Standard
Construction
Type & style
- Home type: SingleFamily
- Architectural style: Traditional
- Property subtype: Single Family Residence
Materials
- Fiber Cement, Stone Veneer, Vinyl
- Foundation: Slab
Condition
- New construction: Yes
- Year built: 2026
Details
- Builder model: The Lambert/G
- Builder name: Stanley Martin Homes
Utilities & green energy
- Sewer: Public Sewer
- Water: City
- Utilities for property: Cable Available
Green energy
- Construction elements: Low VOC Coatings
Community & HOA
Community
- Features: Cabana, Dog Park, Playground, Pond, Sidewalks, Street Lights, Walking Trails
- Security: Carbon Monoxide Detector(s), Smoke Detector(s)
- Subdivision: Fallbrook
HOA
- Has HOA: Yes
- HOA fee: $80 monthly
- HOA name: Community Association Management Services (CAMS)
Location
- Region: Indian Trail
Financial & listing details
- Price per square foot: $172/sqft
- Date on market: 8/1/2026
- Cumulative days on market: 55 days
- Listing terms: Cash,Conventional,FHA,VA Loan
- Road surface type: Concrete, Paved
Estimated market value
$548,900
$521,000 - $576,000
$2,832/mo
Price history
| Date | Event | Price |
|---|---|---|
| 8/10/2026 | Pending sale | $524,937$172/sqft |
Source:  Canopy MLS as distributed by MLS GRID #4407229 Report a problem Canopy MLS as distributed by MLS GRID #4407229 Report a problem | ||
| 7/31/2026 | Listed for sale | $524,937-1.9%$172/sqft |
Source:  Stanley Martin Homes Report a problem Stanley Martin Homes Report a problem | ||
| 7/20/2026 | Listing removed | $534,937$176/sqft |
Source: Canopy MLS as distributed by MLS GRID #4404816 Report a problem | ||
| 7/18/2026 | Listed for sale | $534,937$176/sqft |
Source: Canopy MLS as distributed by MLS GRID #4404816 Report a problem | ||
Public tax history
Tax history is unavailable.
Monthly payment
Est. payment
Payment breakdown
Explore the cost of this home by adjusting the details. Changes won't be saved.Climate risks
Neighborhood: 28079
Nearby schools
Schools provided by the listing agent
- Elementary: Poplin
- Middle: Porter Ridge
- High: Porter Ridge
Source: Canopy MLS as distributed by MLS GRID. This data may not be complete. We recommend contacting the local school district to confirm school assignments for this home.
- $506,1874 bd3 ba3k sqft1319 Mossy Glade Rd, Indian Trail, NC 28079Sold
- $539,0005 bd4 ba3.5k sqft1331 Mossy Glade Rd, Indian Trail, NC 28079New Construction
- $535,0005 bd4 ba3.6k sqft1303 Mossy Glade Rd, Indian Trail, NC 28079New Construction
- $561,6255 bd4 ba3.5k sqft1323 Mossy Glade Rd, Indian Trail, NC 28079Pending

Similar homes
- $535,0005 bd4 ba3.6k sqft1303 Mossy Glade Rd, Indian Trail, NC 28079New Construction
 Canopy MLS as distributed by MLS GRID
 - $539,0005 bd4 ba3.5k sqft1331 Mossy Glade Rd, Indian Trail, NC 28079New ConstructionCanopy MLS as distributed by MLS GRID
- $539,0004 bd3 ba3.1k sqft1047 Tundra Swan Dr, Indian Trail, NC 28079New Construction
 Canopy MLS as distributed by MLS GRID
 - $549,0004 bd3 ba3.1k sqft1048 Tundra Swan Dr, Indian Trail, NC 28079New Construction
 Canopy MLS as distributed by MLS GRID
 - $525,0005 bd4 ba2.7k sqft1044 Tundra Swan Dr, Indian Trail, NC 28079New ConstructionCanopy MLS as distributed by MLS GRID
- $599,0005 bd4 ba3.4k sqft3067 Eclipse Ct, Indian Trail, NC 28079New ConstructionCanopy MLS as distributed by MLS GRID
- $522,1453 bd3 ba2.4k sqft5066 Puddle Pond Rd, Indian Trail, NC 28079New ConstructionMLS ID #4414466, Bradley Norris, Dream Finders Realty, LLC.. Canopy MLS as distributed by MLS GRID
- $499,9904 bd3 ba2.5k sqft5081 Puddle Pond Rd, Indian Trail, NC 28079New ConstructionCanopy MLS as distributed by MLS GRID
- $363,5954 bd4 ba2.1k sqft1009 Mossy Glade Rd, Indian Trail, NC 28079New ConstructionCanopy MLS as distributed by MLS GRID
- $674,9005 bd4 ba3.6k sqft3031 Grandiose Dr, Indian Trail, NC 28079New ConstructionCanopy MLS as distributed by MLS GRID
- $362,0004 bd4 ba2.1k sqft1105 Mossy Glade Rd, Indian Trail, NC 28079New ConstructionCanopy MLS as distributed by MLS GRID
- $619,0005 bd3 ba3k sqft703 Dogwood Creek Ln, Indian Trail, NC 28079For SaleMLS ID #4389339, CARRIE SCHMIDT, EXP Realty LLC Rock Hill. Canopy MLS as distributed by MLS GRID
- $366,0003 bd3 ba2.1k sqft1103 Mossy Glade Rd, Indian Trail, NC 28079New ConstructionCanopy MLS as distributed by MLS GRID
- $654,9005 bd4 ba3.4k sqft3026 Grandiose Dr, Indian Trail, NC 28079New ConstructionCanopy MLS as distributed by MLS GRID
- $525,0004 bd3 ba2.6k sqft8226 Franklin Trail St, Charlotte, NC 28227For SaleMLS ID #4406508, Victoria Baughman, ERA Live Moore. Canopy MLS as distributed by MLS GRID
- $507,1303 bd2 ba2k sqft5062 Puddle Pond Rd, Indian Trail, NC 28079New ConstructionMLS ID #4414455, Bradley Norris, Dream Finders Realty, LLC.. Canopy MLS as distributed by MLS GRID
- $434,9903 bd3 ba1.7k sqft4022 Puddle Pond Rd, Indian Trail, NC 28079New ConstructionCanopy MLS as distributed by MLS GRID
- $699,9904 bd3 ba2.7k sqftBlair Place, Monroe, NC 28110New ConstructionMLS ID #4405445, Alisha Kasing, Mattamy Carolina Corporation. Canopy MLS as distributed by MLS GRID
- $478,9904 bd3 ba2.8k sqft2231 Dardan Woods Dr, Charlotte, NC 28215New ConstructionMLS ID #4428319, Jenna Lucas, EXP Realty LLC Mooresville. Canopy MLS as distributed by MLS GRID
- $455,0005 bd3 ba2.9k sqft1041 Red Apple St, Monroe, NC 28110For SaleMLS ID #4400677, Jeremy Welch, NorthGroup Real Estate LLC. Canopy MLS as distributed by MLS GRID
