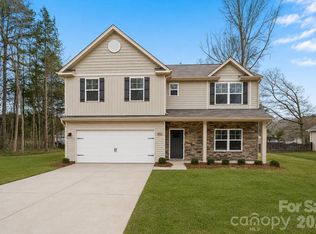
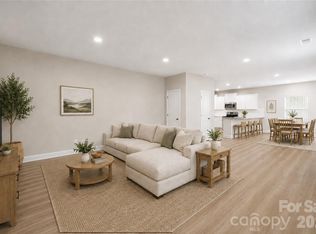
Ask about our 4.25% rate available to qualifying buyers and about our $10k to use at closing when one of our preferred lenders are used. The Wynwood XI is our largest floor plan with over 2800 sqft. This home comes with 3 bedroom + large loft or a 4 bedroom option. The open-concept main level features impressive 9' ceilings. There is luxury vinyl plank flooring throughout the entire home, creating a seamless, elevated look with easy maintenance.
The kitchen will feature upgraded cabinetry with soft-close doors and drawers, generous counter space, a breakfast bar, and pantry. A separate flex room on the main level provides valuable additional space for a home office, playroom, sitting room, or whatever best fits your lifestyle. You will have until 9/23 to pick out your color selections.
Upstairs, the oversized primary suite features a vaulted ceiling and large walk-in closet. The secondary bedrooms are generously sized, and the large loft offers even more flexible living space—or choose the optional 4th-bedroom configuration. A conveniently located upstairs laundry room completes the second floor.
All of the selections for this home have not been finalized. You still have time to select these features. Photos are AI staged.
Active
$500,990
2231 Dardan Woods Dr, Charlotte, NC 28215
4beds
2,804sqft
Single Family Residence
Built in 2026
0.15 Acres Lot
$-- Zestimate®
$179/sqft
$58/mo HOA
What's special
Breakfast barGenerous counter spaceLarge walk-in closetOversized primary suiteOpen-concept main level
- 2 days |
- 223 |
- 20 |
Zillow last checked:
Listing updated:
Listed by:
Jenna Lucas Jenna@ReflectionsRE.com,
EXP Realty LLC Mooresville
Source: Canopy MLS as distributed by MLS GRID,MLS#: 4418121
Facts & features
Interior
Bedrooms & bathrooms
- Bedrooms: 4
- Bathrooms: 3
- Full bathrooms: 2
- 1/2 bathrooms: 1
Primary bedroom
- Level: Upper
Bedroom s
- Level: Upper
Bedroom s
- Level: Upper
Bedroom s
- Level: Upper
Bathroom full
- Level: Upper
Bathroom full
- Level: Upper
Bathroom half
- Level: Main
Breakfast
- Level: Main
Dining area
- Level: Main
Great room
- Level: Main
Kitchen
- Level: Main
Laundry
- Level: Upper
Heating
- Central, Electric, Heat Pump, Zoned
Cooling
- Ceiling Fan(s), Central Air, Dual, Electric, Heat Pump, Zoned
Appliances
- Included: Dishwasher, Electric Range, Microwave
- Laundry: Laundry Room, Upper Level
Features
- Breakfast Bar, Kitchen Island, Open Floorplan, Pantry, Walk-In Closet(s)
- Flooring: Vinyl
- Has basement: No
- Attic: Pull Down Stairs
- Fireplace features: Great Room, Insert
Interior area
- Total structure area: 2,804
- Total interior livable area: 2,804 sqft
- Finished area above ground: 2,804
- Finished area below ground: 0
Property
Parking
- Total spaces: 2
- Parking features: Driveway, Attached Garage, Garage Faces Front, Garage on Main Level
- Attached garage spaces: 2
- Has uncovered spaces: Yes
Features
- Levels: Two
- Stories: 2
Lot
- Size: 0.15 Acres
- Features: Cleared
Details
- Parcel number: 10809149
- Zoning: SFR
- Special conditions: Standard
Construction
Type & style
- Home type: SingleFamily
- Property subtype: Single Family Residence
Materials
- Stone Veneer, Vinyl
- Foundation: Slab
Condition
- New construction: Yes
- Year built: 2026
Details
- Builder model: Wywnood XI
- Builder name: SouthCraft By Empire Homes
Utilities & green energy
- Sewer: Public Sewer
- Water: City
- Utilities for property: Cable Available, Electricity Connected
Community & HOA
Community
- Features: Sidewalks
- Subdivision: Dardan
HOA
- Has HOA: Yes
- HOA fee: $700 annually
- HOA name: American Property Association Management
Location
- Region: Charlotte
Financial & listing details
- Price per square foot: $179/sqft
- Date on market: 8/25/2026
- Cumulative days on market: 3 days
- Listing terms: Cash,Conventional,Exchange,FHA,VA Loan
- Electric utility on property: Yes
- Road surface type: Concrete, Paved
Estimated market value
Not available
Estimated sales range
Not available
Not available
Price history
| Date | Event | Price |
|---|---|---|
| 8/25/2026 | Listed for sale | $500,990$179/sqft |
Source:  Canopy MLS as distributed by MLS GRID #4418121 Report a problem Canopy MLS as distributed by MLS GRID #4418121 Report a problem | ||
Public tax history
Tax history is unavailable.
Monthly payment
Est. payment
Payment breakdown
Explore the cost of this home by adjusting the details. Changes won't be saved.Climate risks
Neighborhood: 28215
Nearby schools
GreatSchools rating
- 4/10Reedy Creek ElementaryGrades: PK-5Distance: 1.2 mi
- 4/10Northridge MiddleGrades: 6-8Distance: 2.8 mi
- 2/10Rocky River HighGrades: 9-12Distance: 3.3 mi
Schools provided by the listing agent
- Elementary: Reedy Creek
- Middle: Northridge
- High: Rocky River
Source: Canopy MLS as distributed by MLS GRID. This data may not be complete. We recommend contacting the local school district to confirm school assignments for this home.
- $475,9903 bd3 ba2.3k sqft2224 Dardan Woods Dr, Charlotte, NC 28215New Construction

- $503,8094 bd3 ba2.6k sqft8912 Sawyer Run Ct, Charlotte, NC 28215New Construction
- $479,2023 bd3 ba2.3k sqft8908 Sawyer Run Ct, Charlotte, NC 28215New Construction
- $4,875,500-- bd-- ba-- sqft9232 Robinson Church Rd, Charlotte, NC 28215Sold
- $432,4003 bd2 ba2k sqft9200 Robinson Church Rd, Charlotte, NC 28215Off Market
- $495,7003 bd2 ba3.7k sqft9124 Robinson Church Rd, Charlotte, NC 28215Off Market
- $391,5003 bd2 ba1.9k sqft9112 Robinson Church Rd, Charlotte, NC 28215Off Market
- $1,350,0006.12 acres9225 Robinson Church Rd, Charlotte, NC 28215Lot/Land
A local agent can set up tours, give advice and negotiate with sellers.
Similar homes
- $503,8094 bd3 ba2.6k sqft8912 Sawyer Run Ct, Charlotte, NC 28215New Construction
 MLS ID #4413507, Jenna Lucas, EXP Realty LLC Mooresville. Canopy MLS as distributed by MLS GRID
 - $515,0004 bd3 ba2.8k sqft4011 Vista Pine Dr, Charlotte, NC 28215For Sale
 MLS ID #4359775, Hanna Zayarska, Keller Williams Ballantyne Area. Canopy MLS as distributed by MLS GRID
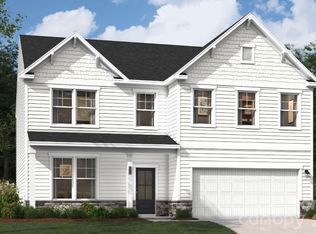
 - $479,6474 bd3 ba3k sqft6327 Ludell Ln, Charlotte, NC 28215New Construction
 Canopy MLS as distributed by MLS GRID
 - $473,9274 bd3 ba3k sqft6411 Ludell Ln, Charlotte, NC 28215New Construction
 Canopy MLS as distributed by MLS GRID
 - $512,1055 bd4 ba3.5k sqft6305 Ludell Ln, Charlotte, NC 28215New ConstructionMLS ID #4411993, Maria Bansal, SM North Carolina Brokerage LLC. Canopy MLS as distributed by MLS GRID
- $464,0004 bd3 ba2.8k sqft6408 Ludell Ln, Charlotte, NC 28215New ConstructionCanopy MLS as distributed by MLS GRID
- $463,0004 bd3 ba2.8k sqft6407 Ludell Ln, Charlotte, NC 28215New ConstructionCanopy MLS as distributed by MLS GRID
- $527,1055 bd4 ba3.5k sqft6315 Ludell Ln, Charlotte, NC 28215New ConstructionCanopy MLS as distributed by MLS GRID
- $512,4555 bd4 ba3.6k sqft6323 Ludell Ln, Charlotte, NC 28215New ConstructionCanopy MLS as distributed by MLS GRID
- $435,0005 bd3 ba2.3k sqft5121 Parker Forest Rd, Charlotte, NC 28215New ConstructionMLS ID #4390941, Maria Wilhelm, DR Horton Inc. Canopy MLS as distributed by MLS GRID
- $585,0005 bd3 ba2.7k sqft10250 Paper Birch Dr, Charlotte, NC 28215For SaleMLS ID #4379500, Craig LePage, EXP Realty LLC Mooresville. Canopy MLS as distributed by MLS GRID
- $441,0003 bd3 ba2k sqft4232 Vista Pine Dr, Charlotte, NC 28215New ConstructionCanopy MLS as distributed by MLS GRID
- $449,9002 bd2 ba1.5k sqft4331 Moxie Way, Charlotte, NC 28215For SaleMLS ID #4400281, Craig Tribus, Beycome Brokerage Realty LLC. Canopy MLS as distributed by MLS GRID
- $625,0004 bd3 ba2.7k sqft10295 October Glory Way, Charlotte, NC 28215For SaleMLS ID #4389910, Karen Glenn, First Properties. Canopy MLS as distributed by MLS GRID
- $442,5003 bd3 ba2.7k sqft13834 Riding Hill Ave, Charlotte, NC 28213For SaleMLS ID #4378096, Brandy Byers, Engel & Volkers Charlotte. Canopy MLS as distributed by MLS GRID
- $456,9903 bd3 ba2.3k sqftRavenfield, Charlotte, NC 28213New ConstructionMLS ID #4414387, Jerry Smith, Smith Capital Partners LLC. Canopy MLS as distributed by MLS GRID
- $724,9004 bd4 ba3.3k sqft10397 Paper Birch Dr, Charlotte, NC 28215For SaleMLS ID #4397748, Shannon Young, Stephen Cooley Real Estate. Canopy MLS as distributed by MLS GRID
- $470,0004 bd3 ba2.3k sqft6428 Cambridge Dr, Harrisburg, NC 28075For SaleMLS ID #4411916, Kim Drakulich, Real Broker, LLC. Canopy MLS as distributed by MLS GRID
- $399,0003 bd3 ba1.7k sqft5117 Parker Forest Rd, Charlotte, NC 28215New ConstructionMLS ID #4390932, Maria Wilhelm, DR Horton Inc. Canopy MLS as distributed by MLS GRID
- $525,0005 bd4 ba2.6k sqft5226 Hickory Ln, Charlotte, NC 28216New ConstructionCanopy MLS as distributed by MLS GRID
