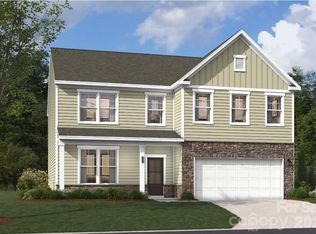
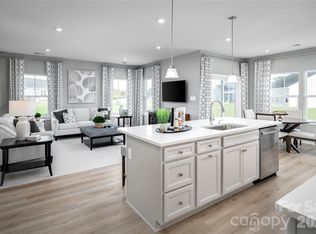
Step into the Idlewild, where stylish new construction, generous living space, and everyday convenience come together beautifully. This inviting two-story home offers four bedrooms, three bathrooms, and flexible spaces designed to adapt to your lifestyle. At the heart of the home, the gourmet kitchen features a walk-in pantry and flows effortlessly into the main living areas—perfect for everything from relaxed weeknight dinners to memorable gatherings. Extend the experience outdoors on the screened back patio, an ideal retreat for morning coffee or unwinding at the end of the day. A private main-level guest bedroom with a full bath offers exceptional comfort for overnight visitors or multigenerational living. Near the garage, a versatile flex space can become a cozy sitting room, play area, or additional living space, while the mudroom provides a convenient drop zone for shoes, bags, and daily essentials. Upstairs, escape to the spacious primary suite, complete with a raised tray ceiling, walk-in closet, and spa-inspired bath featuring a garden tub and separate seated tile shower. Generously sized secondary bedrooms and an additional flex space provide even more possibilities for a media room, lounge, home office, or fitness area. Beyond your front door, enjoy the community playground, resort-style pool with cabana, and scenic walking trails. Reedy Creek Nature Center is only minutes away, and Uptown Charlotte’s dining, shopping, and entertainment are approximately 20 minutes from home. Close quickly and make your move before the new year to begin enjoying all this exceptional home and community have to offer. Schedule an appointment with our Neighborhood Sales Manager today to explore design selections and available closing-cost opportunities.
Under contract-no show
Price increase: $9K (10/21)
$458,000
6407 Ludell Ln, Charlotte, NC 28215
4beds
2,855sqft
Single Family Residence
Built in 2026
0.16 Acres Lot
$455,400 Zestimate®
$160/sqft
$75/mo HOA
What's special
Gourmet kitchenRaised tray ceilingThree bathroomsScreened back patioWalk-in pantrySpacious primary suiteWalk-in closet
- 133 days
- 109
- 11
Zillow last checked:
Listing updated:
Listed by:
Maria Bansal NONE,
SM North Carolina Brokerage LLC
Source: Canopy MLS as distributed by MLS GRID,MLS#: 4399975
Facts & features
Interior
Bedrooms & bathrooms
- Bedrooms: 4
- Bathrooms: 3
- Full bathrooms: 3
- Main level bedrooms: 1
Primary bedroom
- Features: Ceiling Fan(s), En Suite Bathroom, Tray Ceiling(s)
- Level: Upper
Bedroom s
- Level: Main
Bedroom s
- Features: Walk-In Closet(s)
- Level: Upper
Bedroom s
- Features: Walk-In Closet(s)
- Level: Upper
Bathroom full
- Level: Main
Bathroom full
- Features: Garden Tub, Walk-In Closet(s)
- Level: Upper
Bathroom full
- Level: Upper
Dining area
- Features: Open Floorplan
- Level: Main
Family room
- Features: Ceiling Fan(s), Open Floorplan
- Level: Main
Flex space
- Features: Ceiling Fan(s), Storage
- Level: Upper
Flex space
- Level: Main
Kitchen
- Features: Kitchen Island, Open Floorplan, Walk-In Pantry
- Level: Main
Laundry
- Level: Upper
Other
- Features: Drop Zone
- Level: Main
Heating
- Central, Natural Gas
Cooling
- Ceiling Fan(s), Central Air
Appliances
- Included: Convection Oven, Dishwasher, Disposal, Exhaust Fan, Exhaust Hood, Gas Cooktop, Microwave, Plumbed For Ice Maker, Refrigerator, Tankless Water Heater, Wall Oven
- Laundry: Electric Dryer Hookup, Inside, Laundry Room, Sink, Upper Level
Features
- Built-in Features, Drop Zone, Soaking Tub, Kitchen Island, Open Floorplan, Storage, Walk-In Closet(s), Walk-In Pantry
- Flooring: Carpet, Tile, Vinyl
- Doors: Insulated Door(s)
- Windows: Insulated Windows
- Has basement: No
- Fireplace features: Family Room
Interior area
- Total structure area: 2,855
- Total interior livable area: 2,855 sqft
- Finished area above ground: 2,855
- Finished area below ground: 0
Property
Parking
- Total spaces: 2
- Parking features: Driveway, Attached Garage, Garage Door Opener, Garage Faces Front, Garage on Main Level
- Attached garage spaces: 2
- Has uncovered spaces: Yes
Accessibility
- Accessibility features: Two or More Access Exits
Features
- Levels: Two
- Stories: 2
- Patio & porch: Covered, Front Porch, Patio, Screened
- Pool features: Community
Lot
- Size: 0.16 Acres
Details
- Parcel number: 10802556
- Zoning: SF
- Special conditions: Standard
Construction
Type & style
- Home type: SingleFamily
- Architectural style: Traditional
- Property subtype: Single Family Residence
Materials
- Stone Veneer, Vinyl
- Foundation: Slab
Condition
- New construction: Yes
- Year built: 2026
Details
- Builder model: The Idlewild/G
- Builder name: Stanley Martin Homes
Utilities & green energy
- Sewer: Public Sewer
- Water: City
Green energy
- Construction elements: Low VOC Coatings
Community & HOA
Community
- Features: Cabana, Playground, Sidewalks, Street Lights
- Security: Carbon Monoxide Detector(s), Smoke Detector(s)
- Subdivision: Clairmont
HOA
- Has HOA: Yes
- HOA fee: $225 quarterly
- HOA name: Cusick Community Management
- HOA phone: 704-544-7779
Location
- Region: Charlotte
Financial & listing details
- Price per square foot: $160/sqft
- Date on market: 7/2/2026
- Cumulative days on market: 138 days
- Listing terms: Cash,Conventional,FHA,VA Loan
- Road surface type: Concrete, Paved
Estimated market value
$455,400
$433,000 - $478,000
$2,527/mo
Price history
| Date | Event | Price |
|---|---|---|
| 11/4/2026 | Pending sale | $458,000$160/sqft |
Source:  Canopy MLS as distributed by MLS GRID #4399975 Report a problem | ||
| 10/21/2026 | Price change | $458,000+2%$160/sqft |
Source:  Stanley Martin Homes Report a problem | ||
| 10/20/2026 | Price change | $449,000-2%$157/sqft |
Source: Canopy MLS as distributed by MLS GRID #4399975 Report a problem | ||
| 9/16/2026 | Price change | $458,000-1.1%$160/sqft |
Source: Stanley Martin Homes Report a problem | ||
| 8/20/2026 | Price change | $463,000-3.1%$162/sqft |
Source: Stanley Martin Homes Report a problem | ||
| 7/22/2026 | Price change | $478,000-1%$167/sqft |
Source: Canopy MLS as distributed by MLS GRID #4399975 Report a problem | ||
| 7/2/2026 | Listed for sale | $482,935$169/sqft |
Source: Canopy MLS as distributed by MLS GRID #4399975 Report a problem | ||
Public tax history
Tax history is unavailable.
Monthly payment
Est. payment
Payment breakdown
Explore the cost of this home by adjusting the details. Changes won't be saved.Climate risks
Neighborhood: 28215

Similar homes
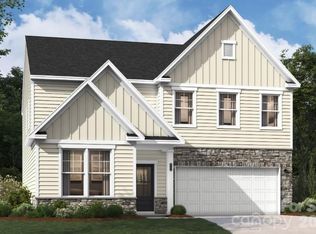
- $458,7054 bd3 ba2.7k sqft6516 Ludell Ln, Charlotte, NC 28215New Construction
 Canopy MLS as distributed by MLS GRID
- $459,1715 bd3 ba2.1k sqft1315 Bansal Dr, Charlotte, NC 28215New Construction
 Canopy MLS as distributed by MLS GRID
- $390,0004 bd3 ba1.9k sqft4244 Wild Ridge Dr, Charlotte, NC 28215For Sale
 MLS ID #4431914, Amy Baker, Howard Hanna Allen Tate Huntersville. Canopy MLS as distributed by MLS GRID
- $434,9903 bd3 ba2.3k sqftRavenfield, Charlotte, NC 28213New Construction
 MLS ID #4414387, Jerry Smith, Smith Capital Partners LLC. Canopy MLS as distributed by MLS GRID
- $439,9903 bd2 ba1.6k sqftRavenfield, Charlotte, NC 28213New ConstructionCanopy MLS as distributed by MLS GRID
- $595,0003 bd3 ba2.5k sqft13413 Cozy Ct, Charlotte, NC 28215New ConstructionMLS ID #4365177, Emilie Davis, EXP Realty LLC Mooresville. Canopy MLS as distributed by MLS GRID
- $339,9903 bd3 ba1.8k sqft1352 Vibrant Rd, Charlotte, NC 28215New ConstructionMLS ID #4438122, Joey Bennett, Mattamy Carolina Corporation. Canopy MLS as distributed by MLS GRID
- $339,9903 bd3 ba1.8k sqft1348 Vibrant Rd, Charlotte, NC 28215New ConstructionMLS ID #4438119, Joey Bennett, Mattamy Carolina Corporation. Canopy MLS as distributed by MLS GRID
- $409,9903 bd2 ba1.6k sqftRavenfield, Charlotte, NC 28213New ConstructionMLS ID #4386050, Jerry Smith, Smith Capital Partners LLC. Canopy MLS as distributed by MLS GRID
- $483,9905 bd4 ba2.7k sqftKelton, Charlotte, NC 28216New ConstructionMLS ID #4399831, Jerry Smith, Smith Capital Partners LLC. Canopy MLS as distributed by MLS GRID
- $525,0004 bd3 ba2.6k sqft8226 Franklin Trail St, Charlotte, NC 28227For SaleMLS ID #4406508, Victoria Baughman, ERA Live Moore. Canopy MLS as distributed by MLS GRID
- $489,0003 bd3 ba2k sqft6220 Barcelona Way, Charlotte, NC 28214For SaleMLS ID #4404198, Justine Brawley, WEICHERT REALTORS-LKN Partners. Canopy MLS as distributed by MLS GRID
- $515,0004 bd3 ba2.6k sqft11765 Glenwood Dr, Locust, NC 28097For SaleMLS ID #4373388, Jennifer Ledford, EXP Realty LLC Ballantyne. Canopy MLS as distributed by MLS GRID
- $324,9903 bd3 ba1.8k sqft1313 Vibrant Rd, Charlotte, NC 28215New ConstructionMLS ID #4398363, Joey Bennett, Mattamy Carolina Corporation. Canopy MLS as distributed by MLS GRID
- $319,9903 bd3 ba1.8k sqft1312 Vibrant Rd, Charlotte, NC 28215New ConstructionMLS ID #4391092, Joey Bennett, Mattamy Carolina Corporation. Canopy MLS as distributed by MLS GRID
- $508,4554 bd3 ba2.8k sqft2012 Pine Nut Trl, Indian Trail, NC 28079New ConstructionCanopy MLS as distributed by MLS GRID
- $314,9903 bd3 ba1.8k sqft2144 Vinyasa Rd, Charlotte, NC 28215New ConstructionMLS ID #4372556, Joey Bennett, Mattamy Carolina Corporation. Canopy MLS as distributed by MLS GRID
- $476,9903 bd3 ba2.4k sqft5066 Puddle Pond Rd, Indian Trail, NC 28079New ConstructionMLS ID #4414466, Bradley Norris, Dream Finders Realty, LLC.. Canopy MLS as distributed by MLS GRID
- $500,0003 bd2 ba1.8k sqft5208 Glenwalk Dr, Charlotte, NC 28269For SaleMLS ID #4428602, Amy Baker, Howard Hanna Allen Tate Huntersville. Canopy MLS as distributed by MLS GRID
