Come tour this open concept ranch home, newly constructed in 2024 as an Energy Star home. The home features a gourmet kitchen with granite countertops, double oven, walk in pantry, stainless steel appliances, and large island great for entertaining. The open concept floor plan connects the dining, living room, and kitchen. The primary suite is spacious with a beautiful tray ceiling and the primary bath features a grand walk in shower, double vanity, walk in closet, and connects to laundry room for easy access. The laundry room includes the washer and dryer. This floor plan also includes two additional secondary bedrooms with a jack and Jill bathroom connecting them. The home also features a flex space with many options like a secondary living room, gym, office, or playroom. There is also a half bathroom and drop zone off of the 2 car garage. Outside enjoy the rear wooded view from the covered back porch. Seller will convey exterior security cameras. Enjoy resort like living in this community, you will enjoy the pool, lap pool, sports complex including tennis and bocce ball and over ten miles of walking trails along open green spaces that are located waterfront of Lake Wylie.
Great location near Lake Wylie, the up and coming River District, historical Belmont, and just minutes to the Charlotte Douglas International Airport.
Active
$499,000
6220 Barcelona Way, Charlotte, NC 28214
3beds
2,057sqft
:
Get pre-qualified$3,079/mo
Single Family Residence
Built in 2024
0.2 Acres Lot
$491,400 Zestimate®
$243/sqft
$144/mo HOA
What's special
Gourmet kitchenWalk in pantryExterior security camerasGranite countertopsHalf bathroomDouble ovenWalk in closet
- 17 days |
- 207 |
- 9 |
Zillow last checked:
Listing updated:
Listed by:
Justine Brawley jbrawley@weichertlkn.com,
WEICHERT REALTORS-LKN Partners
Source: Canopy MLS as distributed by MLS GRID,MLS#: 4404198
Facts & features
Interior
Bedrooms & bathrooms
- Bedrooms: 3
- Bathrooms: 3
- Full bathrooms: 2
- 1/2 bathrooms: 1
- Main level bedrooms: 3
Primary bedroom
- Level: Main
Bedroom s
- Level: Main
Bedroom s
- Level: Main
Bathroom full
- Level: Main
Bathroom full
- Level: Main
Bathroom half
- Level: Main
Dining area
- Level: Main
Flex space
- Level: Main
Kitchen
- Level: Main
Living room
- Level: Main
Heating
- Natural Gas
Cooling
- Central Air, ENERGY STAR Qualified Equipment
Appliances
- Included: Microwave, Convection Oven, Dishwasher, Dryer, Gas Cooktop, Oven, Refrigerator, Washer/Dryer
- Laundry: Inside
Features
- Has basement: No
Interior area
- Total structure area: 2,057
- Total interior livable area: 2,057 sqft
- Finished area above ground: 2,057
- Finished area below ground: 0
Property
Parking
- Total spaces: 2
- Parking features: Attached Garage, Garage on Main Level
- Attached garage spaces: 2
Features
- Levels: One
- Stories: 1
- Waterfront features: Boat Slip – Community
- Body of water: Lake Wylie
Lot
- Size: 0.2 Acres
Details
- Parcel number: 11322706
- Zoning: MX-2(INNOV)
- Special conditions: Standard
Construction
Type & style
- Home type: SingleFamily
- Property subtype: Single Family Residence
Materials
- Hardboard Siding
- Foundation: Slab
Condition
- New construction: No
- Year built: 2024
Utilities & green energy
- Sewer: Public Sewer
- Water: City
Community & HOA
Community
- Features: Clubhouse, Fitness Center, Game Court, Lake Access, Picnic Area, Playground, Tennis Court(s), Walking Trails
- Subdivision: Solena at The Vineyards
HOA
- Has HOA: Yes
- HOA fee: $144 monthly
Location
- Region: Charlotte
Financial & listing details
- Price per square foot: $243/sqft
- Tax assessed value: $459,100
- Annual tax amount: $3,256
- Date on market: 7/15/2026
- Cumulative days on market: 17 days
- Road surface type: Concrete
Estimated market value
$491,400
$467,000 - $516,000
$2,554/mo
Price history
| Date | Event | Price |
|---|---|---|
| 7/15/2026 | Listed for sale | $499,000+4%$243/sqft |
Source:  Canopy MLS as distributed by MLS GRID #4404198 Report a problem Canopy MLS as distributed by MLS GRID #4404198 Report a problem | ||
| 11/22/2024 | Sold | $480,000-2%$233/sqft |
Source: Canopy MLS as distributed by MLS GRID #4171383 Report a problem | ||
| 10/17/2024 | Pending sale | $489,580$238/sqft |
Source: Canopy MLS as distributed by MLS GRID #4171383 Report a problem | ||
| 10/8/2024 | Price change | $489,580-1%$238/sqft |
Source: Canopy MLS as distributed by MLS GRID #4171383 Report a problem | ||
| 10/4/2024 | Price change | $494,580+1%$240/sqft |
Source:  Meritage Homes Report a problem Meritage Homes Report a problem | ||
| 9/11/2024 | Price change | $489,580-1.8%$238/sqft |
Source: Canopy MLS as distributed by MLS GRID #4171383 Report a problem | ||
| 8/6/2024 | Listed for sale | $498,580$242/sqft |
Source: Meritage Homes Report a problem | ||
Public tax history
| Year | Property taxes | Tax assessment |
|---|---|---|
| 2025 | $3,256 | $459,100 +410.1% |
| 2024 | -- | $90,000 |
| 2023 | -- | $90,000 |
Find assessor info on the county website
Monthly payment
Est. payment
Payment breakdown
Explore the cost of this home by adjusting the details. Changes won't be saved.Climate risks
Neighborhood: 28214
Nearby schools
GreatSchools rating
- 6/10Berryhill Elementary SchoolGrades: PK-8Distance: 1.2 mi
- 2/10West Mecklenburg HighGrades: 9-12Distance: 3.5 mi
Schools provided by the listing agent
- Elementary: Berryhill
- Middle: Berryhill
- High: West Mecklenburg
Source: Canopy MLS as distributed by MLS GRID. This data may not be complete. We recommend contacting the local school district to confirm school assignments for this home.
- $505,0004 bd3 ba2.2k sqft6216 Barcelona Way, Charlotte, NC 28214Sold

- $474,8703 bd2 ba1.8k sqft6224 Barcelona Way, Charlotte, NC 28214Sold
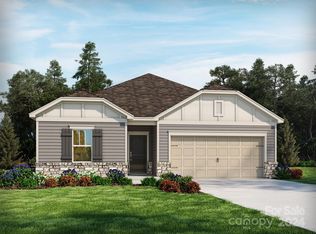
- $450,0003 bd2 ba1.6k sqft6228 Barcelona Way, Charlotte, NC 28214Sold

- $480,0003 bd2 ba1.8k sqft6212 Barcelona Way, Charlotte, NC 28214Sold
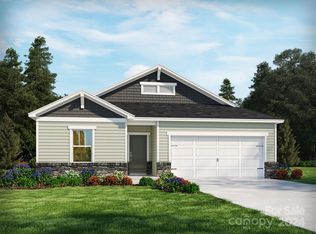
- $453,0003 bd2 ba1.6k sqft6217 Barcelona Way, Charlotte, NC 28214Sold
- $505,0003 bd3 ba2.6k sqft6223 Barcelona Way, Charlotte, NC 28214Sold
- $478,3703 bd2 ba1.8k sqft6232 Barcelona Way, Charlotte, NC 28214Sold
- $458,0003 bd2 ba1.6k sqft6227 Barcelona Way, Charlotte, NC 28214Sold
A local agent can set up tours, give advice and negotiate with sellers.
Similar homes
- $499,9204 bd3 ba2k sqft10011 Limpkin Ct, Charlotte, NC 28278New Construction

 MLS ID #4405487, Marcus Freeman, Pulte Home Corporation. Canopy MLS as distributed by MLS GRID
 - $410,0003 bd3 ba2k sqft11202 Broadbent Ct, Charlotte, NC 28278For Sale
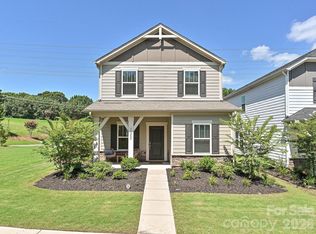 MLS ID #4370699, Meghan Wilkinson, Corcoran HM Properties. Canopy MLS as distributed by MLS GRID
 - $469,9003 bd4 ba1.9k sqft3114 Middle St, Charlotte, NC 28278New Construction
 Canopy MLS as distributed by MLS GRID
 - $467,9993 bd3 ba2.2k sqft571 Palmarosa St #130, Fort Mill, SC 29715For Sale
 MLS ID #4402132, Kay Hadley, LPT Realty, LLC. Canopy MLS as distributed by MLS GRID
 - $475,9003 bd4 ba1.9k sqft3126 Middle St, Charlotte, NC 28278New ConstructionCanopy MLS as distributed by MLS GRID
- $475,9003 bd4 ba1.9k sqft3102 Middle St, Charlotte, NC 28278New ConstructionCanopy MLS as distributed by MLS GRID
- $484,9904 bd3 ba2.7k sqftKelton, Charlotte, NC 28216New ConstructionMLS ID #4399827, Jerry Smith, Smith Capital Partners LLC. Canopy MLS as distributed by MLS GRID
- $494,6474 bd3 ba3k sqft6327 Ludell Ln, Charlotte, NC 28215New ConstructionCanopy MLS as distributed by MLS GRID
- $523,5653 bd2 ba1.8k sqft551 Cottage Garden Ln, Belmont, NC 28012New ConstructionMLS ID #4379859, Sunday Lewandowski, Pulte Home Corporation. Canopy MLS as distributed by MLS GRID
- $494,9905 bd4 ba2.7k sqftKelton, Charlotte, NC 28216New ConstructionMLS ID #4399831, Jerry Smith, Smith Capital Partners LLC. Canopy MLS as distributed by MLS GRID
- $514,4804 bd3 ba2.7k sqftKelton, Charlotte, NC 28216New ConstructionCanopy MLS as distributed by MLS GRID
- $540,0003 bd4 ba1.9k sqft12022 Brooklyn Ave, Charlotte, NC 28204For SaleMLS ID #4405305, Daniel Rotenberg, Ivester Jackson Christie's. Canopy MLS as distributed by MLS GRID
- $479,0004 bd3 ba2.8k sqft6408 Ludell Ln, Charlotte, NC 28215New ConstructionCanopy MLS as distributed by MLS GRID
- $424,1305 bd3 ba2.6k sqft1602 Harper Landing Blvd, Stanley, NC 28164New ConstructionCanopy MLS as distributed by MLS GRID
- $488,9274 bd3 ba3k sqft6411 Ludell Ln, Charlotte, NC 28215New ConstructionCanopy MLS as distributed by MLS GRID
- $478,0004 bd3 ba2.8k sqft6407 Ludell Ln, Charlotte, NC 28215New ConstructionCanopy MLS as distributed by MLS GRID
- $454,5675 bd3 ba2.2k sqft4021 Juno Dr, Charlotte, NC 28215New ConstructionCanopy MLS as distributed by MLS GRID
- $448,9555 bd3 ba2.1k sqft4017 Juno Dr, Charlotte, NC 28215New ConstructionCanopy MLS as distributed by MLS GRID
- $609,0004 bd4 ba2.6k sqft2935 Audubon Rdg #30, Belmont, NC 28012New ConstructionCanopy MLS as distributed by MLS GRID
- $395,9903 bd3 ba1.9k sqftAfton Arbors, Charlotte, NC 28214New ConstructionMLS ID #4398726, Jerry Smith, Smith Capital Partners LLC. Canopy MLS as distributed by MLS GRID
