Tucked away on a quiet street, 11202 Broadbent Court offers a thoughtful blend of timeless design and modern efficiency within the desirable Shopton Point community. This Rutledge II floor plan welcomes guests with charming curb appeal and a well-appointed interior designed for both comfort and functionality. The main-level primary suite serves as a private retreat, complete with dual vanities, generous closet space, and a calming, well-proportioned layout. Upstairs, spacious secondary bedrooms with walk-in closets provide flexibility and organization for everyday living. Set within South Charlotte’s Shopton Point neighborhood, residents enjoy a connected lifestyle with easy access to premier shopping, dining, and outdoor recreation, along with a convenient commute to Uptown, Ballantyne, and Fort Mill. Thoughtfully constructed with energy-efficient features, this home offers not only enduring style but also a quieter, more sustainable living experience.
Active
$410,000
11202 Broadbent Ct, Charlotte, NC 28278
3beds
2,032sqft
:
Get pre-qualified$2,539/mo
Single Family Residence
Built in 2023
0.08 Acres Lot
$405,100 Zestimate®
$202/sqft
$100/mo HOA
What's special
Charming curb appealWell-appointed interiorQuiet streetMain-level primary suiteWalk-in closetsGenerous closet spaceDual vanities
- 4 days |
- 482 |
- 25 |
Likely to sell faster than
Zillow last checked:
Listing updated:
Listed by:
Meghan Wilkinson meg@hmproperties.com,
Corcoran HM Properties
Source: Canopy MLS as distributed by MLS GRID,MLS#: 4370699
Facts & features
Interior
Bedrooms & bathrooms
- Bedrooms: 3
- Bathrooms: 3
- Full bathrooms: 2
- 1/2 bathrooms: 1
- Main level bedrooms: 1
Primary bedroom
- Level: Main
Bedroom s
- Level: Upper
Bedroom s
- Level: Upper
Bathroom full
- Level: Main
Bathroom half
- Level: Main
Bathroom full
- Level: Upper
Dining area
- Level: Main
Kitchen
- Level: Main
Laundry
- Level: Main
Living room
- Level: Main
Loft
- Level: Upper
Heating
- ENERGY STAR Qualified Equipment, Fresh Air Ventilation, Natural Gas
Cooling
- Central Air
Appliances
- Included: ENERGY STAR Qualified Dishwasher, ENERGY STAR Qualified Light Fixtures, Exhaust Hood, Gas Cooktop, Microwave
- Laundry: Electric Dryer Hookup, Laundry Room, Main Level
Features
- Drop Zone, Kitchen Island, Open Floorplan, Pantry, Walk-In Closet(s), Whirlpool
- Flooring: Carpet, Tile, Vinyl
- Windows: Insulated Windows, Window Treatments
- Has basement: No
- Attic: Pull Down Stairs
Interior area
- Total structure area: 2,032
- Total interior livable area: 2,032 sqft
- Finished area above ground: 2,032
- Finished area below ground: 0
Property
Parking
- Total spaces: 2
- Parking features: Driveway, Attached Garage, Garage on Main Level
- Attached garage spaces: 2
- Has uncovered spaces: Yes
Features
- Levels: Two
- Stories: 2
- Patio & porch: Covered, Front Porch
Lot
- Size: 0.08 Acres
- Dimensions: 100 x 36 x 100 x 36
- Features: End Unit
Details
- Parcel number: 19911310
- Zoning: MX-1
- Special conditions: Standard
Construction
Type & style
- Home type: SingleFamily
- Architectural style: Bungalow
- Property subtype: Single Family Residence
Materials
- Hardboard Siding
- Foundation: Slab
- Roof: Insulated
Condition
- New construction: No
- Year built: 2023
Details
- Builder model: Rutledge II
- Builder name: Meritage Homes
Utilities & green energy
- Sewer: Public Sewer
- Water: City
- Utilities for property: Cable Available
Green energy
- Energy efficient items: Lighting
Community & HOA
Community
- Features: Playground
- Security: Carbon Monoxide Detector(s)
- Subdivision: Shopton Point
HOA
- Has HOA: Yes
- HOA fee: $100 monthly
- HOA name: Kuester Management Group
Location
- Region: Charlotte
Financial & listing details
- Price per square foot: $202/sqft
- Tax assessed value: $395,700
- Annual tax amount: $2,814
- Date on market: 7/22/2026
- Cumulative days on market: 4 days
- Listing terms: Cash,Conventional
- Road surface type: Concrete, Paved
Estimated market value
$405,100
$385,000 - $425,000
$2,565/mo
Price history
| Date | Event | Price |
|---|---|---|
| 7/22/2026 | Listed for sale | $410,000+3%$202/sqft |
Source:  Canopy MLS as distributed by MLS GRID #4370699 Report a problem Canopy MLS as distributed by MLS GRID #4370699 Report a problem | ||
| 5/4/2023 | Listing removed | -- |
Source:  Meritage Homes Report a problem Meritage Homes Report a problem | ||
| 3/21/2023 | Listed for sale | $397,870+4.5%$196/sqft |
Source: Meritage Homes Report a problem | ||
| 3/16/2023 | Sold | $380,870$187/sqft |
Source: Canopy MLS as distributed by MLS GRID #3896158 Report a problem | ||
| 2/3/2023 | Pending sale | $380,870$187/sqft |
Source: Canopy MLS as distributed by MLS GRID #3896158 Report a problem | ||
| 1/26/2023 | Price change | $380,870-1.8%$187/sqft |
Source: Canopy MLS as distributed by MLS GRID #3896158 Report a problem | ||
| 1/3/2023 | Price change | $387,870-2.5%$191/sqft |
Source: Canopy MLS as distributed by MLS GRID #3896158 Report a problem | ||
| 10/12/2022 | Price change | $397,870-4.8%$196/sqft |
Source: Canopy MLS as distributed by MLS GRID #3896158 Report a problem | ||
| 10/4/2022 | Price change | $417,870-4.6%$206/sqft |
Source: Canopy MLS as distributed by MLS GRID #3896158 Report a problem | ||
| 8/18/2022 | Listed for sale | $437,870$215/sqft |
Source: Canopy MLS as distributed by MLS GRID #3896158 Report a problem | ||
Public tax history
| Year | Property taxes | Tax assessment |
|---|---|---|
| 2025 | $2,814 +1.6% | $395,700 |
| 2024 | $2,771 | $395,700 +189.3% |
| 2023 | -- | $136,800 |
Find assessor info on the county website
Monthly payment
Est. payment
Payment breakdown
Explore the cost of this home by adjusting the details. Changes won't be saved.Climate risks
Neighborhood: 28278
Nearby schools
GreatSchools rating
- 9/10Winget Park ElementaryGrades: PK-5Distance: 1 mi
- 2/10Southwest Middle SchoolGrades: 6-8Distance: 1.7 mi
- 6/10Palisades High SchoolGrades: 9-11Distance: 2.2 mi
Schools provided by the listing agent
- Elementary: Winget Park
- Middle: Southwest
- High: Palisades
Source: Canopy MLS as distributed by MLS GRID. This data may not be complete. We recommend contacting the local school district to confirm school assignments for this home.
- $396,3003 bd3 ba1.8k sqft11206 Broadbent Ct, Charlotte, NC 28278Off Market
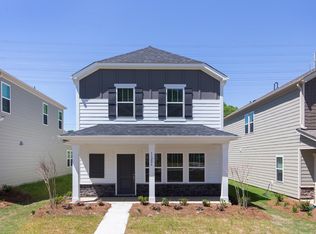
- $447,1004 bd3 ba2.1k sqft11210 Broadbent Ct, Charlotte, NC 28278Off Market
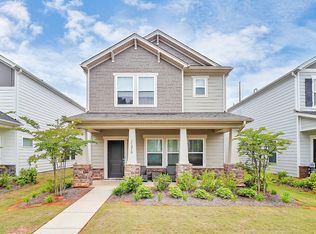
- $442,4004 bd3 ba2.1k sqft11214 Broadbent Ct, Charlotte, NC 28278Off Market

- $446,6004 bd3 ba2.1k sqft11044 Broadbent Ct, Charlotte, NC 28278Off Market
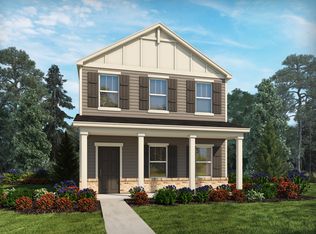
- $409,0003 bd3 ba1.9k sqft11040 Broadbent Ct, Charlotte, NC 28278Sold
- $410,3003 bd3 ba1.9k sqft11036 Broadbent Ct, Charlotte, NC 28278Off Market
- $418,3003 bd2 ba1.9k sqft11218 Broadbent Ct, Charlotte, NC 28278Off Market
- $442,6004 bd2 ba2.1k sqft11032 Broadbent Ct, Charlotte, NC 28278Off Market
A local agent can set up tours, give advice and negotiate with sellers.
Similar homes
- $485,0004 bd3 ba2.1k sqft14129 Canemeadow Dr, Charlotte, NC 28278For Sale
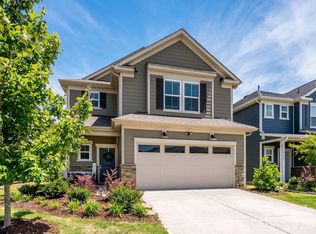
 MLS ID #4381211, Kathy Norman, Keller Williams South Park. Canopy MLS as distributed by MLS GRID
 - $375,0003 bd3 ba1.9k sqft9740 Springholm Dr, Charlotte, NC 28278For Sale
 MLS ID #4356147, Deborah Calderon, Calderon Realty Inc.. Canopy MLS as distributed by MLS GRID
 - $600,0004 bd3 ba2.8k sqft12826 Rusty Blackbird Way, Charlotte, NC 28278For Sale
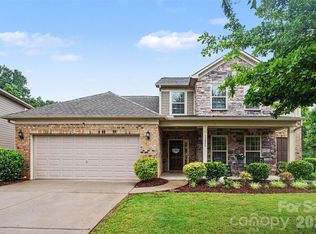 MLS ID #4386571, John Bolos, Keller Williams South Park. Canopy MLS as distributed by MLS GRID
 - $399,9003 bd3 ba2.2k sqft15748 Country House St, Charlotte, NC 28273For Sale
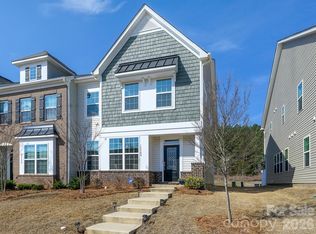 MLS ID #4355499, Kalie Koivisto, COMPASS. Canopy MLS as distributed by MLS GRID
 - $549,9005 bd3 ba2.6k sqft17516 Austins Creek Dr, Charlotte, NC 28278For SaleMLS ID #4386334, Pauline Katsoudas, RE/MAX Executive. Canopy MLS as distributed by MLS GRID
- $425,0004 bd4 ba2.2k sqftTrinity Townes, Tega Cay, SC 29708For SaleMLS ID #4405382, Karen Beard, RE/MAX Executive. Canopy MLS as distributed by MLS GRID
- $480,0003 bd3 ba1.9k sqft6017 Carrollton Ln, Charlotte, NC 28210For SaleMLS ID #4400871, Liz Wells, Helen Adams Realty. Canopy MLS as distributed by MLS GRID
- $405,0003 bd3 ba1.9k sqft411 Hickory View Dr, Rock Hill, SC 29732For SaleMLS ID #4376381, Nadine Morgan, Howard Hanna Allen Tate Center City. Canopy MLS as distributed by MLS GRID
- $450,0003 bd3 ba2.5k sqft491 Melvista Ave, Rock Hill, SC 29732For SaleMLS ID #4396944, Laura Arthur, ERA Live Moore. Canopy MLS as distributed by MLS GRID
- $420,0004 bd4 ba2k sqft9812 Ainslie Downs St, Charlotte, NC 28273For SaleMLS ID #4375661, Jessica Lamb, Keller Williams Ballantyne Area. Canopy MLS as distributed by MLS GRID
- $469,9003 bd3 ba2.3k sqft1716 Valkrie Pl, York, SC 29745For SaleMLS ID #4401953, Leslie Blackwood, Premier South. Canopy MLS as distributed by MLS GRID
- $450,0004 bd3 ba2.5k sqft2715 Watergarden St, York, SC 29745For SaleMLS ID #4367097, Koji Krzywosz, Mark Spain Real Estate. Canopy MLS as distributed by MLS GRID
- $410,0003 bd3 ba1.9k sqft824 Ayrshire Ave, Fort Mill, SC 29708For SaleMLS ID #4396910, Andreea Maleady, Coldwell Banker Realty. Canopy MLS as distributed by MLS GRID
- $430,0004 bd4 ba2.1k sqft9348 Ainslie Downs St, Charlotte, NC 28273For SaleMLS ID #4400255, Lisa McRorie, Coldwell Banker Realty. Canopy MLS as distributed by MLS GRID
- $419,9004 bd4 ba2.1k sqft1038 Doveridge St, Charlotte, NC 28273For SaleMLS ID #4380739, Marlo Taylor, EXP Realty LLC. Canopy MLS as distributed by MLS GRID
- $379,9005 bd3 ba2.4k sqft7596 Nolen Farm Dr, Gastonia, NC 28056For SaleMLS ID #4384911, Brandon Jackson, Better Homes and Garden Real Estate Paracle. Canopy MLS as distributed by MLS GRID
- $430,0004 bd4 ba2.1k sqft9316 Ainslie Downs St, Charlotte, NC 28273For SaleMLS ID #4390276, Elijah Pitman, MYRECLOSINGTEAM LLC. Canopy MLS as distributed by MLS GRID
- $395,0005 bd3 ba2.4k sqft457 Misty Law Ln, Clover, SC 29710For SaleMLS ID #4401006, Kaitlyn Overbeek, EXP Realty LLC Rock Hill. Canopy MLS as distributed by MLS GRID
- $415,0004 bd4 ba2.1k sqft1112 Doveridge St, Charlotte, NC 28273For SaleMLS ID #4358560, Jana Jeanette, Premier South. Canopy MLS as distributed by MLS GRID
- $534,9005 bd4 ba2.5k sqft16043 River Tree Ln, Charlotte, NC 28278For SaleMLS ID #4377197, Scott Byerly, RE/MAX Executive. Canopy MLS as distributed by MLS GRID
