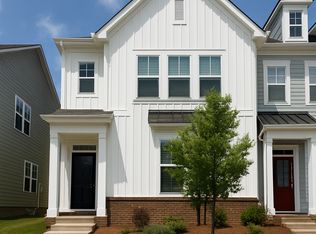
Now offered at an exceptional value, this is the home of your dreams. A stunning end unit townhome in desirable Chateau that shows like a model home. As you enter you are greeted by high ceilings and upgrades galore - from the built in desk and shelves in the home office to the beautiful light fixtures throughout and Hunter Douglas shades. The open floor plan is bright and airy, with the gourmet kitchen at it's very heart. Gorgeous cabinetry, a huge island and walk in pantry make living and entertaining a breeze. Outdoors, the covered side patio is the perfect place to relax with a cup of coffee in the morning, and the back yard is the perfect spot of nature. At the top of the stairs the iron balusters frame the cozy loft area that separates the primary bedroom from the other two sizable bedrooms; one is decorated as an adorable nursery! The primary suite is a true retreat, large with decorative molding on the walls, a huge walk in closet and a large walk in shower with tile surround. This community has ample parking for guests in addition to the garage and driveway and features a community pool and cabana. Great location minutes from I-485 and I-77, and Rivergate Shopping Center with a huge array of shops and restaurants, this home can't be beat!
Active
Price cut: $20.1K (7/16)
$399,900
15748 Country House St, Charlotte, NC 28273
3beds
2,227sqft
:
Get pre-qualifiedN/A
Townhouse
Built in 2023
0.09 Acres Lot
$395,300 Zestimate®
$180/sqft
$249/mo HOA
What's special
Community pool and cabanaHigh ceilingsHunter douglas shadesGourmet kitchenWalk in pantryHuge islandHuge walk in closet
- 143 days |
- 306 |
- 27 |
Zillow last checked:
Listing updated:
Listed by:
Kalie Koivisto kalie.koivisto@compass.com,
COMPASS
Source: Canopy MLS as distributed by MLS GRID,MLS#: 4355499
Facts & features
Interior
Bedrooms & bathrooms
- Bedrooms: 3
- Bathrooms: 3
- Full bathrooms: 2
- 1/2 bathrooms: 1
Primary bedroom
- Level: Upper
Bedroom s
- Level: Upper
Bedroom s
- Level: Upper
Bathroom half
- Level: Main
Bathroom full
- Level: Upper
Bathroom full
- Level: Upper
Dining room
- Level: Main
Kitchen
- Level: Main
Laundry
- Level: Upper
Living room
- Level: Main
Loft
- Level: Upper
Office
- Level: Main
Heating
- Forced Air, Natural Gas
Cooling
- Central Air
Appliances
- Included: Dishwasher, Disposal, Gas Range, Microwave
- Laundry: Laundry Room, Upper Level
Features
- Kitchen Island, Open Floorplan, Walk-In Closet(s), Walk-In Pantry
- Has basement: No
Interior area
- Total structure area: 2,227
- Total interior livable area: 2,227 sqft
- Finished area above ground: 2,227
- Finished area below ground: 0
Property
Parking
- Total spaces: 1
- Parking features: Detached Garage, Garage on Main Level
- Garage spaces: 1
Features
- Levels: Two
- Stories: 2
- Entry location: Main
- Patio & porch: Front Porch, Patio
Lot
- Size: 0.09 Acres
- Features: Corner Lot, End Unit
Details
- Parcel number: 21926661
- Zoning: Res
- Special conditions: Standard
Construction
Type & style
- Home type: Townhouse
- Property subtype: Townhouse
Materials
- Aluminum, Vinyl
- Foundation: Slab
Condition
- New construction: No
- Year built: 2023
Utilities & green energy
- Sewer: Public Sewer
- Water: City
Community & HOA
Community
- Subdivision: Chateau
HOA
- Has HOA: Yes
- HOA fee: $249 monthly
- HOA name: Braesel
- HOA phone: 704-847-3507
Location
- Region: Charlotte
Financial & listing details
- Price per square foot: $180/sqft
- Tax assessed value: $387,300
- Annual tax amount: $3,024
- Date on market: 3/19/2026
- Cumulative days on market: 143 days
- Road surface type: Concrete, Paved
Estimated market value
$395,300
$376,000 - $415,000
$2,367/mo
Price history
| Date | Event | Price |
|---|---|---|
| 7/16/2026 | Price change | $399,900-4.8%$180/sqft |
Source:  Canopy MLS as distributed by MLS GRID #4355499 Report a problem Canopy MLS as distributed by MLS GRID #4355499 Report a problem | ||
| 4/9/2026 | Price change | $420,000-1.2%$189/sqft |
Source: Canopy MLS as distributed by MLS GRID #4355499 Report a problem | ||
| 3/19/2026 | Listed for sale | $425,000-0.2%$191/sqft |
Source: Canopy MLS as distributed by MLS GRID #4355499 Report a problem | ||
| 6/28/2023 | Sold | $426,000$191/sqft |
Source: Public Record Report a problem | ||
Public tax history
| Year | Property taxes | Tax assessment |
|---|---|---|
| 2025 | $3,024 +1.4% | $387,300 |
| 2024 | $2,982 | $387,300 +416.4% |
| 2023 | -- | $75,000 |
Find assessor info on the county website
Monthly payment
Est. payment
Payment breakdown
Explore the cost of this home by adjusting the details. Changes won't be saved.Climate risks
Neighborhood: Yorkshire
Nearby schools
GreatSchools rating
- 6/10River Gate ElementaryGrades: K-5Distance: 0.5 mi
- 2/10Southwest Middle SchoolGrades: 6-8Distance: 1.6 mi
- 6/10Palisades High SchoolGrades: 9-11Distance: 2 mi
Schools provided by the listing agent
- Elementary: River Gate
- Middle: Southwest
- High: Palisades
Source: Canopy MLS as distributed by MLS GRID. This data may not be complete. We recommend contacting the local school district to confirm school assignments for this home.
- $365,2003 bd2 ba1.9k sqft15752 Country House St, Charlotte, NC 28273Off Market
- $416,1003 bd4 ba2.4k sqft15744 Country House St, Charlotte, NC 28273Off Market
- $386,4003 bd4 ba2.4k sqft15744 Country House St #1, Charlotte, NC 28273Off Market

- $405,1003 bd4 ba2.4k sqft15744 Country House St #16, Charlotte, NC 28273Off Market
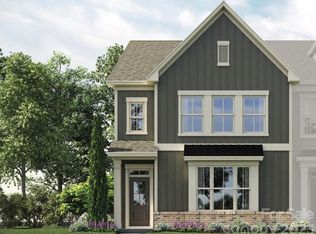
- $370,0003 bd2 ba2k sqft15756 Country House St, Charlotte, NC 28273Off Market
- $--3 bd2 ba2k sqft15756 House St, Charlotte, NC 28273Off Market
- $362,0003 bd3 ba1.9k sqft15740 Country House St, Charlotte, NC 28273Off Market
- $358,6003 bd3 ba1.8k sqft15760 Country House St, Charlotte, NC 28273Off Market
A local agent can set up tours, give advice and negotiate with sellers.
Similar homes
- $409,0004 bd4 ba2k sqft9812 Ainslie Downs St, Charlotte, NC 28273For Sale
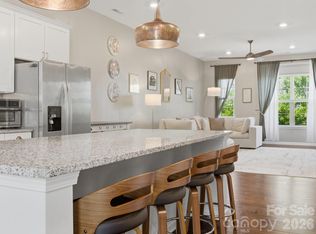
 MLS ID #4375661, Jessica Lamb, Keller Williams Ballantyne Area. Canopy MLS as distributed by MLS GRID
 - $415,0004 bd4 ba2.1k sqft1112 Doveridge St, Charlotte, NC 28273For Sale
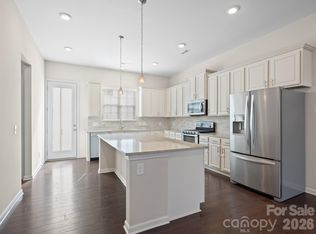 MLS ID #4358560, Jana Jeanette, Premier South. Canopy MLS as distributed by MLS GRID
 - $419,9004 bd4 ba2.1k sqft1038 Doveridge St, Charlotte, NC 28273For Sale
 MLS ID #4380739, Marlo Taylor, EXP Realty LLC. Canopy MLS as distributed by MLS GRID
 - $470,0003 bd3 ba2.5k sqft11319 Scottsman Trace Dr, Charlotte, NC 28273For Sale
 MLS ID #4396344, Kamell Schooley, Costello Real Estate and Investments LLC. Canopy MLS as distributed by MLS GRID
 - $410,0003 bd3 ba2k sqft11202 Broadbent Ct, Charlotte, NC 28278For SaleMLS ID #4370699, Meghan Wilkinson, Corcoran HM Properties. Canopy MLS as distributed by MLS GRID
- $379,0003 bd3 ba2.1k sqftBarclay Woods Townhomes, Fort Mill, SC 29715For SaleMLS ID #4362917, Shelly Phillips, Highgarden Real Estate. Canopy MLS as distributed by MLS GRID
- $400,0003 bd2 ba1.5k sqft8810 Scotch Heather Way, Charlotte, NC 28277For SaleMLS ID #4410151, Lesa McGary, RE/MAX Executive. Canopy MLS as distributed by MLS GRID
- $489,0004 bd3 ba2.7k sqft12604 Congregation Dr, Charlotte, NC 28278For SaleMLS ID #4405985, Matt Stone, Stone Realty Group. Canopy MLS as distributed by MLS GRID
- $438,4903 bd3 ba1.8k sqft416 Nash St, Fort Mill, SC 29715New ConstructionMLS ID #4408992, Brooke Fields-Christenburg, TRI Pointe Homes INC. Canopy MLS as distributed by MLS GRID
- $385,0003 bd3 ba1.7k sqftVillages at Beachmont, Charlotte, NC 28208For SaleMLS ID #4406016, Kim King, Coldwell Banker Realty. Canopy MLS as distributed by MLS GRID
- $385,0003 bd3 ba1.9k sqft8238 Merryvale Ln, Charlotte, NC 28214For SaleMLS ID #4350483, Jennifer Coates, Parliament Real Estate Group. Canopy MLS as distributed by MLS GRID
- $350,0002 bd3 ba1.6k sqft7914 Denmark Rd, Charlotte, NC 28273For SaleMLS ID #4342539, Liz Khodak, Helen Adams Realty. Canopy MLS as distributed by MLS GRID
- $355,0003 bd3 ba1.9k sqftGrantham Place, Fort Mill, SC 29715For SaleMLS ID #4374679, Bryant Stadler, Helen Adams Realty. Canopy MLS as distributed by MLS GRID
- $425,0004 bd4 ba2.1k sqft4552 Millennium Ave, Charlotte, NC 28217For SaleMLS ID #4405822, Matt Sarver, Keller Williams Lake Norman. Canopy MLS as distributed by MLS GRID
- $459,9003 bd3 ba2k sqftTownes of Oakhurst, Charlotte, NC 28205For SaleMLS ID #4411056, Liz Young, RE/MAX Executive. Canopy MLS as distributed by MLS GRID
- $420,0003 bd3 ba2.2k sqft608 Augustus Ln, Mount Holly, NC 28120For SaleMLS ID #4410150, Matt Stone, Stone Realty Group. Canopy MLS as distributed by MLS GRID
- $400,0003 bd3 ba2k sqft2233 Sussex Rd, York, SC 29745For SaleMLS ID #4378476, Alexandra Krasnoff, Keller Williams Connected. Canopy MLS as distributed by MLS GRID
- $475,0003 bd3 ba2.3k sqft3153 Hartson Pointe Dr, Indian Land, SC 29707For SaleMLS ID #4400935, Josh Burnett, EXP Realty LLC Ballantyne. Canopy MLS as distributed by MLS GRID
- $325,0003 bd3 ba1.6k sqft2398 Woodridge Dr, Fort Mill, SC 29715For SaleMLS ID #4395419, Tracey Miller, Howard Hanna Allen Tate Fort Mill. Canopy MLS as distributed by MLS GRID
- $470,0003 bd2 ba1.8k sqft4911 Trigney Ct, Charlotte, NC 28214For SaleMLS ID #4410873, Michelle Kidd, COMPASS. Canopy MLS as distributed by MLS GRID
