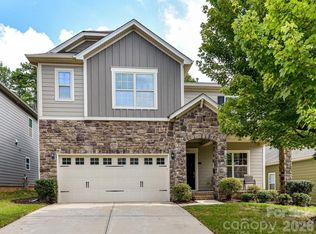
Fresh Opportunity. Prime Location. Move-In Ready. Discover the perfect blend of comfort, convenience, and value in this beautifully designed home located in one of Fort Mill's most desirable communities. Thoughtfully designed with today's lifestyle in mind, this spacious residence offers modern living with an open-concept floor plan that seamlessly connects the living, dining, and kitchen areas—perfect for everyday living, entertaining family and friends, or simply enjoying time at home. The gourmet kitchen is truly the heart of the home, featuring an oversized center island, abundant workspace, and an inviting layout that makes gathering effortless. The Refrigerator, Washer and Dryer are included!
Retreat to the spacious primary suite featuring a relaxing sitting area, spa-inspired ensuite bath with dual vanities, a large walk-in shower, and an oversized walk-in closet designed to keep everything organized. Location is everything—and this home delivers. Enjoy quick access to I-77, making your commute to Charlotte, NC simple and convenient. Whether you're heading to Uptown Charlotte, the airport, or nearby business centers, you'll appreciate being just minutes from one of the region's major commuter corridors. On weekends, explore everything the Fort Mill and Charlotte area has to offer. Enjoy nearby shopping, local restaurants, entertainment, parks, and attractions including Kingsley Town Center, Baxter Village, Carolina Place, and the excitement of Carowinds. Daily conveniences, grocery stores, fitness centers, and healthcare are all just a short drive away.
Whether you're relocating, commuting, or simply looking for a home that offers both convenience and comfort, this property checks all the boxes. Schedule your private showing today and experience why Fort Mill continues to be one of the Carolinas' most sought-after places to call home.
Active
$467,999
571 Palmarosa St #130, Fort Mill, SC 29715
3beds
2,221sqft
Single Family Residence
Built in 2022
0.09 Acres Lot
$464,000 Zestimate®
$211/sqft
$89/mo HOA
What's special
Spacious residenceOversized center islandSpa-inspired ensuite bathInviting layoutRelaxing sitting areaAbundant workspaceGourmet kitchen
- 49 days
- 347
- 17
Zillow last checked:
Listing updated:
Listed by:
Kay Hadley khadleyhomerealtor@gmail.com,
LPT Realty, LLC
Source: Canopy MLS as distributed by MLS GRID,MLS#: 4402132
Facts & features
Interior
Bedrooms & bathrooms
- Bedrooms: 3
- Bathrooms: 3
- Full bathrooms: 2
- 1/2 bathrooms: 1
Primary bedroom
- Level: Upper
Bedroom s
- Level: Upper
Bathroom full
- Level: Upper
Bathroom half
- Level: Main
Breakfast
- Level: Main
Dining area
- Level: Main
Family room
- Features: Open Floorplan
- Level: Main
Flex space
- Level: Upper
Kitchen
- Features: Kitchen Island, Open Floorplan
- Level: Main
Laundry
- Level: Upper
Loft
- Level: Upper
Other
- Level: Upper
Heating
- ENERGY STAR Qualified Equipment, Heat Pump
Cooling
- Heat Pump, Zoned
Appliances
- Included: Dishwasher, Disposal, Double Oven, Dryer, Electric Water Heater, Gas Cooktop, Gas Range, Microwave, Refrigerator with Ice Maker, Wall Oven, Washer
- Laundry: Upper Level
Features
- Drop Zone, Soaking Tub, Kitchen Island, Pantry, Walk-In Closet(s)
- Flooring: Carpet, Vinyl
- Doors: Sliding Doors
- Has basement: No
- Attic: Pull Down Stairs
Interior area
- Total structure area: 2,221
- Total interior livable area: 2,221 sqft
- Finished area above ground: 2,221
- Finished area below ground: 0
Property
Parking
- Total spaces: 2
- Parking features: Driveway, Garage on Main Level
- Garage spaces: 2
- Has uncovered spaces: Yes
Features
- Levels: Two
- Stories: 2
- Patio & porch: Porch
- Fencing: Partial
- Waterfront features: None
Lot
- Size: 0.09 Acres
Details
- Parcel number: 0202101425
- Zoning: RES
- Special conditions: Standard
Construction
Type & style
- Home type: SingleFamily
- Architectural style: Transitional
- Property subtype: Single Family Residence
Materials
- Brick Partial, Stone, Vinyl
- Foundation: Slab
Condition
- New construction: No
- Year built: 2022
Utilities & green energy
- Sewer: Public Sewer
- Water: City
- Utilities for property: Cable Connected, Electricity Connected
Community & HOA
Community
- Features: Sidewalks, Street Lights
- Security: Carbon Monoxide Detector(s), Smoke Detector(s)
- Subdivision: Anniston Chase
HOA
- Has HOA: Yes
- HOA fee: $89 monthly
- HOA name: Kuester Management Group
- HOA phone: 704-973-9019
Location
- Region: Fort Mill
Financial & listing details
- Price per square foot: $211/sqft
- Tax assessed value: $428,796
- Date on market: 7/15/2026
- Cumulative days on market: 49 days
- Electric utility on property: Yes
- Road surface type: Concrete, Paved
Estimated market value
$464,000
$441,000 - $487,000
$2,689/mo
Price history
| Date | Event | Price |
|---|---|---|
| 7/15/2026 | Listed for sale | $467,999+0.6%$211/sqft |
Source:  Canopy MLS as distributed by MLS GRID #4402132 Report a problem Canopy MLS as distributed by MLS GRID #4402132 Report a problem | ||
| 2/7/2026 | Listing removed | $465,000$209/sqft |
Source: Canopy MLS as distributed by MLS GRID #4217813 Report a problem | ||
| 11/4/2025 | Price change | $465,000-1.9%$209/sqft |
Source: Canopy MLS as distributed by MLS GRID #4217813 Report a problem | ||
| 8/6/2025 | Price change | $474,000-2.1%$213/sqft |
Source: Canopy MLS as distributed by MLS GRID #4217813 Report a problem | ||
| 6/7/2025 | Price change | $484,000-0.2%$218/sqft |
Source: Canopy MLS as distributed by MLS GRID #4217813 Report a problem | ||
| 2/21/2025 | Listed for sale | $485,000$218/sqft |
Source: Canopy MLS as distributed by MLS GRID #4217813 Report a problem | ||
Public tax history
Tax history is unavailable.
Monthly payment
Est. payment
Payment breakdown
Explore the cost of this home by adjusting the details. Changes won't be saved.Climate risks
Neighborhood: 29715
Nearby schools
Schools provided by the listing agent
- Elementary: Springfield
- Middle: Springfield
- High: Nation Ford
Source: Canopy MLS as distributed by MLS GRID. This data may not be complete. We recommend contacting the local school district to confirm school assignments for this home.


Similar homes
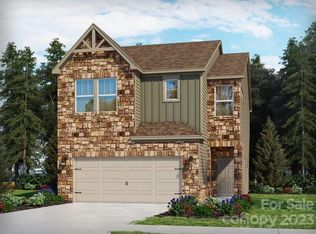
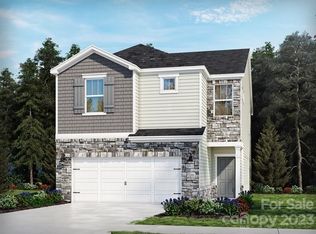
- $449,5003 bd2 ba1.5k sqft1417 Turkey Roost Rd, Fort Mill, SC 29715For Sale
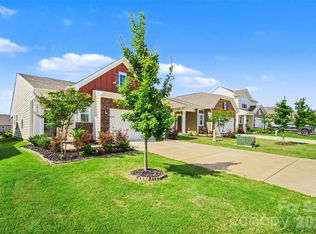
 MLS ID #4389421, Shalimar Rose, Your House Pros. Canopy MLS as distributed by MLS GRID
 - $364,3003 bd3 ba1.9k sqft2662 Grantham Place Dr, Fort Mill, SC 29715For Sale
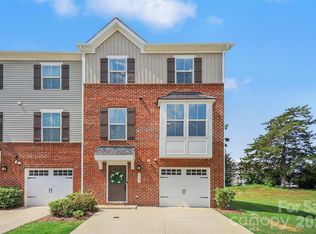 MLS ID #4415744, James Stinecipher, Redfin Corporation. Canopy MLS as distributed by MLS GRID
 - $375,0003 bd3 ba2k sqft2605 Grantham Place Dr, Fort Mill, SC 29715For Sale
 MLS ID #4382900, Emily Gray, Keller Williams Ballantyne Area. Canopy MLS as distributed by MLS GRID
 - $560,0005 bd3 ba2.7k sqft1556 Spring Blossom Trl, Fort Mill, SC 29708For Sale
 MLS ID #4411177, Liz Wells, Helen Adams Realty. Canopy MLS as distributed by MLS GRID
 - $435,9903 bd3 ba1.9k sqft613 Cedar Knoll Cir, Pineville, NC 28134For SaleMLS ID #4412265, Nisha Jose, KJ Realty LLC. Canopy MLS as distributed by MLS GRID
- $456,0203 bd3 ba2k sqft8699 Miles Gap Rd, Indian Land, SC 29707New ConstructionMLS ID #4411805, Lauren Cartwright, Taylor Morrison of Carolinas Inc. Canopy MLS as distributed by MLS GRID
- $400,0003 bd3 ba1.9k sqft824 Ayrshire Ave, Fort Mill, SC 29708For SaleMLS ID #4396910, Andreea Maleady, Coldwell Banker Realty. Canopy MLS as distributed by MLS GRID
- $520,0004 bd3 ba3.1k sqft16033 Fieldstone Trce, Charlotte, NC 28278For SaleMLS ID #4389592, Robert Davis, The Finer Homes Group. Canopy MLS as distributed by MLS GRID
- $459,9003 bd3 ba2.2k sqft111 Cranford Dr, Pineville, NC 28134For SaleMLS ID #4381418, Dana Galli, Corcoran HM Properties. Canopy MLS as distributed by MLS GRID
- $320,0003 bd3 ba1.4k sqft515 Tayberry Ln, Fort Mill, SC 29715For SaleMLS ID #4407287, Rebecca Cullen, Keller Williams Connected. Canopy MLS as distributed by MLS GRID
- $439,0004 bd4 ba2.1k sqft4404 Millennium Ave #116, Charlotte, NC 28217For SaleMLS ID #4418616, Zack Bonczek, Keller Williams Lake Norman. Canopy MLS as distributed by MLS GRID
- $480,0003 bd2 ba1.8k sqftThe Vineyards on Lake Wylie, Charlotte, NC 28214For SaleMLS ID #4396374, Adrienne Priest, Helen Adams Realty. Canopy MLS as distributed by MLS GRID
- $418,0003 bd3 ba2k sqft505 Morrows Turnout Way, Pineville, NC 28134For SaleMLS ID #4407666, April Wentz, COMPASS. Canopy MLS as distributed by MLS GRID
- $420,0004 bd4 ba2.2k sqft606 Crudent Rd, Tega Cay, SC 29708For SaleMLS ID #4416936, Ambernique Bradley, Coldwell Banker Realty. Canopy MLS as distributed by MLS GRID
- $464,9904 bd3 ba2.5k sqft642 Amberjack Pl, York, SC 29745For SaleMLS ID #4390325, Tracy Wanner, Yancey Realty, LLC. Canopy MLS as distributed by MLS GRID
- $400,0004 bd4 ba2.1k sqft2522 Arbor Loop Dr, Charlotte, NC 28217For SaleMLS ID #4415852, Amy Baker, Howard Hanna Allen Tate Huntersville. Canopy MLS as distributed by MLS GRID
- $560,0003 bd3 ba2.4k sqft18033 Grey Mossrun Dr, Charlotte, NC 28278For SaleMLS ID #4350029, Zen Benitez, Lifestyle International Realty. Canopy MLS as distributed by MLS GRID
- $668,0003 bd3 ba2.5k sqft6203 Six String Ct, Fort Mill, SC 29708For SaleMLS ID #4385679, Donna Kelly, Howard Hanna Allen Tate Charlotte South. Canopy MLS as distributed by MLS GRID
- $424,0003 bd3 ba1.9k sqft1531 Dennis Austin Ln, Indian Trail, NC 28079For SaleMLS ID #4417560, Russell Moncure, Moncure Inc. Canopy MLS as distributed by MLS GRID
- $400,0003 bd3 ba1.8k sqft1004 Lyndon Station Dr, Pineville, NC 28134For SaleMLS ID #4404162, Jobey Thomas, COMPASS. Canopy MLS as distributed by MLS GRID
