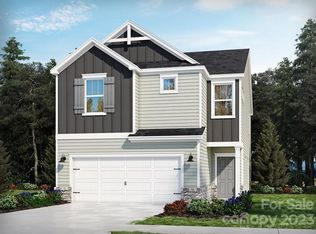
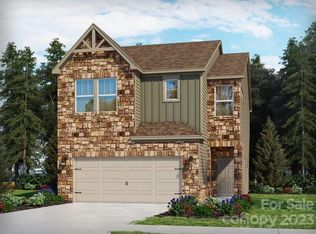
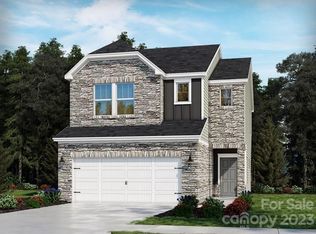
Fall in love with this like-new 2023-built home, where modern design, thoughtful upgrades, and an unbeatable Fort Mill location come together beautifully. This stunning 3-bedroom, 2.5-bath home showcases engineered hardwood flooring throughout the main level, modern upgraded lighting, and stylish finishes that create a warm, contemporary feel from the moment you walk in. The spacious kitchen is designed to impress with quartz countertops, a modern tile backsplash, stainless steel appliances, dual wall ovens, and abundant cabinet and counter space, making it perfect for everyday living and entertaining. Upstairs, the well-appointed bedrooms provide comfortable retreats, while the open floor plan offers both functionality and flexibility. Step outside to enjoy the expanded patio overlooking a private, fenced backyard, an ideal space for relaxing, grilling, or entertaining guests. Located in Fort Mill’s award-winning school district with quick access to I-77, this home is just minutes from the shopping, dining, and entertainment of Baxter Village and Kingsley. Offering the perfect blend of modern style, quality upgrades, and everyday convenience, this move-in ready home is one you won’t want to miss.
Closed
Zillow last checked:
Listing updated:
Bought with:
Kait Mejia
Stephen Cooley Real Estate
Source: Canopy MLS as distributed by MLS GRID,MLS#: 4400834
Price history
| Date | Event | Price |
|---|---|---|
| 8/11/2026 | Sold | $445,000$245/sqft |
Source:  Canopy MLS as distributed by MLS GRID #4400834 Report a problem Canopy MLS as distributed by MLS GRID #4400834 Report a problem | ||
| 7/9/2026 | Listed for sale | $445,000+3.6%$245/sqft |
Source: Canopy MLS as distributed by MLS GRID #4400834 Report a problem | ||
| 8/9/2023 | Sold | $429,440$237/sqft |
Source: Canopy MLS as distributed by MLS GRID #4032613 Report a problem | ||
| 6/6/2023 | Pending sale | $429,440$237/sqft |
Source: Canopy MLS as distributed by MLS GRID #4032613 Report a problem | ||
| 5/31/2023 | Price change | $429,440-1.8%$237/sqft |
Source: Canopy MLS as distributed by MLS GRID #CAR4032613 Report a problem | ||
| 5/25/2023 | Price change | $437,440+0.2%$241/sqft |
Source: Canopy MLS as distributed by MLS GRID #CAR4032613 Report a problem | ||
| 5/17/2023 | Listed for sale | $436,440$241/sqft |
Source:  Meritage Homes Report a problem Meritage Homes Report a problem | ||
Get a cash offer in 3 minutes
Find out how much your home could sell for in as little as 3 minutes with a no-obligation cash offer.
Estimated market value
$444,900
