HOME COMPLETE IN SEPTEMBER! Ask about our 4.25% rate available to qualifying buyers and ask about our $10,000 to use toward closing costs when one of our preferred lenders is used.
The Jacobs Floor Plan offers a thoughtfully designed floor plan with 3 bedrooms + loft or an optional 4th bedroom, 2.5 baths, a flex room, and a 2-car garage.
The open-concept main level features impressive 9' ceilings and luxury vinyl plank flooring throughout the entire home, creating a seamless, elevated look with easy maintenance. The spacious family room flows effortlessly into the dining area and kitchen—perfect for everyday living and entertaining.
The kitchen will feature upgraded cabinetry with soft-close doors and drawers, generous counter space, a breakfast bar, and pantry. A separate flex room on the main level provides valuable additional space for a home office, playroom, sitting room, or whatever best fits your lifestyle.
Upstairs, the oversized primary suite features a vaulted ceiling and large walk-in closet. Both upstairs bathrooms include double-bowl vanities and upgraded soft-close cabinetry, providing the finishes and functionality today's buyers are looking for. The secondary bedrooms are generously sized, and the large loft offers even more flexible living space—or choose the optional 4th-bedroom configuration. A conveniently located upstairs laundry room completes the second floor.
This community offers five thoughtfully designed floor plans ranging from approximately 2,345 to 2,818 square feet, giving buyers the opportunity to choose the home that best fits their needs. Available plans offer flexible layouts, including 3-bedroom + loft designs with options to create a 4th bedroom. Our homes already include many of today's most desirable features in the base price, with additional options available to personalize your home and add even more convenience.
With spacious rooms, flexible floor plans, upgraded finishes, modern features, and 2-car garages, these homes combine comfort, functionality, and style for the way you live today.
Photos are representative and AI-generated. Actual home, features, finishes, and selections may vary slightly. This home is not yet complete.
Active
$479,202
8908 Sawyer Run Ct, Charlotte, NC 28215
3beds
2,345sqft
Single Family Residence
Built in 2026
0.18 Acres Lot
$-- Zestimate®
$204/sqft
$58/mo HOA
What's special
Modern featuresBreakfast barUpgraded finishesSpacious family roomSpacious roomsGenerous counter spaceLarge walk-in closet
- 4 days |
- 164 |
- 6 |
Zillow last checked:
Listing updated:
Listed by:
Jenna Lucas Jenna@ReflectionsRE.com,
EXP Realty LLC Mooresville
Source: Canopy MLS as distributed by MLS GRID,MLS#: 4416206
Facts & features
Interior
Bedrooms & bathrooms
- Bedrooms: 3
- Bathrooms: 3
- Full bathrooms: 2
- 1/2 bathrooms: 1
Primary bedroom
- Level: Upper
Bedroom s
- Level: Upper
Bedroom s
- Level: Upper
Bedroom s
- Level: Upper
Bathroom half
- Level: Main
Bathroom full
- Level: Upper
Bathroom full
- Level: Upper
Breakfast
- Level: Main
Dining area
- Level: Main
Flex space
- Level: Main
Great room
- Level: Main
Kitchen
- Level: Main
Laundry
- Level: Upper
Loft
- Level: Upper
Heating
- Electric, Heat Pump
Cooling
- Ceiling Fan(s), Central Air, Zoned
Appliances
- Included: Dishwasher, Disposal, Electric Range, Electric Water Heater, Exhaust Fan, Microwave
- Laundry: Laundry Room, Upper Level
Features
- Breakfast Bar, Kitchen Island, Open Floorplan, Pantry, Walk-In Closet(s), Walk-In Pantry
- Flooring: Carpet, Vinyl
- Has basement: No
- Attic: Pull Down Stairs
Interior area
- Total structure area: 2,345
- Total interior livable area: 2,345 sqft
- Finished area above ground: 2,345
- Finished area below ground: 0
Property
Parking
- Total spaces: 2
- Parking features: Driveway, Attached Garage, Garage on Main Level
- Attached garage spaces: 2
- Has uncovered spaces: Yes
Features
- Levels: Two
- Stories: 2
- Patio & porch: Patio
Lot
- Size: 0.18 Acres
Details
- Parcel number: 10809148
- Zoning: SFR
- Special conditions: Standard
Construction
Type & style
- Home type: SingleFamily
- Property subtype: Single Family Residence
Materials
- Stone Veneer, Vinyl
- Foundation: Slab
Condition
- New construction: Yes
- Year built: 2026
Details
- Builder model: Jacobs
- Builder name: SouthCraft by Empire Homes
Utilities & green energy
- Sewer: Public Sewer
- Water: City
- Utilities for property: Cable Available, Electricity Connected
Community & HOA
Community
- Security: Carbon Monoxide Detector(s)
- Subdivision: Dardan
HOA
- Has HOA: Yes
- HOA fee: $350 semi-annually
- HOA name: American Property Association Management
Location
- Region: Charlotte
Financial & listing details
- Price per square foot: $204/sqft
- Date on market: 8/19/2026
- Cumulative days on market: 4 days
- Listing terms: Cash,Conventional,Exchange,FHA,VA Loan
- Electric utility on property: Yes
- Road surface type: Concrete, Paved
Estimated market value
Not available
Estimated sales range
Not available
Not available
Price history
| Date | Event | Price |
|---|---|---|
| 8/19/2026 | Listed for sale | $479,202$204/sqft |
Source:  Canopy MLS as distributed by MLS GRID #4416206 Report a problem Canopy MLS as distributed by MLS GRID #4416206 Report a problem | ||
Public tax history
Tax history is unavailable.
Monthly payment
Est. payment
Payment breakdown
Explore the cost of this home by adjusting the details. Changes won't be saved.Climate risks
Neighborhood: 28215
Nearby schools
GreatSchools rating
- 4/10Reedy Creek ElementaryGrades: PK-5Distance: 1.2 mi
- 4/10Northridge MiddleGrades: 6-8Distance: 2.8 mi
- 2/10Rocky River HighGrades: 9-12Distance: 3.3 mi
Schools provided by the listing agent
- Elementary: Reedy Creek
- Middle: Northridge
- High: Rocky River
Source: Canopy MLS as distributed by MLS GRID. This data may not be complete. We recommend contacting the local school district to confirm school assignments for this home.
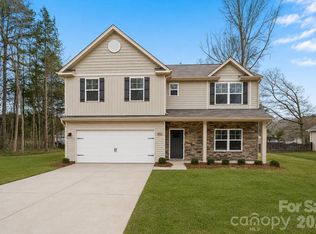
- $503,8094 bd3 ba2.6k sqft8912 Sawyer Run Ct, Charlotte, NC 28215New Construction
- $4,875,500-- bd-- ba-- sqft9232 Robinson Church Rd, Charlotte, NC 28215Sold
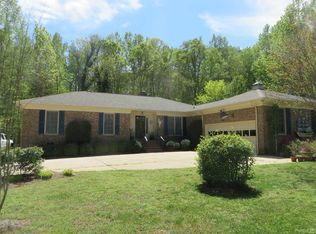
- $429,8003 bd2 ba2k sqft9200 Robinson Church Rd, Charlotte, NC 28215Off Market
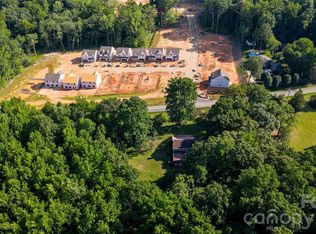
- $1,350,0006.12 acres9225 Robinson Church Rd, Charlotte, NC 28215Lot/Land
- $495,1003 bd2 ba3.7k sqft9124 Robinson Church Rd, Charlotte, NC 28215Off Market
- $476,4003 bd2 ba1.8k sqft9315 Robinson Church Rd, Charlotte, NC 28215Off Market
- $388,8003 bd2 ba1.9k sqft9112 Robinson Church Rd, Charlotte, NC 28215Off Market
- $769,9004 bd2 ba2.9k sqft9400 Robinson Church Rd, Charlotte, NC 28215Off Market
A local agent can set up tours, give advice and negotiate with sellers.
Similar homes
- $430,0003 bd3 ba2.2k sqft6312 Lantern Ridge Rd, Charlotte, NC 28215New Construction

 MLS ID #4417299, Lorena Pujols, United Real Estate-Queen City. Canopy MLS as distributed by MLS GRID
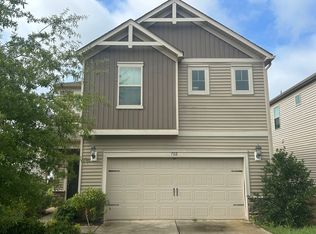
 - $--4 bd2 ba2.2k sqft7112 Saltpeter St, Charlotte, NC 28215Auction
 ServiceLink Auction
 - $503,8094 bd3 ba2.6k sqft8912 Sawyer Run Ct, Charlotte, NC 28215New ConstructionMLS ID #4413507, Jenna Lucas, EXP Realty LLC Mooresville. Canopy MLS as distributed by MLS GRID
- $394,9004 bd3 ba2.5k sqft11008 Padderborn Ct, Charlotte, NC 28215For Sale
 MLS ID #4416309, Robert Salmons, Entera Realty LLC. Canopy MLS as distributed by MLS GRID
 - $355,0004 bd3 ba2.3k sqft8815 First Run Ct, Charlotte, NC 28215For SaleMLS ID #4417114, Lisa McGill, Opendoor Brokerage LLC. Canopy MLS as distributed by MLS GRID
- $400,0004 bd2 ba1.5k sqft8519 Denbur Dr, Charlotte, NC 28215For SaleMLS ID #4415963, Lisa McGill, Opendoor Brokerage LLC. Canopy MLS as distributed by MLS GRID
- $480,0004 bd3 ba2.1k sqft8925 Harrisburg Rd, Charlotte, NC 28215For SaleMLS ID #4380579, Julian Barker, Ivester Jackson Christie's. Canopy MLS as distributed by MLS GRID
- $425,0003 bd2 ba1.8k sqft6100 Gala Ln, Charlotte, NC 28215For SaleMLS ID #4415242, Sena Sweargen, Century 21 Providence Realty. Canopy MLS as distributed by MLS GRID
- $455,0005 bd4 ba2.4k sqft7736 Ponderosa Pine Ln, Charlotte, NC 28215For SaleMLS ID #4411529, Oleh Yushchenko, NorthGroup Real Estate LLC. Canopy MLS as distributed by MLS GRID
- $429,9004 bd3 ba2.2k sqft1925 Pin Hook Rd #146, Charlotte, NC 28215For SaleMLS ID #4413182, Sydney Faircloth, Henderson Properties. Canopy MLS as distributed by MLS GRID
- $465,0005 bd3 ba2.5k sqftBrawley Farms, Charlotte, NC 28215For SaleMLS ID #4392277, Elissa Vaida, Keller Williams Select. Canopy MLS as distributed by MLS GRID
- $450,0005 bd3 ba2.5k sqft5904 Ellimar Field Ln, Charlotte, NC 28215For SaleMLS ID #4391881, Todd Brower, RE/MAX Executive. Canopy MLS as distributed by MLS GRID
- $393,0004 bd3 ba2.1k sqft4008 Asher Ct, Charlotte, NC 28215For SaleMLS ID #4412668, Julianna Croote, CENTURY 21 Rucker Real Estate. Canopy MLS as distributed by MLS GRID
- $355,0004 bd3 ba2.1k sqft8246 Weeping Fig Ln, Charlotte, NC 28215For SaleMLS ID #4413346, Nancy Buckstad, EXP Realty LLC Mooresville. Canopy MLS as distributed by MLS GRID
- $415,0004 bd3 ba2.8k sqft8523 Mansell Ct, Charlotte, NC 28215For SaleMLS ID #4376457, Javin Daniels, COMPASS. Canopy MLS as distributed by MLS GRID
- $484,9004 bd3 ba2.4k sqft8113 Cravat Ct, Charlotte, NC 28215New ConstructionCanopy MLS as distributed by MLS GRID
- $459,9904 bd3 ba2.9k sqft7032 Branch Fork Rd, Charlotte, NC 28215For SaleMLS ID #4397794, Murriel Shaw, Topaz Homes LLC. Canopy MLS as distributed by MLS GRID
- $458,9915 bd3 ba2.1k sqft1315 Bansal Dr, Charlotte, NC 28215New ConstructionCanopy MLS as distributed by MLS GRID
- $389,0003 bd3 ba2.3k sqft9534 Bradstreet Commons Way, Charlotte, NC 28215For SaleMLS ID #4398378, Sophia Spearman, Coldwell Banker Realty. Canopy MLS as distributed by MLS GRID
- $444,0004 bd3 ba2.9k sqft10008 Brawley Ln, Charlotte, NC 28215For SaleMLS ID #4380004, Sandrine Ngutanu, NorthGroup Real Estate LLC. Canopy MLS as distributed by MLS GRID
