Welcome to 7736 Ponderosa Pine Lane—a warm, inviting, and beautifully maintained four-bedroom home offering a comfortable and functional floor plan. The home is in excellent condition and ready for its new owners.
A bedroom located on the main level provides excellent flexibility for guests, a home office, or multigenerational living. Upstairs, you will find additional spacious bedrooms along with an added bathroom, creating extra convenience for family members and guests.
The bright and welcoming living spaces are perfect for everyday living and entertaining. With four bedrooms, multiple bathrooms, and a practical layout, this home offers plenty of space for everyone. Conveniently located near shopping, dining, schools, and major roadways, this charming home is a wonderful opportunity in the Charlotte area.
Schedule your showing today and come see everything this lovely home has to offer!
Active
$455,000
7736 Ponderosa Pine Ln, Charlotte, NC 28215
5beds
2,419sqft
Single Family Residence
Built in 2014
0.16 Acres Lot
$445,400 Zestimate®
$188/sqft
$46/mo HOA
What's special
Multiple bathroomsFour bedroomsFour-bedroom homePractical layout
- 15 days |
- 127 |
- 3 |
Likely to sell faster than
Zillow last checked:
Listing updated:
Listed by:
Oleh Yushchenko olegysh@gmail.com,
NorthGroup Real Estate LLC
Source: Canopy MLS as distributed by MLS GRID,MLS#: 4411529
Facts & features
Interior
Bedrooms & bathrooms
- Bedrooms: 5
- Bathrooms: 4
- Full bathrooms: 3
- 1/2 bathrooms: 1
- Main level bedrooms: 1
Primary bedroom
- Features: None
- Level: Main
- Dimensions: 0' 0" X 0' 0"
Bedroom s
- Features: None
- Level: Upper
- Dimensions: 0' 0" X 0' 0"
Kitchen
- Features: None
- Level: Main
- Dimensions: 0' 0" X 0' 0"
Heating
- Electric
Cooling
- Central Air
Appliances
- Included: Dishwasher, Electric Oven
- Laundry: Laundry Room
Features
- Has basement: No
Interior area
- Total structure area: 2,419
- Total interior livable area: 2,419 sqft
- Finished area above ground: 2,419
- Finished area below ground: 0
Property
Parking
- Total spaces: 2
- Parking features: Driveway, Garage on Main Level
- Garage spaces: 2
- Has uncovered spaces: Yes
Features
- Levels: Two
- Stories: 2
Lot
- Size: 0.16 Acres
Details
- Parcel number: 10806410
- Zoning: MX-2
- Special conditions: Standard
Construction
Type & style
- Home type: SingleFamily
- Property subtype: Single Family Residence
Materials
- Vinyl
- Foundation: Slab
Condition
- New construction: No
- Year built: 2014
Utilities & green energy
- Sewer: Public Sewer
- Water: City
Community & HOA
Community
- Subdivision: Kingstree
HOA
- Has HOA: Yes
- HOA fee: $550 annually
Location
- Region: Charlotte
Financial & listing details
- Price per square foot: $188/sqft
- Tax assessed value: $392,000
- Annual tax amount: $3,182
- Date on market: 8/5/2026
- Cumulative days on market: 15 days
- Road surface type: Concrete
Estimated market value
$445,400
$423,000 - $468,000
$2,314/mo
Price history
| Date | Event | Price |
|---|---|---|
| 8/5/2026 | Listed for sale | $455,000+7.1%$188/sqft |
Source:  Canopy MLS as distributed by MLS GRID #4411529 Report a problem Canopy MLS as distributed by MLS GRID #4411529 Report a problem | ||
| 5/31/2026 | Listing removed | $425,000$176/sqft |
Source: Canopy MLS as distributed by MLS GRID #4338562 Report a problem | ||
| 1/22/2026 | Listed for sale | $425,000+196.2%$176/sqft |
Source: Canopy MLS as distributed by MLS GRID #4338562 Report a problem | ||
| 10/6/2014 | Sold | $143,500$59/sqft |
Source: Public Record Report a problem | ||
Public tax history
| Year | Property taxes | Tax assessment |
|---|---|---|
| 2025 | $3,182 +1.9% | $392,200 |
| 2024 | $3,123 +3.6% | $392,200 |
| 2023 | $3,016 +31.9% | $392,200 +75.2% |
| 2022 | $2,286 +0.5% | $223,900 |
| 2021 | $2,275 +0.3% | $223,900 |
| 2020 | $2,268 +0.7% | $223,900 |
| 2019 | $2,252 +9.6% | $223,900 +48.2% |
| 2018 | $2,056 +2.3% | $151,100 |
| 2017 | $2,009 | $151,100 |
| 2016 | $2,009 | $151,100 +663.1% |
| 2015 | $2,009 +690.1% | $19,800 |
| 2014 | $254 | $19,800 |
| 2013 | -- | $19,800 |
| 2012 | -- | $19,800 |
| 2011 | -- | $19,800 -29.3% |
| 2010 | -- | $28,000 |
| 2009 | -- | $28,000 |
| 2008 | -- | $28,000 |
| 2007 | -- | $28,000 |
| 2006 | -- | $28,000 |
| 2005 | -- | $28,000 |
Find assessor info on the county website
Monthly payment
Est. payment
Payment breakdown
Explore the cost of this home by adjusting the details. Changes won't be saved.Climate risks
Neighborhood: Kingstree
Nearby schools
GreatSchools rating
- 4/10Reedy Creek ElementaryGrades: PK-5Distance: 1.9 mi
- 4/10Northridge MiddleGrades: 6-8Distance: 3.5 mi
- 2/10Rocky River HighGrades: 9-12Distance: 2.6 mi
Schools provided by the listing agent
- Elementary: Reedy Creek
- High: Rocky River
Source: Canopy MLS as distributed by MLS GRID. This data may not be complete. We recommend contacting the local school district to confirm school assignments for this home.
- $291,7003 bd2 ba1.8k sqft7730 Ponderosa Pine Ln, Charlotte, NC 28215Off Market

- $322,9004 bd3 ba1.8k sqft7740 Ponderosa Pine Ln, Charlotte, NC 28215Off Market

- $324,1004 bd2 ba2k sqft7744 Ponderosa Pine Ln, Charlotte, NC 28215Off Market
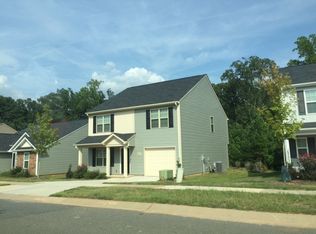
- $300,6003 bd2 ba1.4k sqft7726 Ponderosa Pine Ln, Charlotte, NC 28215Off Market
- $395,7004 bd2 ba3.1k sqft7720 Ponderosa Pine Ln, Charlotte, NC 28215Off Market
- $310,0003 bd2 ba1.5k sqft7748 Ponderosa Pine Ln, Charlotte, NC 28215Off Market
- $300,5003 bd2 ba1.6k sqft5907 Raisin Tree Ln, Charlotte, NC 28215Off Market
- $282,4006,534 sqft7737 Ponderosa Pine Ln, Charlotte, NC 28215Off Market
A local agent can set up tours, give advice and negotiate with sellers.
Similar homes
- $459,9904 bd3 ba2.9k sqft7032 Branch Fork Rd, Charlotte, NC 28215For Sale

 MLS ID #4397794, Murriel Shaw, Topaz Homes LLC. Canopy MLS as distributed by MLS GRID
 - $380,0005 bd3 ba2.5k sqft8515 Mansell Ct, Charlotte, NC 28215For Sale
 MLS ID #4383865, Thomas Elrod, Keller Williams Ballantyne Area. Canopy MLS as distributed by MLS GRID
 - $370,0003 bd2 ba1.7k sqft9704 Aventide Ln, Charlotte, NC 28215For Sale
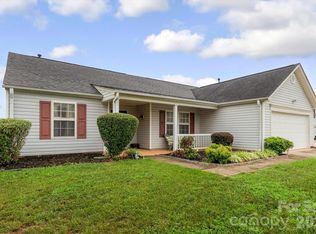 MLS ID #4403212, Jaclyn Jackson Erwin, Jackson Erwin Realty. Canopy MLS as distributed by MLS GRID
 - $440,0004 bd2 ba2.8k sqft1919 Corriente Ct, Charlotte, NC 28213For Sale
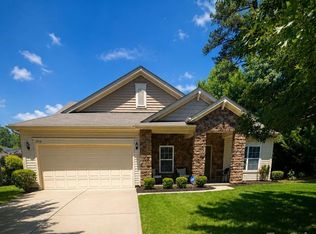 MLS ID #4391597, Ty Harris, Coldwell Banker Realty. Canopy MLS as distributed by MLS GRID
 - $410,0003 bd3 ba2.3k sqft10119 Green Grass Rd, Charlotte, NC 28227For SaleMLS ID #4388047, Terence James, T James Realty LLC. Canopy MLS as distributed by MLS GRID
- $350,0003 bd3 ba1.7k sqft1112 Creedmore Ct, Charlotte, NC 28215For SaleMLS ID #4385093, Randy McCray, Mark Spain Real Estate. Canopy MLS as distributed by MLS GRID
- $499,0004 bd3 ba2.8k sqft2005 Mariah Glen Ct, Charlotte, NC 28213For SaleMLS ID #4393213, Ed Averette, Lifestyle International Realty. Canopy MLS as distributed by MLS GRID
- $350,0004 bd3 ba1.9k sqft9902 Mattie Ct, Charlotte, NC 28213For SaleMLS ID #4412211, Angie Castro, Monarch Group Realty. Canopy MLS as distributed by MLS GRID
- $389,0003 bd3 ba2.5k sqft2725 Billings Park Dr, Charlotte, NC 28213For SaleMLS ID #4392568, William Pratt, Stephen Cooley Real Estate. Canopy MLS as distributed by MLS GRID
- $539,0004 bd3 ba2.8k sqft332 Wyndham Forest Cir, Midland, NC 28107For SaleMLS ID #4390770, Oleh Yushchenko, NorthGroup Real Estate LLC. Canopy MLS as distributed by MLS GRID
- $429,0004 bd3 ba2.2k sqft10317 Stoneykirk Ln, Charlotte, NC 28269For SaleMLS ID #4382179, Nadia Kernytska, Dalton Wade, Inc.. Canopy MLS as distributed by MLS GRID
- $469,9585 bd3 ba2.8k sqft2078 Swanport Ln, Monroe, NC 28110For SaleMLS ID #4364591, Cristina Scalise, NorthGroup Real Estate LLC. Canopy MLS as distributed by MLS GRID
- $499,9004 bd3 ba2.1k sqft7205 Sagebrush Cir, Concord, NC 28025For SaleMLS ID #4381462, Ivonne Erion, Lantern Realty & Development, LLC. Canopy MLS as distributed by MLS GRID
- $398,0004 bd2 ba1.7k sqft4900 Carriage Drive Cir, Charlotte, NC 28205For SaleMLS ID #4385850, Luis Mejia, New Beginnings Real Estate Group, LLC. Canopy MLS as distributed by MLS GRID
- $405,5004 bd3 ba2.6k sqft5227 Eagle Creek Dr, Charlotte, NC 28269For SaleMLS ID #4398762, Devin Moore, Innovation Properties LLC. Canopy MLS as distributed by MLS GRID
- $419,9004 bd3 ba2.2k sqft11807 Song Sparrow Ln, Charlotte, NC 28269For SaleMLS ID #4391821, Luis Mejia, New Beginnings Real Estate Group, LLC. Canopy MLS as distributed by MLS GRID
- $370,0004 bd3 ba1.9k sqft10239 Apple Dove Ct, Charlotte, NC 28214For SaleMLS ID #4408331, Rodrigo Martinez, Realty One Group Revolution. Canopy MLS as distributed by MLS GRID
- $380,0004 bd3 ba2.7k sqft4410 Austin Dekota Dr, Charlotte, NC 28269For SaleMLS ID #4409767, Nicole Baker, EXP Realty LLC Ballantyne. Canopy MLS as distributed by MLS GRID
- $375,0003 bd3 ba2.7k sqftTHE TOWNES AT OLD STONE CROSSING, Charlotte, NC 28213For SaleMLS ID #4410560, George Henderson, Vine Realty Co. LLC. Canopy MLS as distributed by MLS GRID
- $475,0004 bd3 ba2.2k sqft1187 Jasmine Dr #147, Fort Mill, SC 29707For SaleMLS ID #4411662, Jessica Hunter, Century 21 First Choice. Canopy MLS as distributed by MLS GRID
