8815 First Run Ct is a two-story Charlotte home with an open main level that connects the kitchen, living, and dining spaces. The kitchen centers on an island with stainless steel appliances and white cabinetry that provide generous storage and workspace for meal preparation. The living area opens off the kitchen with a natural flow to the dining space and a column-framed entry. Upstairs, the primary bedroom connects to a bathroom with a double vanity and a separate tub and shower, and additional bedrooms provide closet storage across the upper level. A covered rear deck and a fully fenced backyard extend the usable outdoor space for relaxing. An attached two-car garage adds parking and storage, completing this well-maintained residence with practical amenities in every room. Included 100-Day Home Warranty with buyer activation
Active
$355,000
8815 First Run Ct, Charlotte, NC 28215
4beds
2,340sqft
Single Family Residence
Built in 2015
0.14 Acres Lot
$-- Zestimate®
$152/sqft
$40/mo HOA
What's special
- 14 days
- 854
- 58
Likely to sell faster than
Zillow last checked:
Listing updated:
Listed by:
Lisa McGill lmcgill@opendoor.com,
Opendoor Brokerage LLC
Source: Canopy MLS as distributed by MLS GRID,MLS#: 4417114
Facts & features
Interior
Bedrooms & bathrooms
- Bedrooms: 4
- Bathrooms: 3
- Full bathrooms: 2
- 1/2 bathrooms: 1
Primary bedroom
- Level: Upper
- Area: 209.8 Square Feet
- Dimensions: 13' 10" X 15' 2"
Bedroom s
- Level: Upper
- Area: 183.37 Square Feet
- Dimensions: 11' 10" X 15' 6"
Bedroom s
- Level: Upper
- Area: 163.13 Square Feet
- Dimensions: 11' 0" X 14' 10"
Bedroom s
- Level: Upper
- Area: 149.58 Square Feet
- Dimensions: 11' 1" X 13' 6"
Bathroom full
- Level: Upper
- Area: 54.51 Square Feet
- Dimensions: 11' 1" X 4' 11"
Bathroom full
- Level: Upper
Bathroom half
- Level: Main
- Area: 25.4 Square Feet
- Dimensions: 5' 1" X 5' 0"
Dining area
- Level: Main
Kitchen
- Level: Main
- Area: 189 Square Feet
- Dimensions: 11' 2" X 16' 11"
Laundry
- Level: Upper
Living room
- Level: Main
- Area: 203.58 Square Feet
- Dimensions: 15' 1" X 13' 6"
Heating
- Central, Electric
Cooling
- Central Air
Appliances
- Included: Dishwasher, Electric Range, Microwave
- Laundry: Utility Room, Upper Level
Features
- Flooring: Carpet, Vinyl
- Has basement: No
Interior area
- Total structure area: 2,340
- Total interior livable area: 2,340 sqft
- Finished area above ground: 2,340
- Finished area below ground: 0
Property
Parking
- Total spaces: 4
- Parking features: Driveway, Parking Space(s), Garage on Main Level
- Garage spaces: 2
- Uncovered spaces: 2
Features
- Levels: Two
- Stories: 2
- Pool features: Community
Lot
- Size: 0.14 Acres
Details
- Parcel number: 10806124
- Zoning: MX-2
- Special conditions: Standard
Construction
Type & style
- Home type: SingleFamily
- Property subtype: Single Family Residence
Materials
- Vinyl, Other
- Foundation: Slab
- Roof: Composition
Condition
- New construction: No
- Year built: 2015
Utilities & green energy
- Sewer: Septic Installed
- Water: Public
Community & HOA
Community
- Subdivision: Kingstree
HOA
- Has HOA: Yes
- HOA fee: $119 quarterly
- HOA name: Association Management Group of Charlotte, Inc.
- HOA phone: 888-908-4264
Location
- Region: Charlotte
Financial & listing details
- Price per square foot: $152/sqft
- Tax assessed value: $391,900
- Annual tax amount: $3,180
- Date on market: 8/21/2026
- Cumulative days on market: 15 days
- Listing terms: Cash,Conventional,VA Loan
- Road surface type: Concrete, Paved
Estimated market value
Not available
Estimated sales range
Not available
Not available
Price history
| Date | Event | Price |
|---|---|---|
| 8/21/2026 | Listed for sale | $355,000+3.2%$152/sqft |
Source:  Canopy MLS as distributed by MLS GRID #4417114 Report a problem Canopy MLS as distributed by MLS GRID #4417114 Report a problem | ||
| 8/7/2026 | Sold | $344,000+108.5%$147/sqft |
Source: Public Record Report a problem | ||
| 12/28/2015 | Sold | $165,000$71/sqft |
Source: Public Record Report a problem | ||
Public tax history
| Year | Property taxes | Tax assessment |
|---|---|---|
| 2025 | $3,180 +1.9% | $391,900 |
| 2024 | $3,121 +3.6% | $391,900 |
| 2023 | $3,014 +32.2% | $391,900 +75.6% |
| 2022 | $2,279 +0.5% | $223,200 |
| 2021 | $2,268 +0.3% | $223,200 |
| 2020 | $2,261 +0.7% | $223,200 |
| 2019 | $2,245 +11.4% | $223,200 +50.7% |
| 2018 | $2,016 +2.3% | $148,100 |
| 2017 | $1,971 | $148,100 |
| 2016 | $1,971 | -- |
Find assessor info on the county website
Monthly payment
Est. payment
Payment breakdown
Explore the cost of this home by adjusting the details. Changes won't be saved.Climate risks
Neighborhood: Kingstree
Nearby schools
Schools provided by the listing agent
- Elementary: Reedy Creek
- Middle: Northridge
- High: Rocky River
Source: Canopy MLS as distributed by MLS GRID. This data may not be complete. We recommend contacting the local school district to confirm school assignments for this home.

Similar homes
- $380,0004 bd3 ba2.2k sqft4008 Tulocay Ln, Charlotte, NC 28215For Sale
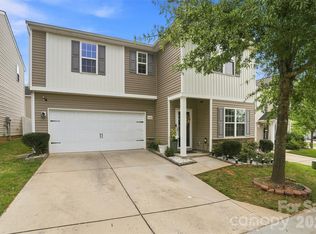
 MLS ID #4421466, Josh Tuschak, SERHANT. Canopy MLS as distributed by MLS GRID
 - $--4 bd2 ba2.2k sqft7112 Saltpeter St, Charlotte, NC 28215Auction
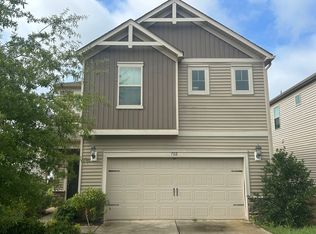 ServiceLink Auction
 - $349,9004 bd3 ba2.1k sqft8246 Weeping Fig Ln, Charlotte, NC 28215For Sale
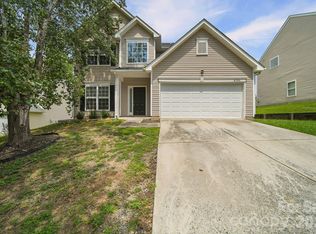 MLS ID #4413346, Nancy Buckstad, EXP Realty LLC Mooresville. Canopy MLS as distributed by MLS GRID
 - $349,0003 bd3 ba2.2k sqft8411 Washoe Pine Ln, Charlotte, NC 28215For Sale
 MLS ID #4397190, Matt Stone, Stone Realty Group. Canopy MLS as distributed by MLS GRID
 - $375,0004 bd3 ba2.5k sqft8718 Buttonwood Ct, Charlotte, NC 28215For SaleMLS ID #4365827, Andrew Cardwell, DASH Carolina. Canopy MLS as distributed by MLS GRID
- $375,0004 bd3 ba3.1k sqft7829 Ponderosa Pine Ln, Charlotte, NC 28215For SaleMLS ID #4388248, Samuel Grogan, Coldwell Banker Realty. Canopy MLS as distributed by MLS GRID
- $319,9003 bd3 ba1.4k sqft6013 Vista Woods Ln, Charlotte, NC 28215For SaleMLS ID #4413340, Nancy Buckstad, EXP Realty LLC Mooresville. Canopy MLS as distributed by MLS GRID
- $394,9004 bd3 ba2.5k sqft11008 Padderborn Ct, Charlotte, NC 28215For SaleMLS ID #4416309, Robert Salmons, Entera Realty LLC. Canopy MLS as distributed by MLS GRID
- $360,0003 bd3 ba2.2k sqft2014 Tarzi Ln, Charlotte, NC 28215For SaleMLS ID #4402751, Lisa McGill, Opendoor Brokerage LLC. Canopy MLS as distributed by MLS GRID
- $365,0003 bd3 ba1.8k sqft9541 Green Apple Dr, Charlotte, NC 28215For SaleMLS ID #4354198, Nancy Braun, Showcase Realty LLC. Canopy MLS as distributed by MLS GRID
- $385,0004 bd3 ba2.2k sqft9833 Wardley Dr, Charlotte, NC 28215For SaleMLS ID #4409714, Nakia Walker, Opendoor Brokerage LLC. Canopy MLS as distributed by MLS GRID
- $370,0005 bd3 ba2.5k sqft8515 Mansell Ct, Charlotte, NC 28215For SaleMLS ID #4383865, Thomas Elrod, Keller Williams Ballantyne Area. Canopy MLS as distributed by MLS GRID
- $365,0003 bd3 ba1.8k sqft2238 Lanza Dr, Charlotte, NC 28215For SaleMLS ID #4403763, Kay Morrison, Morrison Group LLC. Canopy MLS as distributed by MLS GRID
- $339,9003 bd3 ba1.6k sqft12432 Bending Branch Rd, Charlotte, NC 28227For SaleMLS ID #4421244, Steve Metarelis, OfferPad Brokerage LLC. Canopy MLS as distributed by MLS GRID
- $379,0003 bd3 ba2.3k sqft9534 Bradstreet Commons Way, Charlotte, NC 28215For SaleMLS ID #4398378, Sophia Spearman, Coldwell Banker Realty. Canopy MLS as distributed by MLS GRID
- $425,0005 bd3 ba3.2k sqft6324 Carpentaria Ct, Charlotte, NC 28215For SaleMLS ID #4419448, Carrie Hatfield, COMPASS. Canopy MLS as distributed by MLS GRID
- $370,0003 bd3 ba1.8k sqft7217 Finnigan Rd, Charlotte, NC 28215For SaleMLS ID #4410452, Toni Granados, United Real Estate-Queen City. Canopy MLS as distributed by MLS GRID
- $405,9954 bd3 ba2.2k sqft8502 Mansell Ct, Charlotte, NC 28215For Sale
 MLS ID #1224109, Ariell Shoemo. Triad MLS
 - $455,0005 bd4 ba2.4k sqft7736 Ponderosa Pine Ln, Charlotte, NC 28215For SaleMLS ID #4411529, Oleh Yushchenko, NorthGroup Real Estate LLC. Canopy MLS as distributed by MLS GRID
- $305,0003 bd3 ba1.5k sqftTownes at Kingstree, Charlotte, NC 28215For SaleMLS ID #4421623, Wahida Taylor, NorthGroup Real Estate LLC. Canopy MLS as distributed by MLS GRID
