Built in 2023 by Right Time Homes, 1002 Parkes Street has all the bones of new construction with none of the wait. The Angelou floor plan stretches across 3,017 square feet with soaring 10-foot ceilings on the main level, an open layout that flows from the kitchen straight out to the back, and finishes that still feel brand new because they basically are.
What sets this one apart is the lot. Positioned on a corner, the yard wraps the home and gives you breathing room that interior lots just can't. The full privacy fence encloses the entire backyard, making it ready for dogs, kids, or a Sunday gathering the moment you move in.
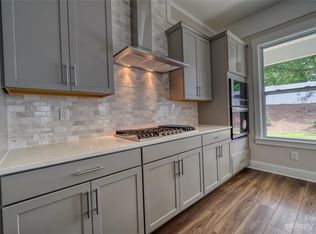
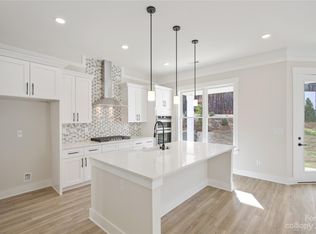
Inside, the kitchen is the kind you actually want to cook in: gas range, quartz countertops, a big island, and a refrigerator with an ice maker already included. The main floor flows easily between the kitchen, dining, and living areas, and the owner added motorized window shades throughout so light control is effortless whether you're watching a movie or sleeping in on a Saturday. All four bedrooms and three full baths are upstairs, including a primary suite with a spa shower and a walk-in closet that won't disappoint. The laundry room is tucked right where it makes sense, accessible from both the hallway and the primary bathroom so laundry day is at least a little less of a chore.
The garage fits two cars, the neighborhood has a dog park and walking trails, and downtown Matthews is under three miles away. Everything else you need, from grocery runs to a night out, is within easy reach. Charlotte is ten miles up the road when you want it, but honestly this part of Matthews doesn't give you many reasons to leave.
Under contract-show
Price cut: $26K (7/24)
$629,000
1002 Parkes St, Matthews, NC 28105
4beds
3,101sqft
Single Family Residence
Built in 2023
0.17 Acres Lot
$622,100 Zestimate®
$203/sqft
$91/mo HOA
What's special
Motorized window shades throughoutBig islandYard wraps the homeGarage fits two carsQuartz countertops
- 100 days
- 110
- 2
Zillow last checked:
Listing updated:
Listed by:
Nick Seacat nick@charlottelivingrealty.com,
Charlotte Living Realty,
Brad Hess,
Charlotte Living Realty
Source: Canopy MLS as distributed by MLS GRID,MLS#: 4392484
Facts & features
Interior
Bedrooms & bathrooms
- Bedrooms: 4
- Bathrooms: 4
- Full bathrooms: 3
- 1/2 bathrooms: 1
Primary bedroom
- Level: Upper
Bedroom s
- Level: Upper
Bedroom s
- Level: Upper
Bedroom s
- Level: Upper
Bathroom half
- Level: Main
Bathroom full
- Level: Upper
Bathroom full
- Level: Upper
Bathroom full
- Level: Upper
Dining room
- Level: Main
Kitchen
- Level: Main
Living room
- Level: Main
Office
- Level: Main
Heating
- Forced Air, Natural Gas
Cooling
- Central Air
Appliances
- Included: Dishwasher, Disposal, Exhaust Hood, Gas Cooktop, Microwave, Tankless Water Heater, Wall Oven
- Laundry: Laundry Room, Upper Level
Features
- Has basement: No
Interior area
- Total structure area: 3,101
- Total interior livable area: 3,101 sqft
- Finished area above ground: 3,101
- Finished area below ground: 0
Video & virtual tour
Property
Parking
- Total spaces: 2
- Parking features: Attached Garage, Garage on Main Level
- Attached garage spaces: 2
Features
- Levels: Two
- Stories: 2
- Fencing: Back Yard,Full,Privacy
Lot
- Size: 0.17 Acres
- Features: Corner Lot
Details
- Parcel number: 19315208
- Zoning: SRN
- Special conditions: Standard
Construction
Type & style
- Home type: SingleFamily
- Property subtype: Single Family Residence
Materials
- Fiber Cement, Hardboard Siding
- Foundation: Slab
Condition
- New construction: No
- Year built: 2023
Details
- Builder model: Angelou
- Builder name: Right Time Homes
Utilities & green energy
- Sewer: Public Sewer
- Water: City
Community & HOA
Community
- Subdivision: Tennyson
HOA
- Has HOA: Yes
- HOA fee: $274 quarterly
- HOA name: Tennyson Homeowners Association
- HOA phone: 704-953-1004
Location
- Region: Matthews
Financial & listing details
- Price per square foot: $203/sqft
- Tax assessed value: $567,300
- Annual tax amount: $4,435
- Date on market: 6/17/2026
- Cumulative days on market: 128 days
- Listing terms: Cash,Conventional,FHA,VA Loan
- Exclusions: Tv's, tv mounts, and motorized blinds
- Road surface type: Concrete, Paved
Estimated market value
$622,100
$591,000 - $653,000
$3,454/mo
Price history
| Date | Event | Price |
|---|---|---|
| 8/6/2026 | Listed for sale | $629,000$203/sqft |
Source:  Canopy MLS as distributed by MLS GRID #4392484 Report a problem Canopy MLS as distributed by MLS GRID #4392484 Report a problem | ||
| 8/6/2026 | Pending sale | $629,000$203/sqft |
Source: Canopy MLS as distributed by MLS GRID #4392484 Report a problem | ||
| 7/24/2026 | Price change | $629,000-4%$203/sqft |
Source: Canopy MLS as distributed by MLS GRID #4392484 Report a problem | ||
| 6/17/2026 | Listed for sale | $655,000-3.5%$211/sqft |
Source: Canopy MLS as distributed by MLS GRID #4392484 Report a problem | ||
| 6/17/2026 | Listing removed | $679,000$219/sqft |
Source: Canopy MLS as distributed by MLS GRID #4373881 Report a problem | ||
| 5/20/2026 | Listed for sale | $679,000+8.7%$219/sqft |
Source: Canopy MLS as distributed by MLS GRID #4373881 Report a problem | ||
| 11/22/2023 | Sold | $624,900$202/sqft |
Source: Canopy MLS as distributed by MLS GRID #4030624 Report a problem | ||
| 6/6/2023 | Pending sale | $624,900$202/sqft |
Source: Canopy MLS as distributed by MLS GRID #4030624 Report a problem | ||
| 5/17/2023 | Listed for sale | $624,900$202/sqft |
Source: Canopy MLS as distributed by MLS GRID #CAR4030624 Report a problem | ||
Public tax history
| Year | Property taxes | Tax assessment |
|---|---|---|
| 2025 | $4,435 +3.1% | $567,300 |
| 2024 | $4,302 | $567,300 +372.8% |
| 2023 | -- | $120,000 |
Find assessor info on the county website
Monthly payment
Est. payment
Payment breakdown
Explore the cost of this home by adjusting the details. Changes won't be saved.Climate risks
Neighborhood: 28105
Nearby schools
Schools provided by the listing agent
- Elementary: Crown Point
- Middle: Mint Hill
- High: Butler
Source: Canopy MLS as distributed by MLS GRID. This data may not be complete. We recommend contacting the local school district to confirm school assignments for this home.


Similar homes
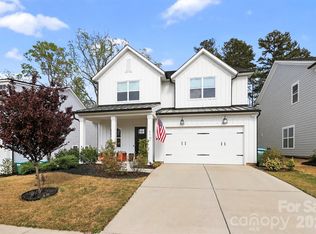
- $630,0005 bd4 ba3.3k sqft1101 Masefield Ave, Matthews, NC 28105For Sale
 MLS ID #4364671, Antwine Mitchell, Trade & Tryon Realty. Canopy MLS as distributed by MLS GRID
 - $775,0004 bd4 ba3.1k sqft3041 Kinger Ln, Matthews, NC 28105For Sale
 MLS ID #4408796, Brian Belcher, RE/MAX Executive. Canopy MLS as distributed by MLS GRID
 - $670,0004 bd3 ba3.1k sqft1818 Sutter Creek Dr, Waxhaw, NC 28173For Sale
 MLS ID #4425930, Jessica Jordan, Coastal Green Properties Inc. Canopy MLS as distributed by MLS GRID
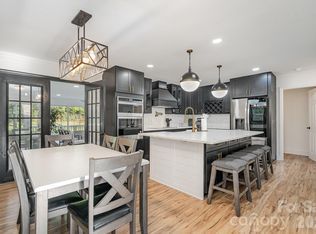
 - $640,0003 bd3 ba3.3k sqft8823 Dartmoor Pl, Mint Hill, NC 28227For Sale
 MLS ID #4377805, Vince Popejoy, Costello Real Estate and Investments LLC. Canopy MLS as distributed by MLS GRID
 - $549,9003 bd3 ba2k sqft3824 Martele Dr, Mint Hill, NC 28227For SaleMLS ID #4383750, Valeria Gonzalez, Val Group Realty LLC. Canopy MLS as distributed by MLS GRID
- $589,0004 bd3 ba2.1k sqft13121 Graymist Dr, Charlotte, NC 28215For SaleMLS ID #4412376, Kay Casey, Casey Real Estate, Inc.. Canopy MLS as distributed by MLS GRID
- $639,0005 bd4 ba3.4k sqft1424 Ridge Haven Rd, Waxhaw, NC 28173For SaleMLS ID #4423878, Aly Carlson, Keller Williams Ballantyne Area. Canopy MLS as distributed by MLS GRID
- $525,0004 bd3 ba2.6k sqft8226 Franklin Trail St, Charlotte, NC 28227For SaleMLS ID #4406508, Victoria Baughman, ERA Live Moore. Canopy MLS as distributed by MLS GRID
- $625,0004 bd3 ba2.9k sqft7107 Brookline Pl #228, Huntersville, NC 28078For SaleMLS ID #4413327, Noelle Donovan Baranuk, Howard Hanna Allen Tate Concord. Canopy MLS as distributed by MLS GRID
- $695,0003 bd3 ba2k sqft2562 Roseview Ln, Charlotte, NC 28205For SaleMLS ID #4422319, Jody Munn, COMPASS. Canopy MLS as distributed by MLS GRID
- $649,0003 bd4 ba2.5k sqft3702 Park South Station Blvd, Charlotte, NC 28210For SaleMLS ID #4396144, Karen Pippin, Keller Williams Unified. Canopy MLS as distributed by MLS GRID
- $599,9004 bd4 ba2.6k sqft2411 Secrest Shortcut Rd, Monroe, NC 28110New ConstructionMLS ID #4411227, Cherie Burris, RE/MAX Executive. Canopy MLS as distributed by MLS GRID
- $679,0004 bd4 ba3k sqft6858 Hunts Mesa Dr, Indian Land, SC 29707For SaleMLS ID #4417720, Dina Stepanova, EXP Realty LLC Rock Hill. Canopy MLS as distributed by MLS GRID
- $649,0004 bd3 ba2.6k sqft3808 Dahlia Dr, Harrisburg, NC 28075For SaleMLS ID #4385206, Naresh Yerram, Naresh Homes Realty LLC. Canopy MLS as distributed by MLS GRID
- $710,0004 bd3 ba2.8k sqft1941 Felts Pkwy, Fort Mill, SC 29715For SaleMLS ID #4403790, Amy Stanley, Coldwell Banker Realty. Canopy MLS as distributed by MLS GRID
- $599,0005 bd4 ba3.4k sqft11732 Glenwood Dr, Locust, NC 28097For SaleMLS ID #4419492, Chandra Mavuluri, Tech Realty LLC. Canopy MLS as distributed by MLS GRID
- $480,0004 bd3 ba2.1k sqft8925 Harrisburg Rd, Charlotte, NC 28215For SaleMLS ID #4380579, Julian Barker, Ivester Jackson Christie's. Canopy MLS as distributed by MLS GRID
- $660,0004 bd4 ba3.3k sqft7614 Porrera St, Charlotte, NC 28214For SaleMLS ID #4382494, Patricke Ward, Keller Williams Ballantyne Area. Canopy MLS as distributed by MLS GRID
- $735,0004 bd4 ba3.2k sqft507 Yucatan Dr, Waxhaw, NC 28173For SaleMLS ID #4333551, Gina Lorenzo, COMPASS. Canopy MLS as distributed by MLS GRID
- $615,0005 bd4 ba3.3k sqft18500 Studman Branch Ave, Charlotte, NC 28278For SaleMLS ID #4396796, Julie Everakes, NorthGroup Real Estate LLC. Canopy MLS as distributed by MLS GRID
