Skip main navigation
Closed
  • $627,900

    1006 Parkes St, Matthews, NC 28105

    4beds
    2,992sqft
    Single Family Residence
    Built in 2023
    0.15 Acres Lot
    $653,900 Zestimate®
    $210/sqft
    $3,212 Estimated rent

    Home value

    $653,900

    $621,000 - $687,000

    $3,212/mo

    Zestimate® history
    Loading
    Loading...

    Owner options

    List your home for rent

    $3,212/mo

    Rent Zestimate®

    Find your next renter with Zillow Rental Manager. Plus, with online applications, you can quickly screen prospective tenants – for free.

    Learn more

    $3,212/mo

    Rent Zestimate®

    Refinance and save

    $3,923/mo

    Est. payment

    Refinancing to a lower rate could help reduce your monthly payments and save thousands over the life of the loan.

    See today's rates

    $3,923/mo

    Est. payment

    Explore your selling options

    Work with a Zillow partner agent

    Leverage their expertise and Zillow's premium Showcase listings to get your home seen by more buyers.

    Get started

    List with your own agent

    Get your home in front of millions of buyers by listing it on Zillow.

    Learn how to do it

    Sell it yourself

    Take full control of how buyers see your home on Zillow by listing For Sale by Owner (FSBO).

    List your home

    What's special

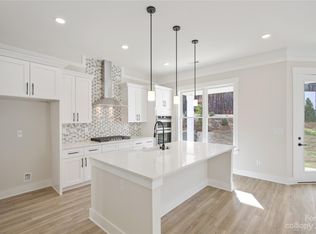
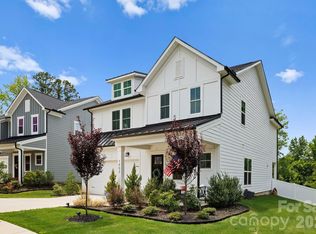
    WOODED BACK YARD!!! VERY Private!! This home sits in a private wooded Enclave of Tennyson. Tennyson is 10 miles outside of Uptown Charlotte and 3 miles to downtown Matthews. Tennyson offers an eclectic Farmhouse style with sophisticated luxury! Hardie Board siding, Main floor 10' ceilings, 8' doors, front and back porches, Luxury Vinyl Plank flooring in main living areas, tile in wet areas, quartz countertops, gourmet kitchen w/island, cook top with chimney hood vent, wall oven, drop zone, white farmhouse sink, SS appliances, tile backsplash, grey cabinets, silver chrome hardware, designer lighting, spa shower, custom paint on walls, ceiling fans, crown molding, wood window casing, professional landscaped yards, tons of upgrades. Playground, Dog Park, Walking trails. Home Site 67 Angelou Floor plan/ Urban. Home backs up to nice private wooded area! Call to schedule your appointment!

    Zillow last checked:

    Listing updated:

    Listed by:

    Kris Boschele kris@myidealrealty.com,

    Ideal Realty inc

    Bought with:

    Non Member

    Canopy Administration

    Source: Canopy MLS as distributed by MLS GRID,MLS#: 4030656MLS Logo

    Facts & features

    Interior

    Bedrooms & bathrooms
    • Bedrooms: 4
    • Bathrooms: 4
    • Full bathrooms: 3
    • 1/2 bathrooms: 1
    Primary bedroom
    • Level: Upper
    Primary bedroom
    • Level: Upper
    Bedroom s
    • Level: Upper
    Bedroom s
    • Level: Upper
    Bathroom half
    • Level: Main
    Bathroom full
    • Level: Upper
    Bathroom half
    • Level: Main
    Bathroom full
    • Level: Upper
    Dining room
    • Level: Main
    Dining room
    • Level: Main
    Family room
    • Level: Main
    Family room
    • Level: Main
    Kitchen
    • Level: Main
    Kitchen
    • Level: Main
    Laundry
    • Level: Upper
    Laundry
    • Level: Upper
    Other
    • Level: Main
    Other
    • Level: Main
    Office
    • Level: Main
    Office
    • Level: Main
    Heating
    • Zoned
    Cooling
    • Zoned
    Appliances
    • Included: Dishwasher, Disposal, Electric Oven, Exhaust Hood, Gas Cooktop, Gas Water Heater, Microwave, Wall Oven
    • Laundry: Upper Level
    Features
    • Drop Zone, Kitchen Island, Open Floorplan, Pantry
    • Flooring: Carpet, Laminate, Tile
    • Has basement: No
    • Attic: Pull Down Stairs
    Interior area
    • Total structure area: 2,992
    • Total interior livable area: 2,992 sqft
    • Finished area above ground: 2,992
    • Finished area below ground: 0

    Property

    Parking
    • Total spaces: 2
    • Parking features: Driveway, Garage on Main Level
    • Garage spaces: 2
    • Has uncovered spaces: Yes
    Features
    • Levels: Two
    • Stories: 2
    • Patio & porch: Front Porch, Rear Porch
    Lot
    • Size: 0.15 Acres
    • Features: Level
    Details
    • Parcel number: 19315207
    • Zoning: R-VS
    • Special conditions: Standard

    Construction

    Type & style
    • Home type: SingleFamily
    • Architectural style: Farmhouse,Traditional
    • Property subtype: Single Family Residence
    Materials
    • Fiber Cement
    • Foundation: Slab
    • Roof: Shingle
    Condition
    • New construction: Yes
    • Year built: 2023
    Details
    • Builder model: Angelou
    • Builder name: Right Time Homes

    Utilities & green energy

    • Sewer: Public Sewer
    • Water: City
    • Utilities for property: Cable Available

    Community & HOA

    Community
    • Features: Dog Park, Playground, Walking Trails
    • Subdivision: Tennyson
    HOA
    • Has HOA: Yes
    • HOA fee: $200 quarterly
    • HOA name: Henderson Properties
    • HOA phone: 704-535-1122
    Location
    • Region: Matthews
    • Elevation: 1000 Feet

    Financial & listing details

    • Price per square foot: $210/sqft
    • Tax assessed value: $80,000
    • Date on market: 5/17/2023
    • Cumulative days on market: 57 days
    • Listing terms: Cash,Conventional,VA Loan
    • Road surface type: Concrete

    Price history

    DateEventPrice
    11/27/2023Sold$627,900$210/sqft
    Source: Canopy MLS as distributed by MLS GRID #4030656 Report a problem
    7/18/2023Pending sale$627,900$210/sqft
    Source: Canopy MLS as distributed by MLS GRID #4030656 Report a problem
    6/12/2023Listed for sale$627,900$210/sqft
    Source: Canopy MLS as distributed by MLS GRID #CAR4030656 Report a problem
    6/7/2023Pending sale$627,900$210/sqft
    Source: Canopy MLS as distributed by MLS GRID #CAR4030656 Report a problem
    5/17/2023Listed for sale$627,900$210/sqft
    Source: Canopy MLS as distributed by MLS GRID #CAR4030656 Report a problem

    Public tax history

    YearProperty taxesTax assessment
    2025-- $569,300
    2024$4,317 $569,300 +374.4%
    2023-- $120,000
    Find assessor info on the county website

    Neighborhood: 28105

    Nearby schools

    GreatSchools rating
    Schools provided by the listing agent
    • Elementary: Crown Point
    • Middle: Mint Hill
    • High: Butler

    Source: Canopy MLS as distributed by MLS GRID. This data may not be complete. We recommend contacting the local school district to confirm school assignments for this home.

    Get a cash offer in 3 minutes
    Find out how much your home could sell for in as little as 3 minutes with a no-obligation cash offer.
    Estimated market value
    $653,900
    Get a cash offer in 3 minutes
    Find out how much your home could sell for in as little as 3 minutes with a no-obligation cash offer.
    Estimated market value
    $653,900