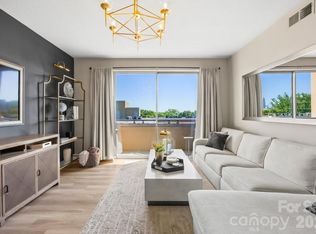
Experience elevated city living in the heart of South End, one of Charlotte’s most coveted neighborhoods. This beautiful 2-bedroom, 2.5-bath condo seamlessly combines modern style with everyday comfort and convenience. Featuring impressive 10-foot ceilings throughout, the home feels bright, open, and inviting from the moment you step inside.
Both bedrooms are spacious and offer ample closet storage, while the bathrooms showcase sleek finishes and contemporary fixtures. The upgraded kitchen is thoughtfully designed with generous cabinetry, premium KitchenAid appliances, and plenty of space to cook and entertain. A custom laundry room with a quartz countertop adds both style and functionality.
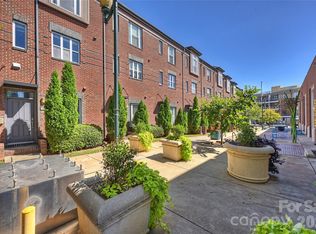
Residents enjoy access to premium community amenities, including a fully renovated fitness center, secure package and mail room, a private courtyard with a fire pit, and a gated parking garage. The condo also includes two parking spaces and a private climate-controlled storage room for added convenience.
Step outside and immerse yourself in the vibrant South End lifestyle, where renowned dining, shopping, and entertainment are all just moments from your door. Offering an unbeatable location paired with modern upgrades and exceptional amenities, this condo is the perfect place to call home.
Active
Price cut: $11.9K (7/9)
$598,000
2401 Euclid Ave Unit 301, Charlotte, NC 28203
2beds
1,156sqft
Condominium
Built in 2020
-- sqft lot
$588,200 Zestimate®
$517/sqft
$464/mo HOA
What's special
Premium kitchenaid appliancesUpgraded kitchenAmple closet storageBright open and invitingGenerous cabinetry
- 103 days |
- 786 |
- 57 |
Zillow last checked:
Listing updated:
Listed by:
Jim Bramhall jim@jimbramhall.com,
EXP Realty LLC Mooresville
Source: Canopy MLS as distributed by MLS GRID,MLS#: 4369190
Facts & features
Interior
Bedrooms & bathrooms
- Bedrooms: 2
- Bathrooms: 3
- Full bathrooms: 2
- 1/2 bathrooms: 1
- Main level bedrooms: 2
Bedroom s
- Level: Main
Bedroom s
- Level: Main
Bathroom full
- Level: Main
Bathroom half
- Level: Main
Bathroom full
- Level: Main
Dining area
- Level: Main
Kitchen
- Level: Main
Living room
- Level: Main
Heating
- Electric, Forced Air
Cooling
- Central Air
Appliances
- Included: Dishwasher, Disposal, Gas Range, Microwave
- Laundry: In Unit, Laundry Closet
Features
- Kitchen Island, Open Floorplan
- Has basement: No
Interior area
- Total structure area: 1,156
- Total interior livable area: 1,156 sqft
- Finished area above ground: 1,156
- Finished area below ground: 0
Property
Parking
- Total spaces: 1
- Parking features: Assigned, Parking Garage, Garage on Main Level
- Garage spaces: 1
Features
- Levels: One
- Stories: 1
- Entry location: Third
- Patio & porch: Balcony, Covered
- Exterior features: Fire Pit, Lawn Maintenance
Details
- Parcel number: 12107683
- Zoning: UR-3(CD)
- Special conditions: Standard
Construction
Type & style
- Home type: Condo
- Architectural style: Modern
- Property subtype: Condominium
Materials
- Brick Partial, Vinyl
Condition
- New construction: No
- Year built: 2020
Utilities & green energy
- Sewer: Public Sewer
- Water: City
Community & HOA
Community
- Features: Elevator, Fitness Center, Gated, Sidewalks, Street Lights
- Subdivision: Dilworth South
HOA
- Has HOA: Yes
- HOA fee: $464 monthly
- HOA name: CAMS Management46
- HOA phone: 877-672-2267
Location
- Region: Charlotte
Financial & listing details
- Price per square foot: $517/sqft
- Tax assessed value: $471,288
- Annual tax amount: $3,778
- Date on market: 5/8/2026
- Cumulative days on market: 102 days
- Listing terms: Cash,Conventional
- Road surface type: Paved
Estimated market value
$588,200
$559,000 - $618,000
$2,721/mo
Price history
| Date | Event | Price |
|---|---|---|
| 7/9/2026 | Price change | $598,000-2%$517/sqft |
Source:  Canopy MLS as distributed by MLS GRID #4369190 Report a problem Canopy MLS as distributed by MLS GRID #4369190 Report a problem | ||
| 6/22/2026 | Price change | $609,900-2.4%$528/sqft |
Source: Canopy MLS as distributed by MLS GRID #4369190 Report a problem | ||
| 5/8/2026 | Listed for sale | $624,900+59.8%$541/sqft |
Source: Canopy MLS as distributed by MLS GRID #4369190 Report a problem | ||
| 9/14/2024 | Listing removed | $2,900$3/sqft |
Source: Zillow Rentals Report a problem | ||
| 9/11/2024 | Listed for rent | $2,900$3/sqft |
Source: Zillow Rentals Report a problem | ||
| 5/26/2020 | Sold | $391,000$338/sqft |
Source: Public Record Report a problem | ||
Public tax history
| Year | Property taxes | Tax assessment |
|---|---|---|
| 2025 | $3,778 +1.5% | $471,288 |
| 2024 | $3,722 +3.5% | $471,288 |
| 2023 | $3,596 | $471,288 |
Find assessor info on the county website
Monthly payment
Est. payment
Payment breakdown
Explore the cost of this home by adjusting the details. Changes won't be saved.Climate risks
Neighborhood: Dilworth
Nearby schools
GreatSchools rating
- 8/10Dilworth ElementaryGrades: 3-5Distance: 0.9 mi
- 4/10Sedgefield MiddleGrades: 6-8Distance: 0.6 mi
- 7/10Myers Park HighGrades: 9-12Distance: 2.8 mi
Schools provided by the listing agent
- Elementary: Dilworth
- Middle: Sedgefield
- High: Myers Park
Source: Canopy MLS as distributed by MLS GRID. This data may not be complete. We recommend contacting the local school district to confirm school assignments for this home.
- $1,850,0004 bd4 ba4.8k sqft2434 Marshall Pl, Charlotte, NC 28203Sold
- $600,0002 bd3 ba1.2k sqft2401 Euclid Ave, Charlotte, NC 28203Sold

- $589,4002 bd2 ba1.1k sqft2401 Euclid Ave UNIT 101, Charlotte, NC 28203Off Market
- $376,4001 bd2 ba742 sqft2401 Euclid Ave UNIT 102, Charlotte, NC 28203Off Market
- $380,0001 bd2 ba735 sqft2401 Euclid Ave UNIT 103, Charlotte, NC 28203Sold
- $385,0001 bd2 ba735 sqft2401 Euclid Ave UNIT 104, Charlotte, NC 28203Sold
- $393,0001 bd2 ba740 sqft2401 Euclid Ave UNIT 107, Charlotte, NC 28203Off Market
- $397,5001 bd1 ba873 sqft2401 Euclid Ave UNIT 108, Charlotte, NC 28203Off Market
- $385,9001 bd2 ba740 sqft2401 Euclid Ave UNIT 109, Charlotte, NC 28203Off Market
A local agent can set up tours, give advice and negotiate with sellers.
Similar homes
- $599,9993 bd4 ba1.3k sqftSouthend Towns, Charlotte, NC 28203For Sale
 MLS ID #4311487, Scott Russo, The McDevitt Agency. Canopy MLS as distributed by MLS GRID
 - $585,0002 bd3 ba1.3k sqft400 N Church St Unit 226, Charlotte, NC 28202For Sale
 MLS ID #4357966, Matthew Alexander, Premier Sotheby's International Realty. Canopy MLS as distributed by MLS GRID
 - $575,0002 bd3 ba1.3k sqft400 N Church St Unit 404, Charlotte, NC 28202For Sale
 MLS ID #4395043, Lauren Bogenrief, Engel & Volkers Charlotte. Canopy MLS as distributed by MLS GRID
 - $459,0002 bd2 ba1k sqft1315 East Blvd Unit 719, Charlotte, NC 28203For Sale
 MLS ID #4383904, Misty Hurd, Corcoran HM Properties. Canopy MLS as distributed by MLS GRID
 - $393,9001 bd2 ba759 sqftDilworth South, Charlotte, NC 28203For SaleMLS ID #4399147, Joan Goode, Dickens Mitchener & Associates Inc. Canopy MLS as distributed by MLS GRID
- $660,0002 bd2 ba1.3k sqftTrademark, Charlotte, NC 28202For SaleMLS ID #4374019, Annabelle Slaydon, Annabelle Realty, Inc. Canopy MLS as distributed by MLS GRID
- $450,0001 bd1 ba979 sqft115 E Park Ave Unit 401, Charlotte, NC 28203For SaleMLS ID #4380379, Jay White, Keller Williams Ballantyne Area. Canopy MLS as distributed by MLS GRID
- $368,5002 bd2 ba969 sqft630 Calvert St #1101, Charlotte, NC 28208For SaleMLS ID #4413119, Chuck Burgess, Costello Real Estate and Investments LLC. Canopy MLS as distributed by MLS GRID
- $585,0003 bd3 ba1.7k sqft2510 Lydia Ave, Charlotte, NC 28205For SaleMLS ID #4375912, Ellen Kelly, Helen Adams Realty. Canopy MLS as distributed by MLS GRID
- $550,0002 bd3 ba1.4k sqftGalleries at NODA, Charlotte, NC 28205For SaleMLS ID #4356911, Kim Warden, COMPASS. Canopy MLS as distributed by MLS GRID
- $500,0003 bd4 ba1.3k sqftThe Grandin, Charlotte, NC 28208For SaleMLS ID #4408667, Jenn Mattscheck, Helen Adams Realty. Canopy MLS as distributed by MLS GRID
- $565,0003 bd4 ba1.7k sqftWest Trade Townhomes, Charlotte, NC 28216For SaleMLS ID #4393719, Whitley Stewart, The Agency - Charlotte. Canopy MLS as distributed by MLS GRID
- $489,7502 bd3 ba1.4k sqftGalleries at NODA, Charlotte, NC 28205For SaleMLS ID #4402672, Shane McDevitt, The McDevitt Agency. Canopy MLS as distributed by MLS GRID
- $465,0002 bd3 ba1.3k sqftUptown West Terraces, Charlotte, NC 28208For SaleMLS ID #4389872, Krishna Cyanam Venkata, EXP Realty LLC Ballantyne. Canopy MLS as distributed by MLS GRID
- $475,0003 bd4 ba1.5k sqft1206 Gleason Way, Charlotte, NC 28217For SaleMLS ID #4410648, Anthony Agro, Mark Spain Real Estate. Canopy MLS as distributed by MLS GRID
- $775,0003 bd2 ba1.6k sqft420 Queens Rd APT 10, Charlotte, NC 28207For SaleMLS ID #4394892, Brian Rogers, Redfin Corporation. Canopy MLS as distributed by MLS GRID
- $499,9002 bd4 ba1.6k sqft562 W End Dr, Charlotte, NC 28208For SaleMLS ID #4375491, Trevor Yard, Velocity Properties LLC. Canopy MLS as distributed by MLS GRID
- $591,0002 bd3 ba1.3k sqft614 E 16th St, Charlotte, NC 28206New ConstructionMLS ID #4329078, Matthew Paul Brown, COMPASS. Canopy MLS as distributed by MLS GRID
- $591,0002 bd3 ba1.3k sqft612 E 16th St, Charlotte, NC 28206New ConstructionMLS ID #4329074, Matthew Paul Brown, COMPASS. Canopy MLS as distributed by MLS GRID
- $618,0003 bd2 ba1.6k sqft2000 Lawton Bluff Rd, Charlotte, NC 28226For SaleMLS ID #4403159, Chloe Faucher, Helen Adams Realty. Canopy MLS as distributed by MLS GRID
