Welcome to 500 Katonah Ave! Located just minutes from Uptown Charlotte, this charming home offers the perfect blend of comfort, convenience, and flexibility. With easy access to the Light Rail and Stewart Creek Greenway, you can walk, bike, or commute effortlessly to Uptown, Savona Mill, and other nearby destinations.
Offering just under 1,600 square feet, this versatile home adapts to your lifestyle. Relax on the inviting full front porch—perfect for morning coffee or evening rocking-chair conversations—or enjoy the privacy of the fenced backyard, complete with a large storage shed and plenty of space for entertaining, gardening, or pets.
Recent updates and modern finishes make this home truly move-in ready. The main level features a spacious primary suite with a walk-in closet and private full bath, along with an additional bedroom that can easily serve as a home office or nursery. You'll also find an oversized laundry room with extra storage and a convenient half bath. The thoughtfully designed floor plan provides an open feel while maintaining distinct living spaces that flow naturally from one room to the next.
Upstairs, you'll find two generously sized bedrooms, a full bathroom, and a large walk-in attic space that offers exceptional storage potential.
Outside, the fully fenced backyard features an 8-foot privacy fence, creating a peaceful retreat with plenty of room to enjoy the outdoors. An additional driveway provides extra parking and storage options, adding to the home's practicality.
Situated on a quiet dead-end street, this property offers both privacy and accessibility in one of Charlotte's rapidly growing areas. Surrounded by ongoing revitalization and new development, this is an exciting opportunity to invest in a neighborhood with tremendous future potential.
Don't miss your chance to make this wonderful home your own—schedule your showing today!
Active
Price cut: $8.8K (7/16)
$549,700
500 Katonah Ave, Charlotte, NC 28208
4beds
1,593sqft
:
Get pre-qualified$3,234/mo
Single Family Residence
Built in 1998
0.12 Acres Lot
$515,800 Zestimate®
$345/sqft
$-- HOA
What's special
Inviting full front porchFenced backyardConvenient half bathSpacious primary suiteWalk-in closetLarge storage shed
- 38 days |
- 835 |
- 87 |
Zillow last checked:
Listing updated:
Listed by:
Joey Signa joey.signa@livecedar.com,
CEDAR REALTY LLC
Source: Canopy MLS as distributed by MLS GRID,MLS#: 4394042
Facts & features
Interior
Bedrooms & bathrooms
- Bedrooms: 4
- Bathrooms: 3
- Full bathrooms: 2
- 1/2 bathrooms: 1
- Main level bedrooms: 2
Primary bedroom
- Level: Main
Laundry
- Level: Main
Utility room
- Features: Attic Walk In
- Level: Upper
Heating
- Natural Gas
Cooling
- Central Air
Appliances
- Included: Convection Oven, Dishwasher, Disposal, Electric Oven, Electric Range, Gas Water Heater
- Laundry: Electric Dryer Hookup, Inside, Laundry Room, Main Level, Washer Hookup
Features
- Breakfast Bar, Storage, Walk-In Closet(s)
- Flooring: Carpet, Vinyl
- Windows: Window Treatments
- Has basement: No
- Attic: Walk-In
Interior area
- Total structure area: 1,593
- Total interior livable area: 1,593 sqft
- Finished area above ground: 1,593
- Finished area below ground: 0
Property
Parking
- Total spaces: 4
- Parking features: Driveway, On Street
- Uncovered spaces: 4
- Details: Plenty of parking due to additional driveway on left side of home, perfect for extra vehicles and bike shed.
Features
- Levels: One and One Half
- Stories: 1.5
- Patio & porch: Covered, Front Porch, Side Porch
- Fencing: Back Yard,Fenced,Privacy,Wood
Lot
- Size: 0.12 Acres
- Dimensions: 56 x 95.5
Details
- Additional structures: Shed(s)
- Parcel number: 07107223
- Zoning: N1-D
- Special conditions: Standard
Construction
Type & style
- Home type: SingleFamily
- Property subtype: Single Family Residence
Materials
- Vinyl
- Foundation: Crawl Space
Condition
- New construction: No
- Year built: 1998
Utilities & green energy
- Sewer: Public Sewer
- Water: City
Community & HOA
Community
- Subdivision: Seversville
Location
- Region: Charlotte
Financial & listing details
- Price per square foot: $345/sqft
- Tax assessed value: $531,700
- Date on market: 6/20/2026
- Cumulative days on market: 38 days
- Listing terms: Cash,Conventional,FHA,VA Loan
- Exclusions: TV wall mounts for Frame TV
- Road surface type: Concrete, Paved
Estimated market value
$515,800
$490,000 - $542,000
$2,416/mo
Price history
| Date | Event | Price |
|---|---|---|
| 7/16/2026 | Price change | $549,700-1.6%$345/sqft |
Source:  Canopy MLS as distributed by MLS GRID #4394042 Report a problem Canopy MLS as distributed by MLS GRID #4394042 Report a problem | ||
| 6/20/2026 | Listed for sale | $558,500+63.3%$351/sqft |
Source: Canopy MLS as distributed by MLS GRID #4394042 Report a problem | ||
| 4/26/2019 | Sold | $342,000-3.7%$215/sqft |
Source: Public Record Report a problem | ||
| 3/18/2019 | Pending sale | $355,000$223/sqft |
Source: Glen Alford Realty LLC #3469460 Report a problem | ||
| 2/1/2019 | Listed for sale | $355,000+62.8%$223/sqft |
Source: Glen Alford Realty LLC #3469460 Report a problem | ||
| 7/25/2018 | Sold | $218,000-5.2%$137/sqft |
Source: Canopy MLS as distributed by MLS GRID #3385023 Report a problem | ||
| 6/19/2018 | Price change | $230,000-8%$144/sqft |
Source: Keller Williams Realty #3385023 Report a problem | ||
| 6/12/2018 | Price change | $250,000-7.4%$157/sqft |
Source: Keller Williams Realty #3385023 Report a problem | ||
| 5/25/2018 | Listed for sale | $270,000+225.3%$169/sqft |
Source: Keller Williams Realty #3385023 Report a problem | ||
| 6/2/1999 | Sold | $83,000$52/sqft |
Source: Public Record Report a problem | ||
Public tax history
| Year | Property taxes | Tax assessment |
|---|---|---|
| 2025 | -- | $531,700 |
| 2024 | -- | $531,700 |
| 2023 | $4,039 +23.8% | $531,700 +63.5% |
| 2022 | $3,263 +0.3% | $325,100 |
| 2021 | $3,252 +0.2% | $325,100 +23.9% |
| 2020 | $3,244 +23.7% | $262,400 |
| 2019 | $2,624 +58.5% | $262,400 +117.6% |
| 2018 | $1,656 +2.5% | $120,600 |
| 2017 | $1,615 | $120,600 |
| 2016 | $1,615 | $120,600 |
| 2015 | $1,615 +0.2% | $120,600 |
| 2014 | $1,611 | $120,600 |
| 2013 | -- | $120,600 -0.6% |
| 2012 | -- | $121,300 |
| 2011 | -- | $121,300 +22% |
| 2010 | -- | $99,400 |
| 2009 | -- | $99,400 |
| 2008 | -- | $99,400 |
| 2007 | -- | $99,400 |
| 2006 | -- | $99,400 |
| 2005 | -- | $99,400 |
| 2004 | -- | $99,400 +35.6% |
| 2003 | -- | $73,300 -17.4% |
| 2002 | -- | $88,720 +41.7% |
| 2001 | -- | $62,600 |
| 2000 | -- | $62,600 |
Find assessor info on the county website
Monthly payment
Est. payment
Payment breakdown
Explore the cost of this home by adjusting the details. Changes won't be saved.Climate risks
Neighborhood: Seversville
Nearby schools
GreatSchools rating
- 4/10Bruns Avenue ElementaryGrades: PK-5Distance: 0.1 mi
- 3/10Ranson MiddleGrades: 6-8Distance: 4.5 mi
- 5/10West Charlotte HighGrades: 9-12Distance: 1.8 mi
- $370,8003 bd2 ba1.1k sqft504 Katonah Ave, Charlotte, NC 28208Off Market
- $419,7004 bd2 ba1.4k sqft426 Katonah Ave, Charlotte, NC 28208Off Market
- $347,6003 bd1 ba1k sqft508 Katonah Ave, Charlotte, NC 28208Off Market
- $2,5004 bd3 ba1.5k sqft422 Katonah Ave, Charlotte, NC 28208For Rent
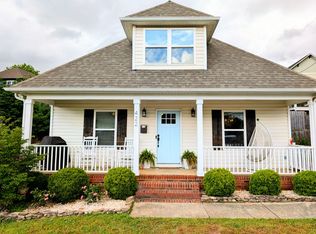
- $412,2004 bd2 ba1.2k sqft509 State St, Charlotte, NC 28208Off Market
- $758,0003 bd2 ba2.2k sqft501 State St, Charlotte, NC 28208Off Market
- $385,1003 bd2 ba1k sqft501 Katonah Ave, Charlotte, NC 28208Off Market
- $570,3003 bd2 ba1.4k sqft515 State St, Charlotte, NC 28208Off Market
A local agent can set up tours, give advice and negotiate with sellers.
Similar homes
- $499,5004 bd3 ba1.5k sqft2224 Weyland Ave, Charlotte, NC 28208For Sale

 MLS ID #4346136, Adam Sellars, Keller Williams Ballantyne Area. Canopy MLS as distributed by MLS GRID
 - $539,9993 bd3 ba1.8k sqftCedar Mill, Charlotte, NC 28202For Sale
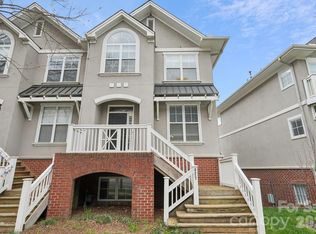 MLS ID #4403569, Michael Sposato, Carolina Realty Advisors. Canopy MLS as distributed by MLS GRID
 - $327,0003 bd1 ba966 sqft2516 Elon St, Charlotte, NC 28208For Sale
 MLS ID #4403824, Adam Tawfik, Jason Mitchell Real Estate. Canopy MLS as distributed by MLS GRID
 - $650,0001 bd1 ba923 sqft813 Walnut Ave, Charlotte, NC 28208For Sale
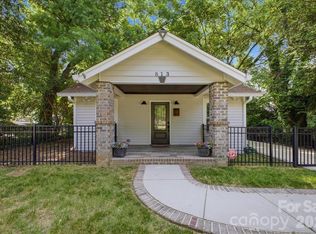 MLS ID #4371546, Helen Honeycutt, RE/MAX Executive. Canopy MLS as distributed by MLS GRID
 - $500,0003 bd2 ba1.8k sqft3231 Eastwood Dr, Charlotte, NC 28205For SaleMLS ID #4379099, Jamie Milam, Keller Williams South Park. Canopy MLS as distributed by MLS GRID
- $329,0003 bd2 ba1k sqft2521 Alleghany St, Charlotte, NC 28208For SaleMLS ID #4406241, Mel Roy, EXP Realty LLC Ballantyne. Canopy MLS as distributed by MLS GRID
- $525,0004 bd2 ba1.8k sqft6108 Mallard Dr, Charlotte, NC 28227For SaleMLS ID #4396420, Joe Nguyen, Keller Williams South Park. Canopy MLS as distributed by MLS GRID
- $524,9004 bd3 ba1.9k sqft1413 Hateras Ave, Charlotte, NC 28216New ConstructionMLS ID #4364708, Alison Alston, EXP Realty LLC Ballantyne. Canopy MLS as distributed by MLS GRID
- $470,0003 bd3 ba1.6k sqftOakleaf, Charlotte, NC 28209For SaleMLS ID #4405775, Chloe Faucher, Helen Adams Realty. Canopy MLS as distributed by MLS GRID
- $525,0003 bd3 ba1.8k sqft2726 Heidleburg Ln, Charlotte, NC 28210For SaleMLS ID #4377864, Mary Shumate, Howard Hanna Allen Tate SouthPark. Canopy MLS as distributed by MLS GRID
- $595,0002 bd3 ba1.8k sqft268 W Bland St, Charlotte, NC 28203For SaleMLS ID #4403860, Mike Hege, COMPASS. Canopy MLS as distributed by MLS GRID
- $618,0003 bd2 ba1.6k sqft2000 Lawton Bluff Rd, Charlotte, NC 28226For SaleMLS ID #4403159, Chloe Faucher, Helen Adams Realty. Canopy MLS as distributed by MLS GRID
- $635,0003 bd2 ba1.6k sqft4824 Gilmore Dr, Charlotte, NC 28209For SaleMLS ID #4389651, Josh Fretz, RE/MAX Executive. Canopy MLS as distributed by MLS GRID
- $380,0003 bd3 ba1.8k sqft9025 Davis Crossing Ct, Charlotte, NC 28269For SaleMLS ID #4407034, Andrea Murray, EXP Realty LLC Ballantyne. Canopy MLS as distributed by MLS GRID
- $414,9003 bd2 ba1k sqft2213 Lanier Ave, Charlotte, NC 28205For SaleMLS ID #4406719, Tracy Rowland, Tracy Rowland Real Estate Inc.. Canopy MLS as distributed by MLS GRID
- $559,5003 bd4 ba1.7k sqftLOSO Terraces, Charlotte, NC 28217For SaleMLS ID #4363330, Ellen Kelly, Helen Adams Realty. Canopy MLS as distributed by MLS GRID
- $585,0003 bd3 ba1.7k sqft2510 Lydia Ave, Charlotte, NC 28205For SaleMLS ID #4375912, Ellen Kelly, Helen Adams Realty. Canopy MLS as distributed by MLS GRID
- $499,0004 bd2 ba1.6k sqft1405 Lakeview Dr, Pineville, NC 28134For SaleMLS ID #4344159, Judi Kerestan, Kerestan Realty. Canopy MLS as distributed by MLS GRID
- $755,0003 bd2 ba1.5k sqft1808 Truman Rd, Charlotte, NC 28205New ConstructionMLS ID #4397533, Chloe Faucher, Helen Adams Realty. Canopy MLS as distributed by MLS GRID
- $569,0003 bd3 ba2.1k sqft11627 Knightsdale Dr, Charlotte, NC 28277For SaleMLS ID #4391397, Rachael Bryant, The Agency - Charlotte. Canopy MLS as distributed by MLS GRID
