3231 Eastwood Drive is a 3-bedroom, 2-bath ranch with a finished basement suite and private exterior entry, set on a mature, tree-shaded lot just minutes from NoDa and Plaza Midwood.
The 966sf main level is designed for everyday living that feels intentional. A bright enclosed sunroom welcomes you in -ideal for morning coffee or a quiet work-from-home setup- before opening into the main living area where natural light carries throughout. Hardwood floors run through most of the main level, and the kitchen features white flat-front cabinetry, stainless steel appliances, and a stacked stone-and-glass mosaic backsplash.
Two spacious bedrooms and a full bath are positioned on the main level, along with a flexible room that works well as a dedicated office, dining space, or creative studio - giving you options based on how you live. A second enclosed three-season room off the kitchen adds additional lounge space and connects directly to the rear deck, creating an easy indoor-outdoor flow.
Out back, a fully fenced yard, in-ground firepit, and mature tree canopy create a setting that feels private and usable year-round -whether you’re hosting friends or enjoying a quiet evening at home.
The 856sf finished basement offers a fully suite-style layout with its own exterior entry - ideal for guests, multigenerational living, or rental use. The layout includes a large living area, bedroom, full bath, flex room, and wet bar. In 2024, the space operated as a successful Airbnb with consistent 5-star reviews, offering a proven option for those exploring house hacking or supplemental income.
Additional features include two powered storage sheds, a two-car covered carport, a whole-house leak detection water shut off system, and included appliances (refrigerator, washer, and dryer). The two three-season rooms are not included in the HLA!
Located approximately 5–10 minutes from NoDa and Plaza Midwood, you’re close to some of Charlotte’s most established neighborhoods for dining, live music, local coffee shops, and weekend markets—with easy access to the city’s only social district.
Active
$500,000
3231 Eastwood Dr, Charlotte, NC 28205
3beds
1,822sqft
Single Family Residence
Built in 1952
0.24 Acres Lot
$488,200 Zestimate®
$274/sqft
$-- HOA
What's special
Fully fenced yardBright enclosed sunroomMature tree-shaded lotTwo-car covered carportStacked stone-and-glass mosaic backsplashTwo powered storage shedsStainless steel appliances
- 106 days |
- 1,059 |
- 93 |
Zillow last checked:
Listing updated:
Listed by:
Jamie Milam jamiemilam@kw.com,
Keller Williams South Park
Source: Canopy MLS as distributed by MLS GRID,MLS#: 4379099
Facts & features
Interior
Bedrooms & bathrooms
- Bedrooms: 3
- Bathrooms: 2
- Full bathrooms: 2
- Main level bedrooms: 2
Primary bedroom
- Level: Main
Bedroom s
- Level: Main
Bedroom s
- Level: Basement
Bathroom full
- Level: Main
Bathroom full
- Level: Basement
Den
- Level: Basement
Flex space
- Level: Basement
Kitchen
- Level: Main
Living room
- Level: Main
Sunroom
- Level: Main
Heating
- Central, Heat Pump
Cooling
- Central Air
Appliances
- Included: Dishwasher, Electric Range, Gas Water Heater, Refrigerator, Washer/Dryer
- Laundry: Main Level
Features
- Flooring: Vinyl, Wood
- Basement: Exterior Entry,Finished,Full,Interior Entry,Walk-Out Access,Walk-Up Access
Interior area
- Total structure area: 966
- Total interior livable area: 1,822 sqft
- Finished area above ground: 966
- Finished area below ground: 856
Video & virtual tour
Property
Parking
- Total spaces: 2
- Parking features: Detached Carport, Driveway
- Carport spaces: 2
- Has uncovered spaces: Yes
Features
- Levels: One
- Stories: 1
- Patio & porch: Deck, Enclosed, Rear Porch
- Exterior features: Fire Pit
- Fencing: Back Yard,Fenced,Full
Lot
- Size: 0.24 Acres
Details
- Additional structures: Shed(s)
- Parcel number: 09306311
- Zoning: N1-B
- Special conditions: Standard
Construction
Type & style
- Home type: SingleFamily
- Property subtype: Single Family Residence
Materials
- Brick Full, Vinyl
Condition
- New construction: No
- Year built: 1952
Utilities & green energy
- Sewer: Public Sewer
- Water: City
- Utilities for property: Electricity Connected, Wired Internet Available
Community & HOA
Community
- Security: Radon Mitigation System
- Subdivision: Shamrock Gardens
Location
- Region: Charlotte
Financial & listing details
- Price per square foot: $274/sqft
- Tax assessed value: $380,100
- Annual tax amount: $3,089
- Date on market: 5/8/2026
- Cumulative days on market: 107 days
- Electric utility on property: Yes
- Road surface type: Concrete, Paved
Estimated market value
$488,200
$464,000 - $513,000
$2,702/mo
Price history
| Date | Event | Price |
|---|---|---|
| 5/8/2026 | Listed for sale | $500,000-8.9%$274/sqft |
Source:  Canopy MLS as distributed by MLS GRID #4379099 Report a problem Canopy MLS as distributed by MLS GRID #4379099 Report a problem | ||
| 11/27/2025 | Listing removed | $549,000$301/sqft |
Source: Canopy MLS as distributed by MLS GRID #4228945 Report a problem | ||
| 9/10/2025 | Price change | $549,000-0.2%$301/sqft |
Source: Canopy MLS as distributed by MLS GRID #4228945 Report a problem | ||
| 5/28/2025 | Price change | $550,000-4.3%$302/sqft |
Source: Canopy MLS as distributed by MLS GRID #4228945 Report a problem | ||
| 5/7/2025 | Listed for sale | $575,000$316/sqft |
Source: Canopy MLS as distributed by MLS GRID #4228945 Report a problem | ||
| 4/30/2025 | Listing removed | $575,000$316/sqft |
Source: Canopy MLS as distributed by MLS GRID #4228945 Report a problem | ||
| 3/27/2025 | Price change | $575,000-2.4%$316/sqft |
Source: Canopy MLS as distributed by MLS GRID #4228945 Report a problem | ||
| 3/13/2025 | Listed for sale | $589,000-3.4%$323/sqft |
Source: Canopy MLS as distributed by MLS GRID #4228945 Report a problem | ||
| 3/4/2025 | Listing removed | $610,000$335/sqft |
Source: Canopy MLS as distributed by MLS GRID #4196661 Report a problem | ||
| 1/16/2025 | Price change | $610,000-2.4%$335/sqft |
Source: Canopy MLS as distributed by MLS GRID #4196661 Report a problem | ||
| 11/21/2024 | Price change | $624,900-2.2%$343/sqft |
Source: Canopy MLS as distributed by MLS GRID #4196661 Report a problem | ||
| 11/8/2024 | Listed for sale | $639,000+48.6%$351/sqft |
Source: Canopy MLS as distributed by MLS GRID #4196661 Report a problem | ||
| 6/2/2022 | Sold | $430,000+1.2%$236/sqft |
Source: Canopy MLS as distributed by MLS GRID #3849051 Report a problem | ||
| 4/26/2022 | Contingent | $425,000$233/sqft |
Source: Canopy MLS as distributed by MLS GRID #3849051 Report a problem | ||
| 4/26/2022 | Pending sale | $425,000$233/sqft |
Source: Canopy MLS as distributed by MLS GRID #3849051 Report a problem | ||
| 4/22/2022 | Listed for sale | $425,000$233/sqft |
Source: Canopy MLS as distributed by MLS GRID #3849051 Report a problem | ||
Public tax history
| Year | Property taxes | Tax assessment |
|---|---|---|
| 2025 | $3,089 +1.9% | $380,100 |
| 2024 | $3,032 +3.6% | $380,100 |
| 2023 | $2,927 | $380,100 +48.7% |
| 2022 | -- | $255,600 |
| 2021 | -- | $255,600 |
| 2020 | -- | $255,600 |
| 2019 | $2,558 +101.4% | $255,600 +180.3% |
| 2018 | $1,270 +2.9% | $91,200 |
| 2017 | $1,234 | $91,200 |
| 2016 | $1,234 | $91,200 |
| 2015 | $1,234 -13.9% | $91,200 -14.6% |
| 2014 | $1,434 | $106,800 +3.8% |
| 2013 | -- | $102,900 |
| 2012 | -- | $102,900 |
| 2011 | -- | $102,900 +47.6% |
| 2010 | -- | $69,700 |
| 2009 | -- | $69,700 |
| 2008 | -- | $69,700 |
| 2007 | -- | $69,700 |
| 2006 | -- | $69,700 |
| 2005 | -- | $69,700 |
| 2004 | -- | $69,700 |
| 2003 | -- | $69,700 +7.8% |
| 2002 | -- | $64,670 |
| 2001 | -- | $64,670 |
| 2000 | -- | $64,670 |
Find assessor info on the county website
Monthly payment
Est. payment
Payment breakdown
Explore the cost of this home by adjusting the details. Changes won't be saved.Climate risks
Neighborhood: Plaza-Shamrock
Nearby schools
GreatSchools rating
- 7/10Shamrock Gardens ElementaryGrades: PK-5Distance: 0.2 mi
- 7/10Eastway MiddleGrades: 6-8Distance: 1.9 mi
- 1/10Garinger High SchoolGrades: 9-12Distance: 0.4 mi
Schools provided by the listing agent
- Elementary: Shamrock Gardens
- Middle: Eastway
- High: Garinger
Source: Canopy MLS as distributed by MLS GRID. This data may not be complete. We recommend contacting the local school district to confirm school assignments for this home.
- $397,8004 bd2 ba1.2k sqft3223 Eastwood Dr, Charlotte, NC 28205Off Market
- $322,2002 bd1 ba930 sqft3234 Maywood Dr, Charlotte, NC 28205Off Market
- $613,6003 bd3 ba1.8k sqft3228 Maywood Dr, Charlotte, NC 28205Off Market
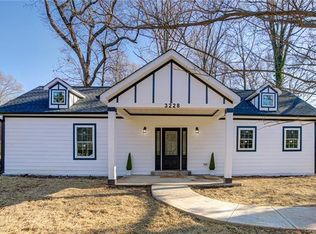
- $345,8003 bd1 ba1.1k sqft3215 Eastwood Dr, Charlotte, NC 28205Off Market
- $379,0003 bd1 ba1.1k sqft3228 Eastwood Dr, Charlotte, NC 28205Off Market
- $170,0002 bd1 ba900 sqft3222 Maywood Dr, Charlotte, NC 28205Off Market
- $433,9003 bd1 ba1.1k sqft3300 Maywood Dr, Charlotte, NC 28205Off Market
- $357,5003 bd1 ba950 sqft3216 Eastwood Dr, Charlotte, NC 28205Off Market
A local agent can set up tours, give advice and negotiate with sellers.
Similar homes
- $499,0003 bd2 ba1.6k sqft4100 Sudbury Rd, Charlotte, NC 28205For Sale
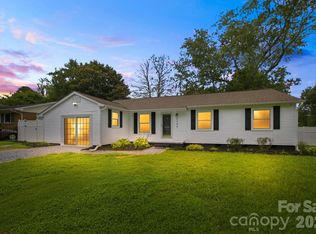
 MLS ID #4412005, Ace Charles, Lifestyle International Realty. Canopy MLS as distributed by MLS GRID
 - $539,9003 bd2 ba1.1k sqft2616 Springway Dr, Charlotte, NC 28205For Sale
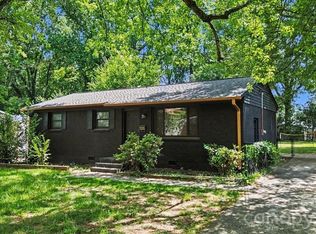 MLS ID #4397310, Angie Katherine Botero Culma, Gonzalez Realty. Canopy MLS as distributed by MLS GRID
 - $519,0003 bd2 ba1k sqft1815 Arnold Dr, Charlotte, NC 28205For Sale
 MLS ID #4409819, JT Davis, EXP Realty LLC. Canopy MLS as distributed by MLS GRID
 - $529,9003 bd2 ba1.5k sqft1027 Dresden Dr W, Charlotte, NC 28205For Sale
 MLS ID #4400632, John Bolos, Keller Williams South Park. Canopy MLS as distributed by MLS GRID
 - $412,0003 bd1 ba1k sqft2736 Palm Ave, Charlotte, NC 28205For SaleMLS ID #4394524, Clay Caudill, Yancey Realty, LLC. Canopy MLS as distributed by MLS GRID
- $589,0003 bd3 ba1.6k sqft4314 Ivanhoe Pl, Charlotte, NC 28205For SaleMLS ID #4379977, Toni Granados, United Real Estate-Queen City. Canopy MLS as distributed by MLS GRID
- $625,0004 bd3 ba1.9k sqft3617 Woodleaf Rd, Charlotte, NC 28205For SaleMLS ID #4410938, Holly Chapman, Helen Adams Realty. Canopy MLS as distributed by MLS GRID
- $450,0004 bd2 ba1.6k sqft3840 Colebrook Rd, Charlotte, NC 28215For SaleMLS ID #4384060, Christy Cable, Real Broker, LLC. Canopy MLS as distributed by MLS GRID
- $589,0005 bd3 ba1.8k sqft3414 Winterfield Pl, Charlotte, NC 28205For SaleMLS ID #4401411, Joshua Waugh, Kelly Right Real Estate of NC. Canopy MLS as distributed by MLS GRID
- $409,9003 bd2 ba1k sqft2213 Lanier Ave, Charlotte, NC 28205For SaleMLS ID #4406719, Tracy Rowland, Tracy Rowland Real Estate Inc.. Canopy MLS as distributed by MLS GRID
- $675,0003 bd2 ba1.6k sqft1621 Morningside Dr, Charlotte, NC 28205For SaleMLS ID #4411145, Jeff King, Savvy + Co Real Estate. Canopy MLS as distributed by MLS GRID
- $494,0004 bd3 ba1.9k sqft1401 Cedarwood Ln, Charlotte, NC 28212For SaleMLS ID #4370220, Genevieve Williams, Genevieve Williams Real Estate LLC. Canopy MLS as distributed by MLS GRID
- $349,9003 bd1 ba1.1k sqft3123 Edsel Pl, Charlotte, NC 28205For SaleMLS ID #4411978, Sumer Woods, 5 Points Realty. Canopy MLS as distributed by MLS GRID
- $499,9004 bd2 ba1.7k sqft2518 E 7th St, Charlotte, NC 28204For SaleMLS ID #4396416, Tony Karak, Better Homes and Garden Real Estate Paracle. Canopy MLS as distributed by MLS GRID
- $380,0003 bd3 ba1.5k sqft6316 Grove Park Blvd, Charlotte, NC 28215For SaleMLS ID #4415674, Blake Smith, ERA Live Moore. Canopy MLS as distributed by MLS GRID
- $550,0003 bd2 ba1.4k sqft405 Walnut Ave, Charlotte, NC 28208For SaleMLS ID #4372853, Phylicia Bolt, Coldwell Banker Realty. Canopy MLS as distributed by MLS GRID
- $474,9003 bd2 ba1.2k sqft2204 Rozzelles Ferry Rd, Charlotte, NC 28208For SaleMLS ID #4393163, Christy Bradshaw, Call It Closed International Inc. Canopy MLS as distributed by MLS GRID
- $419,9003 bd2 ba1.4k sqft4116 Tipperary Pl, Charlotte, NC 28215For SaleMLS ID #4398793, Carol Lee, Howard Hanna Allen Tate Concord. Canopy MLS as distributed by MLS GRID
- $370,0003 bd2 ba1.2k sqft3609 Eastway Dr, Charlotte, NC 28205For SaleMLS ID #4356441, Abigail Wilson, Keller Williams Ballantyne Area. Canopy MLS as distributed by MLS GRID
- $439,0003 bd2 ba1.4k sqft5201 Amity Pl, Charlotte, NC 28212For SaleMLS ID #4367578, Lara Bucci, Savvy + Co Real Estate. Canopy MLS as distributed by MLS GRID
