Welcome to 515 State Street, a beautifully updated 3 bedroom, 2 full bathroom home offering 1,508 square feet of stylish, move-in-ready living space. This fully furnished property combines modern updates with an unbeatable Charlotte location, making it an ideal primary residence, second home, or investment opportunity. Enjoy a truly walkable lifestyle with quick access to the greenway, Uptown Charlotte, Bank of America Stadium, the newly revitalized Savona Mill, and some of Charlotte’s top-rated restaurants, breweries, coffee shops, & entertainment. Spend your morning on the greenway, catch a game in Uptown, or enjoy dinner at one of the many nearby dining destinations—all just minutes from your front door. Updates & features include (full list in attachments): fresh paint on walls, baseboards, cabinets & ceilings, freshly stained decks, new lighting & Visual Comfort ceiling fans with dimmable lighting throughout, new stainless steel GE appliances (2024), new ADT security system (2026), smart Schlage locks on all doors, whole-house centralized air purifier/scrubber with ozone system, landscaped front yard with in-ground irrigation & French drains, parking pad for additional parking, centralized surge protector, new main water line to street (2019), and custom shades professionally designed & installed by The Shade Store. Fully furnished & thoughtfully updated, 515 State Street offers the perfect combination of comfort, convenience, and urban living in one of Charlotte’s most exciting areas.
Active
$699,000
515 State St, Charlotte, NC 28208
3beds
1,508sqft
Single Family Residence
Built in 1931
0.19 Acres Lot
$655,300 Zestimate®
$464/sqft
$-- HOA
What's special
Freshly stained decksNew adt security system
- 24 days
- 340
- 32
Zillow last checked:
Listing updated:
Listed by:
Jackie Judge jackie@cltsfinest.com,
RE/MAX Executive
Source: Canopy MLS as distributed by MLS GRID,MLS#: 4425526
Facts & features
Interior
Bedrooms & bathrooms
- Bedrooms: 3
- Bathrooms: 2
- Full bathrooms: 2
- Main level bedrooms: 3
Primary bedroom
- Features: Ceiling Fan(s), En Suite Bathroom, Walk-In Closet(s)
- Level: Main
Bedroom s
- Level: Main
Bedroom s
- Level: Main
Bathroom full
- Level: Main
Bathroom full
- Level: Main
Dining room
- Level: Main
Kitchen
- Level: Main
Laundry
- Level: Main
Living room
- Level: Main
Heating
- Forced Air, Natural Gas
Cooling
- Ceiling Fan(s), Central Air
Appliances
- Included: Dishwasher, Disposal, Electric Cooktop, Electric Oven, Exhaust Hood, Freezer, Microwave, Oven, Refrigerator, Washer/Dryer
- Laundry: In Hall, Laundry Closet
Features
- Pantry, Walk-In Closet(s)
- Flooring: Laminate, Tile
- Has basement: No
- Attic: Pull Down Stairs
Interior area
- Total structure area: 1,508
- Total interior livable area: 1,508 sqft
- Finished area above ground: 1,508
- Finished area below ground: 0
Video & virtual tour
Property
Parking
- Parking features: Driveway, On Street, Parking Space(s)
- Has uncovered spaces: Yes
Features
- Levels: One
- Stories: 1
- Patio & porch: Deck, Front Porch
- Exterior features: In-Ground Irrigation
- Fencing: Back Yard,Fenced,Wood
Lot
- Size: 0.19 Acres
Details
- Parcel number: 07107208
- Zoning: N1-D
- Special conditions: Standard
Construction
Type & style
- Home type: SingleFamily
- Architectural style: Bungalow
- Property subtype: Single Family Residence
Materials
- Hardboard Siding
- Foundation: Crawl Space
Condition
- New construction: No
- Year built: 1931
Utilities & green energy
- Sewer: Public Sewer
- Water: City
Community & HOA
Community
- Features: Sidewalks
- Security: Security System
- Subdivision: Seversville
Location
- Region: Charlotte
Financial & listing details
- Price per square foot: $464/sqft
- Tax assessed value: $524,700
- Annual tax amount: $4,198
- Date on market: 9/17/2026
- Cumulative days on market: 24 days
- Listing terms: Cash,Conventional,FHA,VA Loan
- Road surface type: Concrete, Gravel, Paved
Estimated market value
$655,300
$623,000 - $688,000
$2,126/mo
Price history
| Date | Event | Price |
|---|---|---|
| 9/17/2026 | Listed for sale | $699,000+86.4%$464/sqft |
Source:  Canopy MLS as distributed by MLS GRID #4425526 Report a problem Canopy MLS as distributed by MLS GRID #4425526 Report a problem | ||
| 12/1/2017 | Listing removed | $374,900$249/sqft |
Source: Keller Williams Ballantyne Area #3316233 Report a problem | ||
| 12/1/2017 | Listed for sale | $374,900+5.6%$249/sqft |
Source: Keller Williams Ballantyne Area #3316233 Report a problem | ||
| 11/30/2017 | Sold | $355,000-5.3%$235/sqft |
Source: Canopy MLS as distributed by MLS GRID #3316233 Report a problem | ||
| 11/1/2017 | Pending sale | $374,900$249/sqft |
Source: Ballantyne Area #3316233 Report a problem | ||
| 10/18/2017 | Price change | $374,900-2.6%$249/sqft |
Source: Keller Williams Ballantyne Area #3316233 Report a problem | ||
| 10/7/2017 | Price change | $385,000-3.6%$255/sqft |
Source: Ballantyne Area #3316233 Report a problem | ||
| 9/5/2017 | Price change | $399,500-4.9%$265/sqft |
Source: Keller Williams Ballantyne Area #3316233 Report a problem | ||
| 8/30/2017 | Listed for sale | $420,000+211.1%$279/sqft |
Source: Keller Williams Ballantyne Area #3316233 Report a problem | ||
| 3/18/2016 | Sold | $135,000+68.8%$90/sqft |
Source: Public Record Report a problem | ||
| 10/2/2015 | Sold | $80,000-23.8%$53/sqft |
Source: Canopy MLS as distributed by MLS GRID #3097369 Report a problem | ||
| 9/17/2015 | Price change | $105,000+16.8%$70/sqft |
Source: Owner Report a problem | ||
| 8/2/2015 | Price change | $89,900-10.1%$60/sqft |
Source: Keller Williams - Charlotte - South Park #3097369 Report a problem | ||
| 7/31/2015 | Price change | $99,999+11.2%$66/sqft |
Source: Keller Williams - Union County #3097369 Report a problem | ||
| 7/29/2015 | Price change | $89,900-10.1%$60/sqft |
Source: Keller Williams - Union County #3070694 Report a problem | ||
| 7/25/2015 | Price change | $99,999+11.2%$66/sqft |
Source: Keller Williams - Union County #3070694 Report a problem | ||
| 7/14/2015 | Price change | $89,900-10.1%$60/sqft |
Source: Keller Williams - Union County #3070694 Report a problem | ||
| 5/29/2015 | Price change | $99,999-5.7%$66/sqft |
Source: Keller Williams - Union County #3070694 Report a problem | ||
| 3/18/2015 | Listed for sale | $106,000+26.2%$70/sqft |
Source: Keller Williams Realty - Union County Market Center #3070694 Report a problem | ||
| 12/22/2006 | Sold | $84,000+86.7%$56/sqft |
Source: Public Record Report a problem | ||
| 5/27/2005 | Sold | $45,000$30/sqft |
Source: Public Record Report a problem | ||
Public tax history
| Year | Property taxes | Tax assessment |
|---|---|---|
| 2025 | $4,198 +1.8% | $524,700 +0% |
| 2024 | $4,126 +3.5% | $524,600 |
| 2023 | $3,987 +24.6% | $524,600 +64.6% |
| 2022 | $3,201 +0.3% | $318,700 |
| 2021 | $3,190 +0.2% | $318,700 |
| 2020 | $3,183 +0.5% | $318,700 |
| 2019 | $3,167 +73.3% | $318,700 +138.4% |
| 2018 | $1,828 +132.5% | $133,700 |
| 2017 | $786 | $133,700 +136.2% |
| 2016 | $786 | $56,600 |
| 2015 | $786 -8.3% | $56,600 -8.6% |
| 2014 | $857 | $61,900 |
| 2013 | -- | $61,900 -0.5% |
| 2012 | -- | $62,200 |
| 2011 | -- | $62,200 +47% |
| 2010 | -- | $42,300 +5% |
| 2009 | -- | $40,300 |
| 2008 | -- | $40,300 |
| 2007 | -- | $40,300 |
| 2006 | -- | $40,300 |
| 2005 | -- | $40,300 |
| 2004 | -- | $40,300 |
| 2003 | -- | $40,300 +96.5% |
| 2002 | -- | $20,510 |
| 2001 | -- | $20,510 |
| 2000 | -- | $20,510 |
Find assessor info on the county website
Monthly payment
Est. payment
Payment breakdown
Explore the cost of this home by adjusting the details. Changes won't be saved.Climate risks
Neighborhood: Seversville
Nearby schools
Schools provided by the listing agent
- Elementary: Bruns Avenue
- Middle: Ranson
- High: West Charlotte
Source: Canopy MLS as distributed by MLS GRID. This data may not be complete. We recommend contacting the local school district to confirm school assignments for this home.
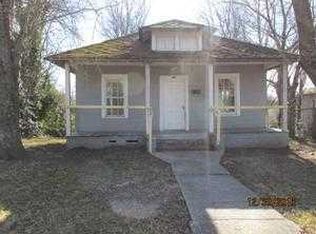
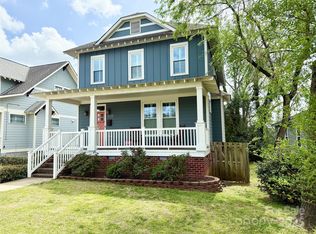
Similar homes
- $672,0003 bd4 ba2k sqft1531 Duckworth Ave, Charlotte, NC 28208For Sale

 MLS ID #4425417, Bo Younts, Helen Adams Realty. Canopy MLS as distributed by MLS GRID
 - $530,0003 bd2 ba1.6k sqft1837 Camp Greene St, Charlotte, NC 28208For Sale
 MLS ID #4424769, Trey Sullivan, COMPASS. Canopy MLS as distributed by MLS GRID
 - $715,0003 bd2 ba1.3k sqft512 Bascom St, Charlotte, NC 28205For Sale
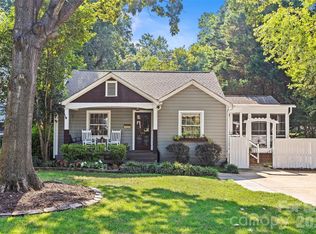 MLS ID #4412433, Genevieve Williams, Genevieve Williams Real Estate LLC. Canopy MLS as distributed by MLS GRID
 - $675,0003 bd2 ba1.4k sqft1905 Parson St, Charlotte, NC 28205For Sale
 MLS ID #4414878, Genevieve Williams, Genevieve Williams Real Estate LLC. Canopy MLS as distributed by MLS GRID
 - $729,9003 bd3 ba2k sqft10930 Beatties Ford Rd, Huntersville, NC 28078For SaleMLS ID #4431086, Michelle Ayer, Premier South. Canopy MLS as distributed by MLS GRID
- $540,0003 bd2 ba1.8k sqft5309 Tarrywood Ln, Charlotte, NC 28205For SaleMLS ID #4431444, Lauren Harris, EXP Realty LLC Ballantyne. Canopy MLS as distributed by MLS GRID
- $599,0003 bd4 ba2k sqft131 Grandin Rd, Charlotte, NC 28208For SaleMLS ID #4385124, Maggie Mikita, Dickens Mitchener & Associates Inc. Canopy MLS as distributed by MLS GRID
- $589,0002 bd2 ba1.2k sqft2139 Wilmore Dr, Charlotte, NC 28203For SaleMLS ID #4421679, Ali Stephens, Dickens Mitchener & Associates Inc. Canopy MLS as distributed by MLS GRID
- $524,9903 bd3 ba1.8k sqftBryant Park, Charlotte, NC 28208For SaleMLS ID #4419185, Amy Goeken, Keller Williams South Park. Canopy MLS as distributed by MLS GRID
- $649,5003 bd4 ba2k sqftSouth Village, Charlotte, NC 28209For SaleMLS ID #4428880, Peter Contastathes, Forward Realty Inc.. Canopy MLS as distributed by MLS GRID
- $795,0004 bd3 ba2.2k sqft1924 Dearmon Dr, Charlotte, NC 28205For SaleMLS ID #4419940, Timothy Brummett, Coldwell Banker Realty. Canopy MLS as distributed by MLS GRID
- $415,0003 bd3 ba1.5k sqft1717 Fleetwood Dr, Charlotte, NC 28208For SaleMLS ID #4424481, Lindsay Carter, Dickens Mitchener & Associates Inc. Canopy MLS as distributed by MLS GRID
- $559,0003 bd4 ba1.7k sqft2103 Isom St, Charlotte, NC 28208For SaleMLS ID #4401792, Blake Payton, RE/MAX Executive. Canopy MLS as distributed by MLS GRID
- $699,0003 bd3 ba1.8k sqft3020 Cobbs Hill Rd, Charlotte, NC 28205For SaleMLS ID #4413526, Stephen Scott, Helen Adams Realty. Canopy MLS as distributed by MLS GRID
- $570,0003 bd4 ba1.7k sqft2111 Isom St, Charlotte, NC 28208For SaleMLS ID #4385066, Antwine Mitchell, Trade & Tryon Realty. Canopy MLS as distributed by MLS GRID
- $825,0003 bd3 ba2.1k sqft1704 Pegram St, Charlotte, NC 28205For SaleMLS ID #4388343, Rachel Frazier, Savvy + Co Real Estate. Canopy MLS as distributed by MLS GRID
- $540,0003 bd4 ba1.8k sqft268 Parkwood Ave, Charlotte, NC 28206For SaleMLS ID #4431479, Timothy Garland, Keller Williams Connected. Canopy MLS as distributed by MLS GRID
- $595,0003 bd3 ba2.1k sqft10509 Serape Rd, Charlotte, NC 28277For SaleMLS ID #4433013, Tula Kourakos, RE/MAX Executive. Canopy MLS as distributed by MLS GRID
- $748,9004 bd2 ba2.1k sqft4236 Artdale Rd SW, Concord, NC 28027For SaleMLS ID #4431733, Craig Tribus, Beycome Brokerage Realty LLC. Canopy MLS as distributed by MLS GRID
- $490,0003 bd2 ba1.4k sqft1036 Cutler Pl, Charlotte, NC 28205For SaleMLS ID #4407872, Mackenzie Amirfar, SERHANT. Canopy MLS as distributed by MLS GRID
